
Search results for "Compromising" in Home Design Ideas

 Design West
Kitchen - contemporary u-shaped medium tone wood floor, brown floor and tray ceiling kitchen idea in Miami with an undermount sink, shaker cabinets, white cabinets, white backsplash, stainless steel appliances, an island and white countertops


 Kevin Weber Photography
Kevin Weber Photography
Living room - contemporary living room idea in Baltimore with white walls and a two-sided fireplace
Living room - contemporary living room idea in Baltimore with white walls and a two-sided fireplace
Find the right local pro for your project

 Dave Fox Design Build Remodelers
Basement, bar area, wood, curved seating, hard wood floor, bar lighting,
Large elegant walk-out medium tone wood floor and brown floor basement photo in Columbus with beige walls, a standard fireplace, a stone fireplace and a bar
Large elegant walk-out medium tone wood floor and brown floor basement photo in Columbus with beige walls, a standard fireplace, a stone fireplace and a bar


 Lee Edwards - residential design
Situated on the west slope of Mt. Baker Ridge, this remodel takes a contemporary view on traditional elements to maximize space, lightness and spectacular views of downtown Seattle and Puget Sound. We were approached by Vertical Construction Group to help a client bring their 1906 craftsman into the 21st century. The original home had many redeeming qualities that were unfortunately compromised by an early 2000’s renovation. This left the new homeowners with awkward and unusable spaces. After studying numerous space plans and roofline modifications, we were able to create quality interior and exterior spaces that reflected our client’s needs and design sensibilities. The resulting master suite, living space, roof deck(s) and re-invented kitchen are great examples of a successful collaboration between homeowner and design and build teams.

 Murphy Maude Interiors
Katherine Willis Photography
Inspiration for a large modern white two-story stucco exterior home remodel with a hip roof
Inspiration for a large modern white two-story stucco exterior home remodel with a hip roof

 MEBEL-KA.COM.UA
Small trendy l-shaped kitchen photo in Miami with a single-bowl sink, flat-panel cabinets, light wood cabinets, quartz countertops, beige backsplash, ceramic backsplash, stainless steel appliances and no island

 Moss Interior Co
Jill Chatterjee Photography
Example of a small eclectic 3/4 blue tile and ceramic tile medium tone wood floor alcove shower design in Seattle with furniture-like cabinets, a one-piece toilet, gray walls, a vessel sink, marble countertops and dark wood cabinets
Example of a small eclectic 3/4 blue tile and ceramic tile medium tone wood floor alcove shower design in Seattle with furniture-like cabinets, a one-piece toilet, gray walls, a vessel sink, marble countertops and dark wood cabinets

Transitional white one-story mixed siding house exterior idea in San Francisco with a hip roof and a shingle roof

 Forney Home Pros, LLC
Inspiration for a mid-sized transitional master gray tile, white tile and subway tile porcelain tile freestanding bathtub remodel in Dallas with shaker cabinets, black cabinets, a one-piece toilet, gray walls, an undermount sink, quartz countertops and white countertops


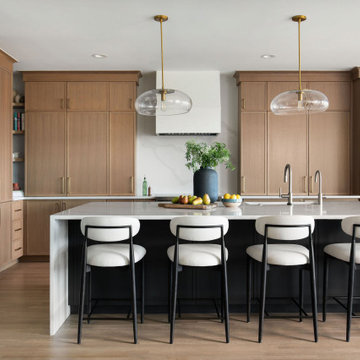


 Q Construction
Werner Straube
Mid-sized transitional l-shaped eat-in kitchen photo in Chicago with recessed-panel cabinets, white cabinets, stainless steel appliances, an island, an undermount sink, beige backsplash and ceramic backsplash
Mid-sized transitional l-shaped eat-in kitchen photo in Chicago with recessed-panel cabinets, white cabinets, stainless steel appliances, an island, an undermount sink, beige backsplash and ceramic backsplash

 City Homes, LLC
Inspiration for a small transitional slate floor and gray floor powder room remodel in Minneapolis with shaker cabinets, brown walls, a vessel sink, black countertops, distressed cabinets and quartz countertops

 Reliance Design Build
Bedroom - small coastal master medium tone wood floor bedroom idea in Columbus with gray walls and no fireplace

 Studio McGee
Shop the products and see more here: http://www.studio-mcgee.com/portfolio/2017/4/21/mid-century-modern-project
Watch the webisode here: http://www.studio-mcgee.com/studioblog/2017/4/18/mid-century-modern-install-webisode

 Jules Wilson Design Studio
Inspiration for a transitional master travertine tile travertine floor and beige floor drop-in bathtub remodel in San Diego with brown walls and a hinged shower door

 Jamie Banfield Interior Designs
The true farmhouse kitchen. Mixing bold traditional colours, natural elements, shiplap and wooden beamed ceiling details, all make for the perfectly crafted farmhouse. Layering in a traditional farm house sink, and an industrial inspired metal hood fan adds charm and a curated feel to this traditional space. No compromise spared with storage, function or innovation.

 Colby Construction
Inspiration for a farmhouse light wood floor great room remodel in Milwaukee with white walls
39