
Search results for "Compromising" in Home Design Ideas



 AquaTerra Outdoors
The homeowner of this traditional home requested a traditional pool and spa with a resort-like style and finishes. AquaTerra was able to create this wonderful outdoor environment with all they could have asked for.
While the pool and spa may be simple on the surface, extensive planning went into this environment to incorporate the intricate deck pattern. During site layout and during construction, extreme attention to detail was required to make sure nothing compromised the precise deck layout.
The pool is 42'x19' and includes a custom water feature wall, glass waterline tile and a fully tiled lounge with bubblers. The separate spa is fully glass tiled and is designed to be a water feature with custom spillways when not in use. LED lighting is used in both the pool and spa to create dramatic lighting that can be enjoyed at night.
The pool/spa deck is made of 2'x2' travertine stones, four to a square, creating a 4'x4' grid that is rotated 45 degrees in relation to the pool. In between all of the stones is synthetic turf that ties into the synthetic turf putting green that is adjacent to the deck. Underneath all of this decking and turf is a concrete sub-deck to support and drain the entire system.
Finishes and details that increase the aesthetic appeal for project include:
-All glass tile spa and spa basin
-Travertine deck
-Tiled sun lounge with bubblers
-Custom water feature wall
-LED lighting
-Synthetic turf
This traditional pool and all the intricate details make it a perfect environment for the homeowners to live, relax and play!
Photography: Daniel Driensky
Find the right local pro for your project

 Adrienne DeRosa
Adrienne DeRosa © 2014 Houzz Inc.
Refreshingly bright and airy, the master bedroom was designed with retreat in mind. With five children in the house at the time, Raymond and Jennifer immediately recognized the need for their own floor and claimed the third story for themselves. "It's definitely so high up that it makes it easy to get away," Jennifer explains. "I open the windows that face the lake and just listen to the waves break, and catch a minute." The palladian window is generously sized, filling the room with light and the sounds of nature.
The headboard was another piece salvaged and put to a new use. The old barn door was purchased from Jennifer's friend that was moving her store front and no longer had use for it. Seeing its potential, Jennifer and her sister committed to a two-hour journey of getting the door up to the top floor. Paired with white walls and linens, the character of the wood grounds the space with richness and warmth.
Photo: Adrienne DeRosa © 2014 Houzz
 Heidi Dripps Design Services
Whitney Wasson Photography
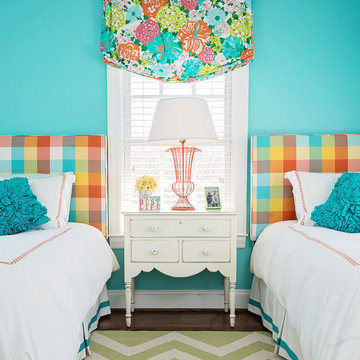
Kids' bedroom - bedroom traditional girl dark wood floor kids' bedroom idea in Baltimore with blue walls
Kids' bedroom - bedroom traditional girl dark wood floor kids' bedroom idea in Baltimore with blue walls

 Beechen & Dill Homes
A custom home builder in Chicago's western suburbs, Summit Signature Homes, ushers in a new era of residential construction. With an eye on superb design and value, industry-leading practices and superior customer service, Summit stands alone. Custom-built homes in Clarendon Hills, Hinsdale, Western Springs, and other western suburbs.

 Closet Factory
Antique white walk-in closet offers abundant shoe and handbag storage. Note the special java glazing and classical embellishments such as decorative molding and acanthus leaf corbels.

 Stuart Sampley Architect
Casey Dunn
Example of a 1960s u-shaped medium tone wood floor eat-in kitchen design in Austin with a farmhouse sink, flat-panel cabinets, gray cabinets, quartzite countertops, stone slab backsplash, stainless steel appliances, white walls and a peninsula
Example of a 1960s u-shaped medium tone wood floor eat-in kitchen design in Austin with a farmhouse sink, flat-panel cabinets, gray cabinets, quartzite countertops, stone slab backsplash, stainless steel appliances, white walls and a peninsula

 Charleene's Houses, LLC
Freestanding bathtub - transitional master white tile and subway tile marble floor and gray floor freestanding bathtub idea in Baltimore with shaker cabinets, gray cabinets, white walls, marble countertops, an undermount sink and gray countertops

 The Nielsen Collection
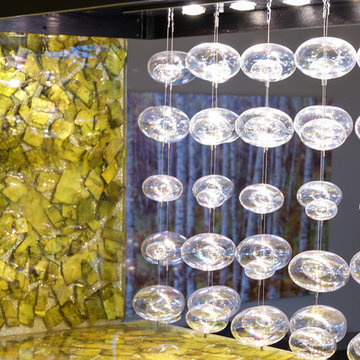
ASID DESIGN OVATION AWARD. Comprised aquarium re-invented into serving buffet. Resin countertops accented by crystal bubble lights. Photos by Jose Treminio

 Staging Artists
Example of a trendy u-shaped kitchen design in San Francisco with a farmhouse sink, shaker cabinets, dark wood cabinets, gray backsplash, subway tile backsplash, stainless steel appliances and white countertops

 Mittendorf Quality Construction
Inspiration for a rustic brown one-story wood gable roof remodel in Seattle
 Griffin Design
Designed By: Robby & Lisa Griffin Photos by: Desired Photo
Example of a mid-sized transitional master gray tile and porcelain tile porcelain tile and gray floor alcove shower design in Houston with raised-panel cabinets, white cabinets, gray walls, an undermount sink, granite countertops and a hinged shower door
Example of a mid-sized transitional master gray tile and porcelain tile porcelain tile and gray floor alcove shower design in Houston with raised-panel cabinets, white cabinets, gray walls, an undermount sink, granite countertops and a hinged shower door

 McCollum Studio Architects
Shoberg Homes- Contractor
Studio Seiders - Interior Design
Ryann Ford Photography, LLC
Contemporary gray one-story stone house exterior idea in Austin with a hip roof
Contemporary gray one-story stone house exterior idea in Austin with a hip roof

5