
Search results for "Compromising" in Home Design Ideas



 Four Brothers Design + Build
Inspiration for a large transitional l-shaped medium tone wood floor eat-in kitchen remodel in DC Metro with a farmhouse sink, gray cabinets, wood countertops, white backsplash, subway tile backsplash, stainless steel appliances, an island and shaker cabinets
Find the right local pro for your project

 NOMI - Luxury Bathroom Remodel
Large minimalist master gray tile and glass tile ceramic tile corner shower photo in Dallas with flat-panel cabinets, medium tone wood cabinets, gray walls, a drop-in sink, quartzite countertops and a hinged shower door




 caroline peters
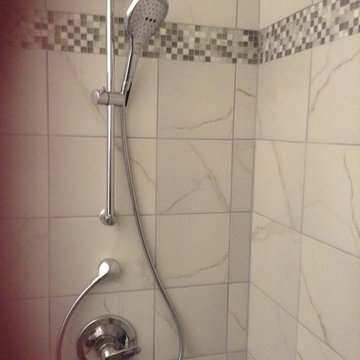
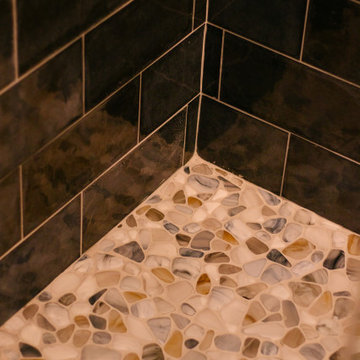
Do it yourself oopsy! Aligned water outlet over the valve instead off to side. Fortunately we had enough space to angle hose from water outlet around valve. The slide bar is also inline. I really should have looked at more pictures. At bottom of picture is niche for footrest while washing or shaving.

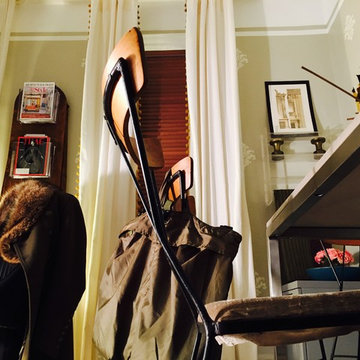


 Tanya Capaldo Designs
Mauviel copper cookware, white subway tiles, Carerra marble countertops, Wolf 48" range.
Photography by Eric Roth
Open concept kitchen - large transitional l-shaped dark wood floor open concept kitchen idea in Boston with an undermount sink, flat-panel cabinets, gray cabinets, white backsplash, subway tile backsplash, stainless steel appliances, an island and marble countertops
Open concept kitchen - large transitional l-shaped dark wood floor open concept kitchen idea in Boston with an undermount sink, flat-panel cabinets, gray cabinets, white backsplash, subway tile backsplash, stainless steel appliances, an island and marble countertops



 Bespoke Decor
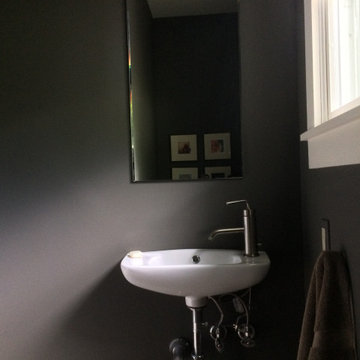
This tiny half bath got a major drama upgrade with the repainting of walls in a saturated charcoal color. It really makes the white fixtures and the artwork pop.





 Ericson Architecture
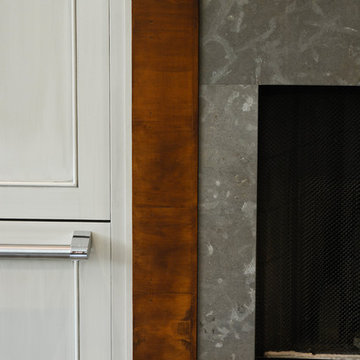
Photography: Scott Ericson & Mike Walker
Inspiration for a modern patio remodel in San Diego
Inspiration for a modern patio remodel in San Diego
9