
Search results for "Computations" in Home Design Ideas


 Carolyn Reyes
Photo: Carolyn Reyes © 2017 Houzz
Guest Bedroom
Design team: Jeanne K. Chung of Cozy Stylish Chic
Example of a transitional bedroom design in Los Angeles
Example of a transitional bedroom design in Los Angeles

 NB Interiors UK
Warm and cosy family living room with pops of colour and contemporary styling.
Living room library - mid-sized contemporary enclosed laminate floor and brown floor living room library idea in Essex with beige walls, a wood stove, a wood fireplace surround and a wall-mounted tv
Living room library - mid-sized contemporary enclosed laminate floor and brown floor living room library idea in Essex with beige walls, a wood stove, a wood fireplace surround and a wall-mounted tv
Find the right local pro for your project




 Jarrett Design
Example of a large transitional l-shaped light wood floor eat-in kitchen design in Philadelphia with a farmhouse sink, flat-panel cabinets, white cabinets, soapstone countertops, white backsplash, ceramic backsplash, paneled appliances, an island and gray countertops


 Barbara Feldman Interiors
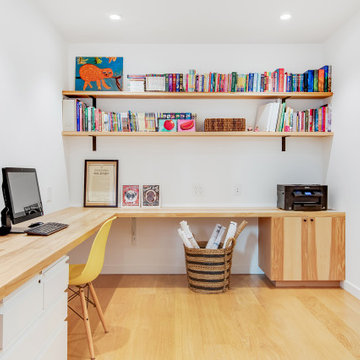
Custom desk and shelving with black lacquer top and cherry drawers, midcentury modern handles,
Example of a small trendy built-in desk light wood floor and gray floor home office design in New York with gray walls
Example of a small trendy built-in desk light wood floor and gray floor home office design in New York with gray walls

 Capozzoli Stairworks
Perforated painted steel railing made by Capozzoli.
Inspiration for an eclectic staircase remodel in Philadelphia
Inspiration for an eclectic staircase remodel in Philadelphia

 Maison KoduZen
Claire Esparros
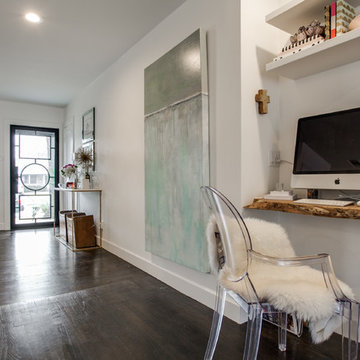
Example of a danish freestanding desk light wood floor and beige floor home office design in New York with white walls
Example of a danish freestanding desk light wood floor and beige floor home office design in New York with white walls


 Preservation Station
A salvaged antique door, dating from the late 19th century, and found in a home in Philadelphia, PA. The Eastlake door's window is crowned with an arched header accented with a flower; the inset panels below the window are ornamented with beaded swags of ribbons. There is the expected wear to the door, and it has a painted white finish on its exterior side and a stained finish on its inside. This salvaged Eastlake door measures 31-3/4” wide, 77-3/4” tall, and 1-3/8” thick. This piece requires a custom shipping quote, please contact us if you're interested.
NED500

 National Association of Home Builders
Millennials want their kitchen open to the main living area. A large screen (here, to the right of the fireplace) serves as both TV and an expanded computer screen, and must be viewable from the kitchen.
Photo owned by KGA Studio Architects, PC

 Studio McGee
Beach style light wood floor and beige floor home office photo in Salt Lake City with white walls

 M Riesco General Contractor
Full design and construction of backyard, include LED lighting controlled by computer, Bamboo fence.
M Riesco
Design ideas for a large tropical full sun backyard concrete paver formal garden in Austin for summer.
Design ideas for a large tropical full sun backyard concrete paver formal garden in Austin for summer.

 Leslie Shawn by Design
Each Master Suite provides a king size bed, private bathroom, private deck, fireplace, microwave, utility fridge, built in computer desk and storage, and a large flat screen

 Frasier-Martis Architects, P.C.
Kurt Johnson
Inspiration for a large and study space timeless built-in desk and gender-neutral carpeted kids' study room remodel in Omaha with gray walls and no fireplace
Inspiration for a large and study space timeless built-in desk and gender-neutral carpeted kids' study room remodel in Omaha with gray walls and no fireplace
 Benham Design Concepts
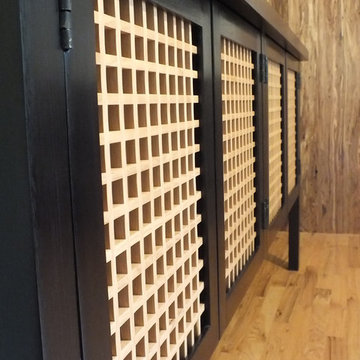
The case is dyed black, and I used a light colored natural wood to with a clear coat for a contrast.
Example of an eclectic home design design in Portland
Example of an eclectic home design design in Portland

 JC Licht
Office: Great space for working, reading and organizing. The Heritance Handcrafted Shutters make the perfect choice for controlling the light, to be able to work and see computer screens while still enjoying the beautiful outdoor view.

 Natashav Veenendaal
Charging station, seating area, and computer area, with one of the 2 islands in the kitchen. To the left is the beverage station.
Transitional galley medium tone wood floor and brown floor eat-in kitchen photo with an undermount sink, shaker cabinets, brown cabinets, granite countertops, stainless steel appliances, two islands and gray countertops
Transitional galley medium tone wood floor and brown floor eat-in kitchen photo with an undermount sink, shaker cabinets, brown cabinets, granite countertops, stainless steel appliances, two islands and gray countertops
193