
Search results for "Computations" in Home Design Ideas


Find the right local pro for your project


 Atlanta Digital Homes LLC
This client requested a custom, multi-color LED surround for their new, glass watercloset. Custom aluminum extrusion, LED lighting strips and a soft white diffuser were installed to create the desired effect. The LED uses a custom controller as well to integrate the lighting into the Home Automation system.

 Roomscapes Cabinetry and Design Center
Designed by Judy Whalen; Photography by Dan Cutrona
Inspiration for a transitional closet remodel in Boston
Inspiration for a transitional closet remodel in Boston

 Kristi Spouse Interiors
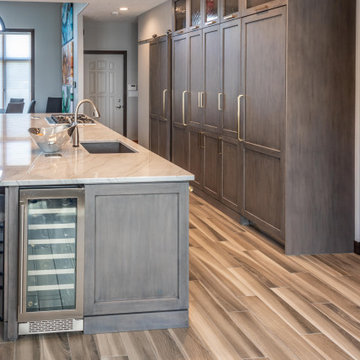
This room is the ultimate utility space. Formerly a den, this room was converted to provide a computer room with built in printer cabinet, two coat closets, a space for a bar with full size wine fridge and ice maker along with a prep island with stainless steel counters housing a sink and an additional oven.
 Roomscapes Cabinetry and Design Center
Designed by Judy Whalen; Photography by Dan Cutrona
Inspiration for a huge transitional ceramic tile laundry room remodel in Boston with gray walls
Inspiration for a huge transitional ceramic tile laundry room remodel in Boston with gray walls

 OVKO Art & Design
Aqua Blue Large Abstract Artwork is experimental with an urban twist. Large in size, it's the focal point of a contemporary space. Trendy fluid graffiti lines give a raw city feel. A luxe touch is added with a modern acrylic glass frame which makes the art float off the wall.

 Kensington Kitchen & Bath Inc.
This project was for a wonderful family of four. The space had to be functional for their everyday and ready to entertain on the weekends!
Example of a mid-sized transitional l-shaped light wood floor enclosed kitchen design in Toronto with an undermount sink, shaker cabinets, white cabinets, quartz countertops, black backsplash, ceramic backsplash, stainless steel appliances and an island
Example of a mid-sized transitional l-shaped light wood floor enclosed kitchen design in Toronto with an undermount sink, shaker cabinets, white cabinets, quartz countertops, black backsplash, ceramic backsplash, stainless steel appliances and an island



 Campion Walker Landscapes
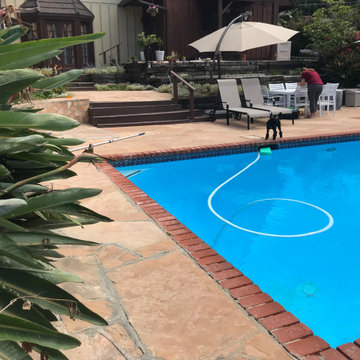
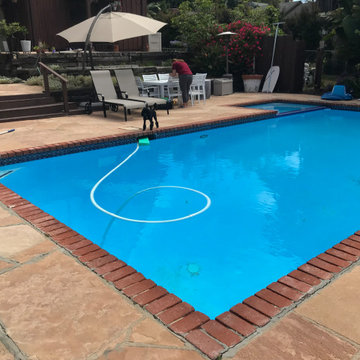
The transformation from a registered landslide hillside to a stunning garden oasis, is truly breathtaking. The pool was updated and the Corten steel arbor cleverly cantilevered on this 5 acre property. Using a crib wall system (Slope Block) allowed us to create lush terraces from toe to top - garden pathways lined with boulders create the illusion they were always there. The Slope Block was acid stained and planted so they eye can see just a hint of the bones through the lush California and Australian native plants and trees.

 Boston Premier Remodeling LLC
ER Miller Design
Home office - mid-sized transitional built-in desk dark wood floor and brown floor home office idea in Boston with white walls
Home office - mid-sized transitional built-in desk dark wood floor and brown floor home office idea in Boston with white walls


 Rolf Schroeder General Contractors, Inc.
A thoughtful blended design created a young man’s space to sleep, get ready, gaming, recording, and enjoy having friends over. The design included a recording room with soundproof wall layers of drywall, QT Sound Control Underlayment, and drywall finish layer.

 Mega Builders
Martin King Photography
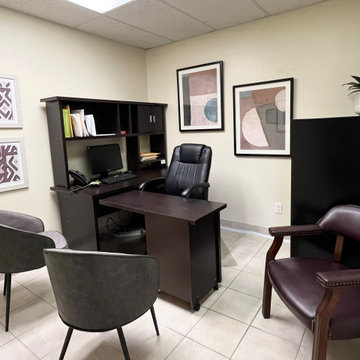
Home office - mid-sized contemporary freestanding desk dark wood floor and brown floor home office idea in Los Angeles with beige walls and no fireplace
Home office - mid-sized contemporary freestanding desk dark wood floor and brown floor home office idea in Los Angeles with beige walls and no fireplace
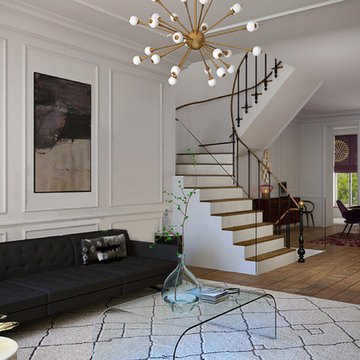
 VKV Visuals
Computer-generated visualisations created by VKV Visuals
Home design - 1950s home design idea in Paris
Home design - 1950s home design idea in Paris

 SGDI - Sarah Gallop Design Inc.
Paul Grdina Photography
Inspiration for a small transitional built-in desk medium tone wood floor home office remodel in Vancouver with gray walls and no fireplace
Inspiration for a small transitional built-in desk medium tone wood floor home office remodel in Vancouver with gray walls and no fireplace

 mackmiller design+build
The tambour door covers the duo TV/computer monitor, which can be pulled out.
PHOTO CREDIT: John Ray
Inspiration for a timeless eat-in kitchen remodel in Minneapolis with an undermount sink, flat-panel cabinets, dark wood cabinets, beige backsplash, stone tile backsplash and colored appliances
Inspiration for a timeless eat-in kitchen remodel in Minneapolis with an undermount sink, flat-panel cabinets, dark wood cabinets, beige backsplash, stone tile backsplash and colored appliances
202