
Search results for "Computations" in Home Design Ideas

 H2D Architecture + Design
A peek a boo view from the sitting room into the computer room/office beyond. The computer room is slightly removed from the other living spaces to allow for a quiet place to study or work.
Photo: Image Arts Photography
Design: H2D Architecture + Design
www.h2darchitects.com
Construction: Thomas Jacobson Construction
Interior Design: Gary Henderson Interiors
#mercerisland #exposedbeams #mercerislandremodel #northwestcontemporary

 Open Gate Interiors
Working with Zackery Michael, Architects and designers to organize renovation, order materials, and oversee demo and new construction processes
Example of a transitional open concept carpeted family room design in Raleigh with blue walls and a stone fireplace
Example of a transitional open concept carpeted family room design in Raleigh with blue walls and a stone fireplace

 Gilbertson Photography
Inspiration for a mid-century modern kitchen remodel in Minneapolis
Inspiration for a mid-century modern kitchen remodel in Minneapolis
Find the right local pro for your project

 Dharma Developments
Example of a small trendy built-in desk medium tone wood floor and brown floor study room design in Ottawa with white walls
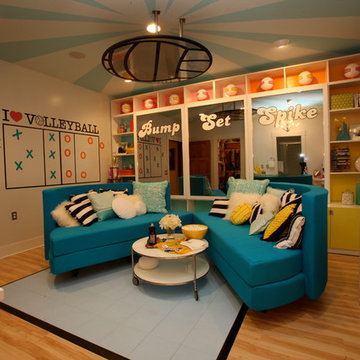


 Conbeth Development LLC
Inspiration for a mid-sized timeless open concept medium tone wood floor family room remodel in New Orleans with gray walls, no fireplace and no tv


 Courtney Burnett
Dave Fox Design Build Remodelers
Inspiration for a cottage kitchen remodel in Columbus
Inspiration for a cottage kitchen remodel in Columbus

 Jefferson Door Company
Jefferson Door supplied the interior doors (Masonite), exterior doors, windows (Krestmart), moulding, stair parts and hardware (Emtek) for this home.
House was built by Hyman L Bartolo Jr. Contractors.

 Charleston Building and Development
Mudroom and Workspace
Example of a mid-sized classic mudroom design in Chicago with beige walls
Example of a mid-sized classic mudroom design in Chicago with beige walls

 Stephenson Design Collective
Andrew Pogue Photography
Open concept kitchen - large contemporary l-shaped ceramic tile open concept kitchen idea in Seattle with an undermount sink, flat-panel cabinets, dark wood cabinets, quartz countertops, white backsplash, glass sheet backsplash, paneled appliances and an island
Open concept kitchen - large contemporary l-shaped ceramic tile open concept kitchen idea in Seattle with an undermount sink, flat-panel cabinets, dark wood cabinets, quartz countertops, white backsplash, glass sheet backsplash, paneled appliances and an island

 Peterman Lumber
The open shelving is made out of italian textured panels giving this wall unit a sleek design that is softened with a dark grey linen texture making it an inviting and totally touchable surface.
Materials: Salt Intl. Antracite Linen GSX7R
Materials Supplied by: Peterman Lumber, Inc.
Fontana, CA | Las Vegas, NV | Phoenix, AZ
www.PetermanLumber.com
800.244.1696


 David Heide Design Studio
Inspiration for a craftsman built-in desk light wood floor home office library remodel in Minneapolis with red walls and no fireplace

 Michael Hally Design, Inc
Mid-sized beach style freestanding desk medium tone wood floor study room photo in Boston with white walls

 Dreamworks Remodeling
Lester O'Malley
Alcove shower - mid-sized 3/4 brown tile and ceramic tile ceramic tile alcove shower idea in Orange County with an integrated sink, raised-panel cabinets, dark wood cabinets, solid surface countertops, a two-piece toilet and white walls
Alcove shower - mid-sized 3/4 brown tile and ceramic tile ceramic tile alcove shower idea in Orange County with an integrated sink, raised-panel cabinets, dark wood cabinets, solid surface countertops, a two-piece toilet and white walls


 Tobi Fairley Interior Design
Wallpaper is Black Crow Studios, Doors are custom, art is Soicher Marin. Stools are Lee Inds.
Inspiration for a mid-sized contemporary marble floor entry hall remodel in Little Rock with blue walls and a blue front door
Inspiration for a mid-sized contemporary marble floor entry hall remodel in Little Rock with blue walls and a blue front door

 Siegler Design Services + INTERIORS
This home office is for general weekly desk tasks and calls by owner as well as tv watching with visiting children and grand children.
Mid-sized trendy home office photo in Phoenix
Mid-sized trendy home office photo in Phoenix
209