
Search results for "Computer table" in Home Design Ideas
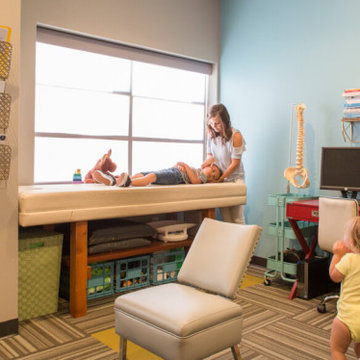
 Wiles Design Group
Project by Wiles Design Group. Their Cedar Rapids-based design studio offers commercial interior design services, creating functional and aesthetically pleasing environments tailored to enhance brand identity and optimize workspace efficiency. They serve the entire Midwest, including Iowa City, Dubuque, Davenport, and Waterloo, as well as North Missouri and St. Louis.
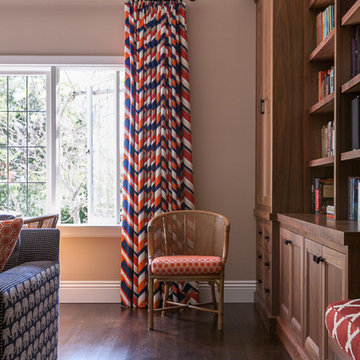
 Christine Sheldon Design
photographer: Kathryn McDonald
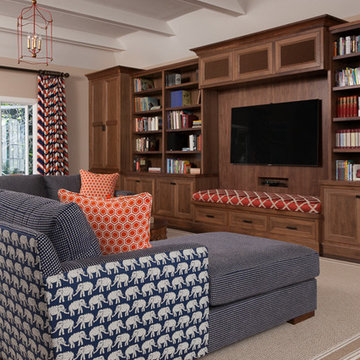
Inspiration for a family room remodel in San Francisco
Inspiration for a family room remodel in San Francisco
Find the right local pro for your project

 12/12 Architects & Planners
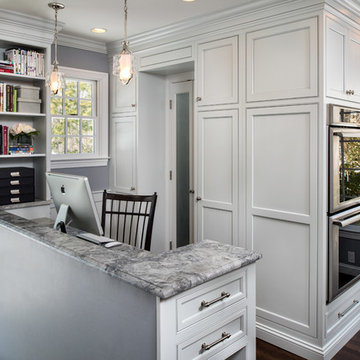
The laundry room at the top of the stair has been home to drying racks as well as a small computer work station. There is plenty of room for additional storage, and the large square window allows plenty of light.
 Amazing Spaces
Ilir Rizaj
Example of a large transitional single-wall dark wood floor eat-in kitchen design in New York with an undermount sink, shaker cabinets, gray cabinets, granite countertops, white backsplash, ceramic backsplash, stainless steel appliances and an island
Example of a large transitional single-wall dark wood floor eat-in kitchen design in New York with an undermount sink, shaker cabinets, gray cabinets, granite countertops, white backsplash, ceramic backsplash, stainless steel appliances and an island
 Annette Jaffe Interiors
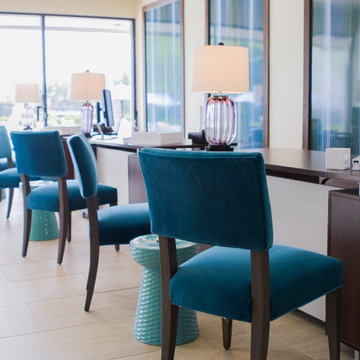
Project by Annette Jaffe Interiors. Their Long Island studio excels in designing commercial spaces that marry form and function. Highlighting each brand’s unique identity, their designs foster creativity, collaboration, and productivity, resulting in innovative workspaces that support business goals.
 Mary Anne Smiley Interiors
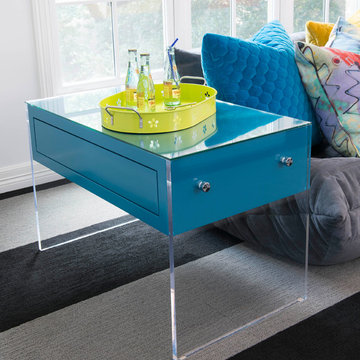
Mid-sized trendy enclosed carpeted and beige floor game room photo in Dallas with blue walls, no fireplace and a wall-mounted tv


 12/12 Architects & Planners


Example of a mid-sized arts and crafts freestanding desk light wood floor, brown floor and wainscoting home office library design in Chicago with green walls

 Rolf Schroeder General Contractors, Inc.
A thoughtful blended design created a young man’s space to sleep, get ready, gaming, recording, and enjoy having friends over. The design included a recording room with soundproof wall layers of drywall, QT Sound Control Underlayment, and drywall finish layer.

 Designs by Priya
Home Office
Mid-sized minimalist built-in desk porcelain tile, gray floor and wallpaper home office photo in Phoenix with white walls
Mid-sized minimalist built-in desk porcelain tile, gray floor and wallpaper home office photo in Phoenix with white walls
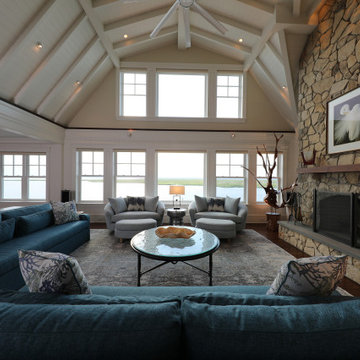

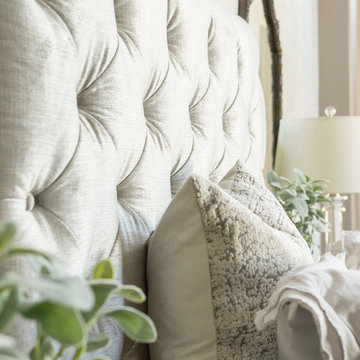
 LMOH Home
A college-bound girl’s dream bedroom oasis comes to life featuring livable luxe style by blending traditional and contemporary lines with whimsical touches and layers of texture rich textiles to evoke a sense of magical retreat.
Shown in this Photo: design is in the details with this custom upholstered tufted headboard, custom bedding, custom pillows, cork wallcoverings, glass column lamps, accessories and mirrors. | Photography Joshua Caldwell.
 Darci Hether
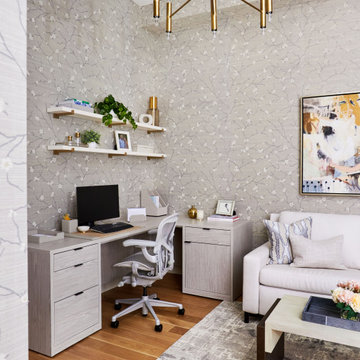
We approached this Tribeca home décor project with a focus on subtle renovations, enhancing the space while preserving its original charm. Our client moved into an apartment with beautiful finishes. We enhanced the space with new furnishings and accessories and styled every room to reflect the client's tastes. The result is a cohesive and welcoming home.
This versatile secondary bedroom, wallpapered with a stylish design, serves as both a home office and a guest room. Featuring a comfortable pullout sofa, it's a perfect blend of functionality and aesthetics.


 Lee Meier Interiors
Design Firm - Lee Meier Interiors
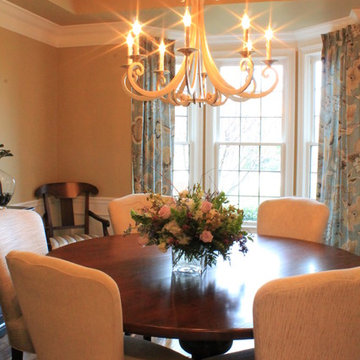
Entering this amazing home to the right is the dining room created for more intimate dinner parties. A large round table allows for great conversation and the upholstered chairs are comfortable to last hours in them. The black cabinet is not only a great area for linen storage, but gives a great contrast the serine space. The curved lines of the silver leaf chandelier adds a touch of whimsy to a transitional dining space.

 12/12 Architects & Planners
Mid-sized arts and crafts freestanding desk light wood floor, brown floor and wainscoting home office library photo in Chicago with green walls
 CLASS DESIGN HOME
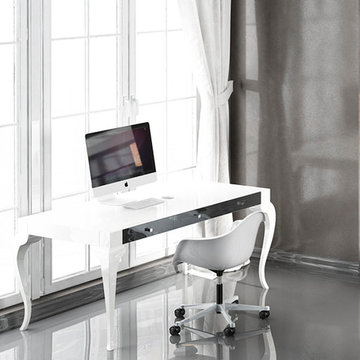
Home studio - contemporary freestanding desk home studio idea in Miami with beige walls

Sponsored
Sunbury, OH

J.Holderby - Renovations
Franklin County's Leading General Contractors - 2X Best of Houzz!

 Rodela
Better Homes & Gardens landscaping software is very user-friendly, which means you’ll be creating the moment you load the software onto your computer. You merely tell the software what kind of dimensions you’re working with and then you can play around with the options available by the software program. For instance, with the click of a mouse, you can add a bush here, a rose garden there, or you can even put in a little man-made pond, the choices are all up to you. Playing with the different options available is all part of the fun. Of course, the best part is when your vision is actually realized and when you finally get the yard you’ve always wanted.
In choosing a home and garden decor, first, you have to know what you want and what style you are looking for. One way of determining which décor to buy is by setting a theme for your garden. Thin about what you would like your garden to look like — what accessories you would like to see, and what plants and trees you’d like to add. Here are some of the theme ideas that you can incorporate with your home and garden decor: butterfly, temple, sundial, Japanese, water, winter, and jungle.
Home furnishing:
As any professional interior decorator will tell you, each room within the house has a certain function and a certain character. It is necessary to recognize this innate character before one can go about furnishing the room appropriately. Indoor decor leans heavily on the right use of color, lighting, and furnishing. For instance, the role of curtains, decorative rugs, objects of art and other decorative materials must be complimentary. Every object within the room must contribute seamlessly to the total effect.
Garden furnishing:
The garden is typically the extension of the home. It is where we seek to establish an instant connect with nature. For many, it is the place dedicated to the pleasure of cultivation and abundant growth. Even homes in urban areas where garden space is limited make the effort to transform the garden into a haven of sorts.
The use of unusual, whimsical and colorful furniture and objects of art can transform the garden into something that is out of a fairytale book. For example, whimsically designed benches and tables are available in the most stunning colors. These pieces of furniture greatly add to the appeal of the garden. In addition to this, pieces of art may be strategically scattered around the garden to make it colorful and beautiful. By adding these pieces of art to your garden space, it is possible to achieve the perfect balance between beauty and utility that characterizes great outdoor spaces.
When you want to landscape your yard, you typically hire someone to come out and give you a quote. However, what if you could do it all yourself with Better Homes & Gardens landscaping software? You’re probably thinking that you don’t have the artistic ability, or the know how to landscape your yard yourself. However, with Better Homes & Gardens landscaping software, you don’t need to be artistically inclined, nor do you need any knowledge of how to landscape a house or yard. All you need is a computer, a mouse, and a little time and a lot of imagination. With Better Homes & Gardens landscaping software, the sky’s the limit as far as what you can create, not to mention it’s a lot of fun to create the yard you want.

 Equilibrium Interior Design Inc

Example of a large classic medium tone wood floor and multicolored floor enclosed dining room design in New York with yellow walls
58