
Search results for "Computer table" in Home Design Ideas
 MRF Construction, Inc.
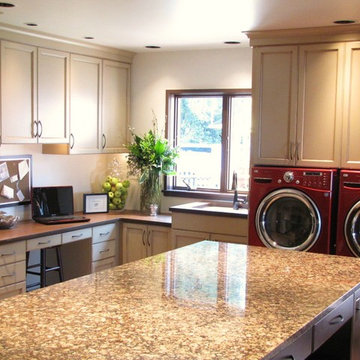
This busy family, with a house full of kids, dogs, and cats, needed a landing place for everyone as they arrived home, and the cramped entry hall was no longer working. A mudroom was designed with custom cabinets, including lockers and an island, to create a storage system for the family, and as importantly a place to hang out, do homework, and art projects.
A desk area was built for Mom to be able to work from home, with a tower that houses the printer, router and other computer items behind closed doors, and filing cabinets below to keep everything close at hand.
This space also accommodates a washer and dryer with drying rack above tucked neatly out of site.
 ae design
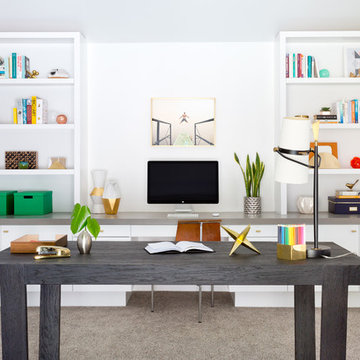
Study room - mid-sized 1960s freestanding desk carpeted and gray floor study room idea in Los Angeles with white walls
 TaylorCraft Cabinet Door Company
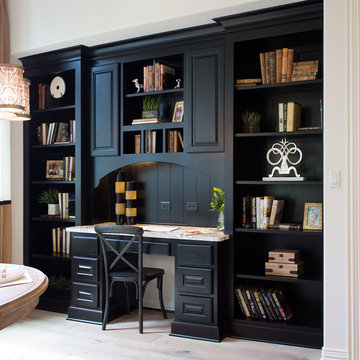
Example of a mid-sized classic built-in desk medium tone wood floor home office design in Austin with white walls
Find the right local pro for your project


 ODS Architecture
Atherton has many large substantial homes - our clients purchased an existing home on a one acre flag-shaped lot and asked us to design a new dream home for them. The result is a new 7,000 square foot four-building complex consisting of the main house, six-car garage with two car lifts, pool house with a full one bedroom residence inside, and a separate home office /work out gym studio building. A fifty-foot swimming pool was also created with fully landscaped yards.
Given the rectangular shape of the lot, it was decided to angle the house to incoming visitors slightly so as to more dramatically present itself. The house became a classic u-shaped home but Feng Shui design principals were employed directing the placement of the pool house to better contain the energy flow on the site. The main house entry door is then aligned with a special Japanese red maple at the end of a long visual axis at the rear of the site. These angles and alignments set up everything else about the house design and layout, and views from various rooms allow you to see into virtually every space tracking movements of others in the home.
The residence is simply divided into two wings of public use, kitchen and family room, and the other wing of bedrooms, connected by the living and dining great room. Function drove the exterior form of windows and solid walls with a line of clerestory windows which bring light into the middle of the large home. Extensive sun shadow studies with 3D tree modeling led to the unorthodox placement of the pool to the north of the home, but tree shadow tracking showed this to be the sunniest area during the entire year.
Sustainable measures included a full 7.1kW solar photovoltaic array technically making the house off the grid, and arranged so that no panels are visible from the property. A large 16,000 gallon rainwater catchment system consisting of tanks buried below grade was installed. The home is California GreenPoint rated and also features sealed roof soffits and a sealed crawlspace without the usual venting. A whole house computer automation system with server room was installed as well. Heating and cooling utilize hot water radiant heated concrete and wood floors supplemented by heat pump generated heating and cooling.
A compound of buildings created to form balanced relationships between each other, this home is about circulation, light and a balance of form and function.
Photo by John Sutton Photography.
 Interiors by SBI
Office

Inspiration for a large modern freestanding desk carpeted home studio remodel in Miami with white walls
Inspiration for a large modern freestanding desk carpeted home studio remodel in Miami with white walls
 LMOH Home
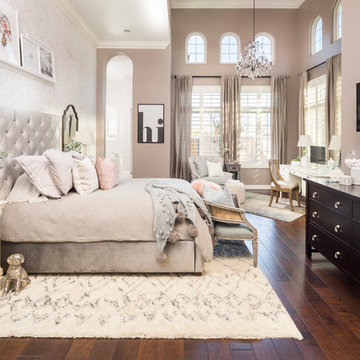
A college-bound girl’s dream bedroom oasis comes to life featuring livable luxe style by blending traditional and contemporary lines with whimsical touches and layers of texture rich textiles to evoke a sense of magical retreat.
Project includes: custom upholstered tufted headboard, custom bedding, custom pillows, vintage settee, custom upholstered chair, custom drapery, wallcoverings, area rugs, furnishings, art selection, accessories and finishing touches designed by LMOH Home. Existing dresser updated with new pulls. | Photography Joshua Caldwell.


 Lynda Bittner Home Interiors, LLC
Transitional walk-out carpeted and beige floor basement photo in Baltimore with a bar and beige walls
 PB Kitchen Design
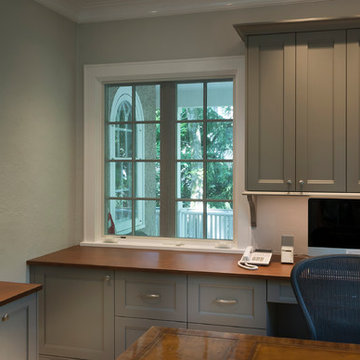
Study room - mid-sized traditional freestanding desk carpeted study room idea in Chicago with gray walls
 Evie Willow Kitchens
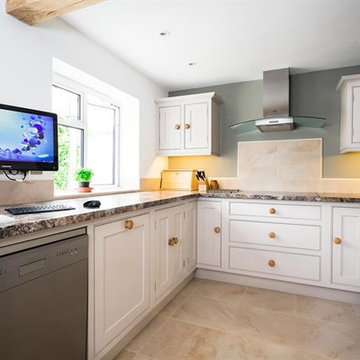
Inspiration for a mid-sized timeless u-shaped travertine floor eat-in kitchen remodel in Oxfordshire with a single-bowl sink, beaded inset cabinets, gray cabinets, laminate countertops, beige backsplash and stainless steel appliances
 Jillian Brinkman
Design by Jillian Brinkman
Construction by Mosby Building Arts
Photograhphy by Toby Weiss
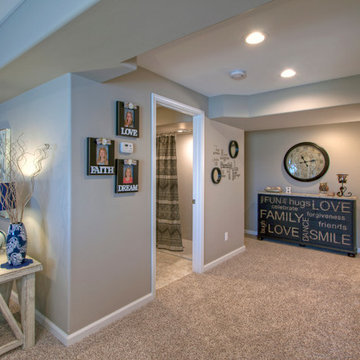
Mid-sized transitional walk-out carpeted basement photo in St Louis with beige walls and a standard fireplace
Mid-sized transitional walk-out carpeted basement photo in St Louis with beige walls and a standard fireplace
 CLASS DESIGN HOME
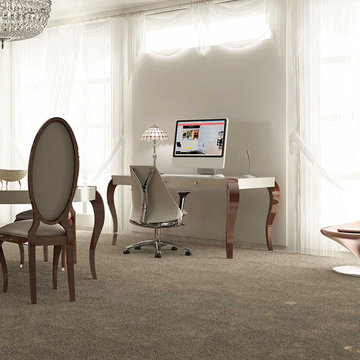
Inspiration for a contemporary freestanding desk home studio remodel in Miami with beige walls


Sponsored
Sunbury, OH

J.Holderby - Renovations
Franklin County's Leading General Contractors - 2X Best of Houzz!
 Ellen Farber Strategic Design

The kitchen was originally planned to mimic the location of appliances in her current kitchen to minimize re-learning of appliance locations. The only change was adding a trash cabinet between the fridge and the sink. A french door fridge allows someone in a wheelchair to easily access frozen and cold foods, while the water and ice dispenser on the outside of the door make it easy to stay hydrated rather than using the sink each time. She can roll up to the kitchen sink due to the recessed cabinetry under the sink or stand at counter height to put away dishes from the dishwasher. The dishwasher is ADA and very simple to use , and is raised off the floor so whether she is sitting or standing it's easier to reach. The gas cooktop has controls at the front making it easy to reach from the wheelchair and the exhaust fan above also has a control at the front. All cabinet door handles are D-shape, which makes them easy to grasp and there is plenty of electric outlets for charging phones, computers and small appliances. The kitchen island is table height at 30" so meal prep can be easily done in a wheelchair while guests and can be seated in a chair or wheelchair around the island. The dining chairs can also be turned around to add extra seating in the living room area. Pendant lights above the kitchen island light up the space, while recessed lighting in the kitchen and living room provide overall room lighting. There is also under cabinet lighting which makes the room glow at night! Wainscoting made of commercial grade material is strategically placed on sharp corners and exposed walls to reduce and minimize damage from the wheel chair, while creating a finished and complete look! We selected a free standing microwave to sit below the island, which is easy to use and is the same style as in her previous apartment. The island is 48" from the appliance wall, leaving ample space to open doors and maneuver around in the wheelchair and has easy access to the laundry area as well. We eliminated the pocket doors that had been in front of the laundry area for easy access, and since it was exposed, dressed it up with coordinating tile to the kitchen with additional cabinets above. There is a coordinating quartz counter on top of the washer and dryer for folding laundry or storing additional supplies.
 Pamela Hope Designs
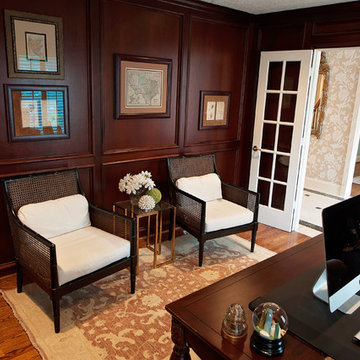
A more traditional style for a masculine office.
Example of a classic home office design in Houston
Example of a classic home office design in Houston
 Accessories, Etc.
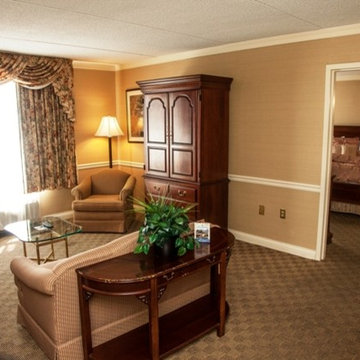
Room away from home. Hospitality, The comforts of home away from home. Suite Living Room Area, Bar, Kitchen , Bedroom, Bath, Computer Station, TV, Custom Drapery, Carpeting, Art and Accessories, Lighting


Sponsored
Sunbury, OH
J.Holderby - Renovations
Franklin County's Leading General Contractors - 2X Best of Houzz!
 Sierra Living Concepts Inc
Dimension:
70" L X 21" D X 30" H
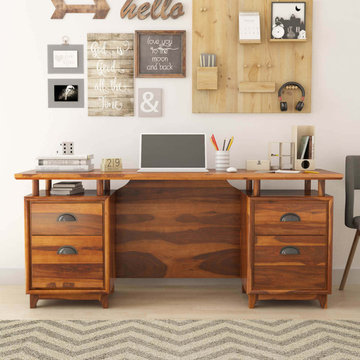
Sturdy, charismatic and full of personality, our Hondah Rustic Solid Rosewood 4 Drawer 67" Large Home Office Executive Desk would be the perfect piece of furniture to redefine your boring office spaces.
Featuring a double pedestal design, the overall look of this desk is highly unique. The flat top stands on narrow stilts that adds a delicate aura to the otherwise solid look. Each side of the pedestal houses 1 pullout drawer and 1 pullout filing cabinet with smooth wood glides. The two open shelves below the floating top too can be utilized to place files and folders. The hardware has been carefully selected to add a tinge of glamor to the otherwise simple looks. The feet of this desk are short and plain, though they do have a slight corbel-style roundness to them.
Handcrafted from solid Rosewood, this gorgeous executive desk in 70 inch will definitely add lots of character to your offices – whether in a home or in a commercial setting. It also warrants an incredible heirloom quality that is sure to last you a while.
One of the best features of this rustic solid wood desk is its visual versatility. You can easily pair it up with a number of different interior design styles. It would look absolutely stunning in either a rustic or a Scandinavian style interior design. But it would look just as impressive in a contemporary or a transitional style interior as well.
Special Features:
• 100% Handcrafted
• Solid Rosewood craftsmanship
• Rustic style
• 2 pullout drawers – 1 on either side
• 2 filing cabinets – 1 on either side
• 2 open shelves beneath the top
• Floating table top
• Pedestal style
• Heirloom quality
• Visually versatile
• Easy maintenance
Note: Real wood is a product of nature, and as such, no two pieces are alike. Variations in solid wood grain patterns are to be expected and make each furniture uniquely beautiful, just like us humans.

54