
Search results for "Computer table" in Home Design Ideas
 Annette Jaffe Interiors
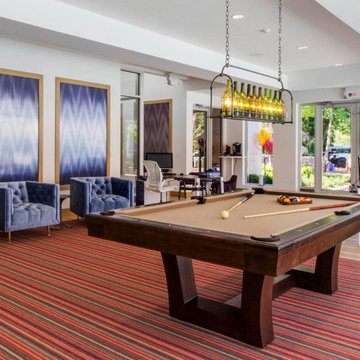
Project by Annette Jaffe Interiors. Their Long Island studio excels in designing commercial spaces that marry form and function. Highlighting each brand’s unique identity, their designs foster creativity, collaboration, and productivity, resulting in innovative workspaces that support business goals.

 Ellen Farber Strategic Design

The kitchen was originally planned to mimic the location of appliances in her current kitchen to minimize re-learning of appliance locations. The only change was adding a trash cabinet between the fridge and the sink. A french door fridge allows someone in a wheelchair to easily access frozen and cold foods, while the water and ice dispenser on the outside of the door make it easy to stay hydrated rather than using the sink each time. She can roll up to the kitchen sink or stand at counter height to put away dishes from the dishwasher. The dishwasher is ADA and very simple to use , and is raised off the floor so whether she is sitting or standing it's easier to reach. The gas cooktop has controls at the front making it easy to reach from the wheelchair and the exhaust fan above also has a control at the front. All cabinet door handles are D-shape, which makes them easy to grasp and there is plenty of electric outlets for charging phones, computers and small appliances. The kitchen island is table height at 30" so meal prep can be easily done in a wheelchair while guests and can be seated in a chair or wheelchair around the island. The dining chairs can also be turned around to add extra seating in the living room area. Pendant lights above the kitchen island light up the space, while recessed lighting in the kitchen and living room provide overall room lighting. There is also under cabinet lighting which makes the room glow at night! Wainscotting made of commercial grade material is strategically placed on sharp corners and exposed walls to reduce and minimize damage from the wheel chair, while creating a finished and complete look!
Find the right local pro for your project
 Billings Marble & Granite
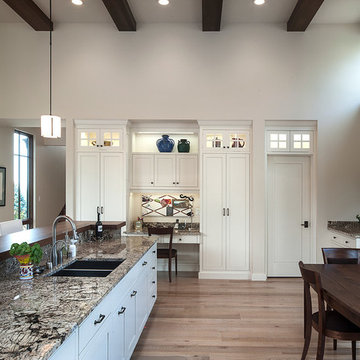
Beautiful Coliseum Granite Countertops Compliment the White Cabinets and Dark Wood Upper Bar and Table
Eat-in kitchen - large traditional eat-in kitchen idea in Other with an undermount sink, recessed-panel cabinets, white cabinets, granite countertops, stainless steel appliances and an island
Eat-in kitchen - large traditional eat-in kitchen idea in Other with an undermount sink, recessed-panel cabinets, white cabinets, granite countertops, stainless steel appliances and an island

 Designs by Priya
Home Office
Mid-sized minimalist built-in desk porcelain tile, gray floor and wallpaper home office photo in Phoenix with white walls
Mid-sized minimalist built-in desk porcelain tile, gray floor and wallpaper home office photo in Phoenix with white walls
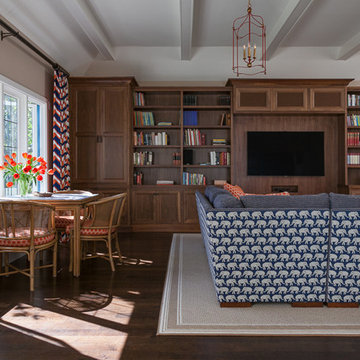
 Christine Sheldon Design
photographer: Kathryn McDonald
Example of a family room design in San Francisco
Example of a family room design in San Francisco
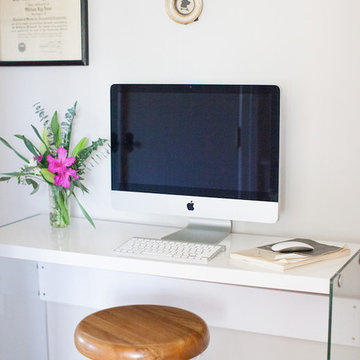
 Folkway Design & Wares Co.
Photography: Jen Burner Photography
Inspiration for a mid-sized country enclosed medium tone wood floor and brown floor living room remodel in Dallas with gray walls, a standard fireplace, a brick fireplace and no tv
Inspiration for a mid-sized country enclosed medium tone wood floor and brown floor living room remodel in Dallas with gray walls, a standard fireplace, a brick fireplace and no tv

Sponsored
Columbus, OH

Wannemacher Interiors
Customized Award-Winning Interior Design Solutions in Franklin Cnty OH
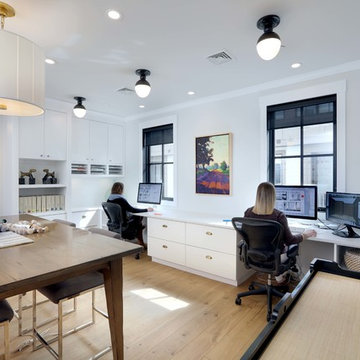
 Visbeen Architects
Interior Design: Vision Interiors by Visbeen
Builder: Mosaic Properties
Photographer: Mike Buck Photography
This three-story live/work building accommodates a business and a private residence. The front showroom and reception area features a stair with a custom handrail and veneer brick wall. Moving through the main hall you will find a coffee bar and conference room that precedes a workroom with dark green cabinetry, masonry fireplace, and oversized pub-height work tables. The residence can be accessed on all levels and maintains privacy through the stairwell and elevator shaft. The second level is home to a design studio, private office and large conference room that opens up to a deep balcony with retractable screens. On the residence side, above the garage is a flex space, which is used as a guest apartment for out of town guests and includes a murphy bed, kitchenette and access to a private bath. The third level is the private residence. At the front you will find a balcony, living room with linear fireplace, dining room with banquette seating and kitchen with a custom island and pullout table. Private spaces include a full bathroom and kids room featuring train car inspired bunks and ample storage. The master suite is tucked away to the rear and features dual bathroom vanities, dressing space, a drop down TV in the bedroom ceiling and a closet wall that opens up to an 8x12, his and hers closet. The lower level is part of the private residence and features a home gym and recreation spaces.
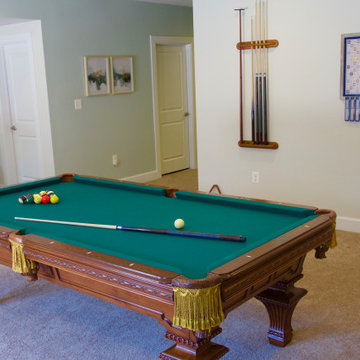
 Lynda Bittner Home Interiors, LLC
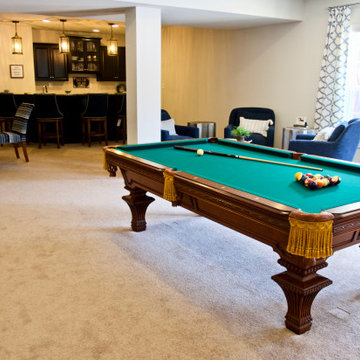
If you must be home isolating at least have some fun doing it in style! This all in basement brings games and fun for all!
Example of a transitional walk-out carpeted and beige floor basement design in Miami with a bar and beige walls
Example of a transitional walk-out carpeted and beige floor basement design in Miami with a bar and beige walls

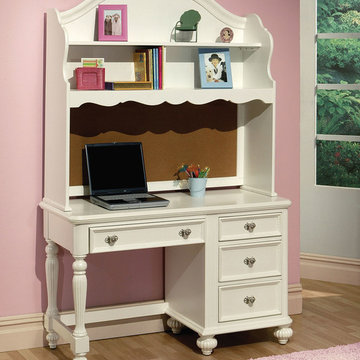
 The Classic Furniture
Finished in antique white, the Athena desk with hutch features additional storage drawers. Beautiful carved detailization and and decorative glass knobs are perfectly complement the whole design. A center pullout keyboard drawer makes computer use simple at this desk. The hutch above features plenty of storage space for books, toys and decorative items, offering the same classic molding for sophistication to the entire design.
https://www.theclassicfurniture.com/p/athena-white-raised-panel-detailing-desk-w-hutch
 Designs by Priya
Home Office
Home office - mid-sized modern built-in desk porcelain tile, gray floor and wallpaper home office idea in Phoenix with white walls
Home office - mid-sized modern built-in desk porcelain tile, gray floor and wallpaper home office idea in Phoenix with white walls
 Lynda Bittner Home Interiors, LLC
If you must be home isolating at least have some fun doing it in style! This all in basement brings games and fun for all!
Basement - transitional walk-out carpeted and beige floor basement idea in Baltimore with a bar and beige walls
Basement - transitional walk-out carpeted and beige floor basement idea in Baltimore with a bar and beige walls


 Lee Meier Interiors
Design Firm - Lee Meier Interiors
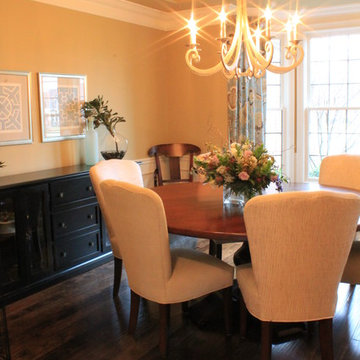
Entering this amazing home to the right is the dining room created for more intimate dinner parties. A large round table allows for great conversation and the upholstered chairs are comfortable to last hours in them. The black cabinet is not only a great area for linen storage, but gives a great contrast the serine space. The curved lines of the silver leaf chandelier adds a touch of whimsy to a transitional dining space.
 Designs by Priya
Home Office

Inspiration for a mid-sized modern built-in desk porcelain tile, gray floor and wallpaper home office remodel in Phoenix with white walls
Inspiration for a mid-sized modern built-in desk porcelain tile, gray floor and wallpaper home office remodel in Phoenix with white walls
 Lee Meier Interiors
Design Firm - Lee Meier Interiors
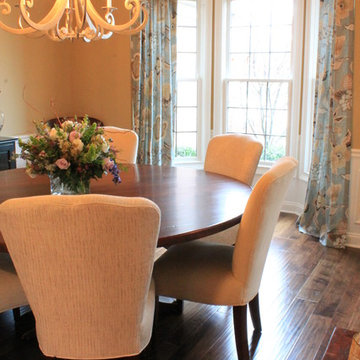
Entering this amazing home to the right is the dining room created for more intimate dinner parties. A large round table allows for great conversation and the upholstered chairs are comfortable to last hours in them. The black cabinet is not only a great area for linen storage, but gives a great contrast the serine space. The curved lines of the silver leaf chandelier adds a touch of whimsy to a transitional dining space.
 Designs by Priya
Home Office

Home office - mid-sized modern built-in desk porcelain tile, gray floor and wallpaper home office idea in Phoenix with white walls
Home office - mid-sized modern built-in desk porcelain tile, gray floor and wallpaper home office idea in Phoenix with white walls

 lisa schmitz interior design
Mike Sinclair
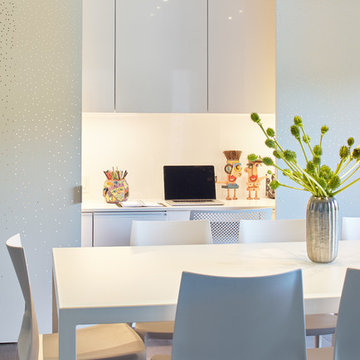
Inspiration for a modern dining room remodel in Kansas City
Inspiration for a modern dining room remodel in Kansas City
 Designs by Priya
Home Office

Home office - mid-sized modern built-in desk porcelain tile, gray floor and wallpaper home office idea in Phoenix with white walls
Home office - mid-sized modern built-in desk porcelain tile, gray floor and wallpaper home office idea in Phoenix with white walls
 Stol Design Group
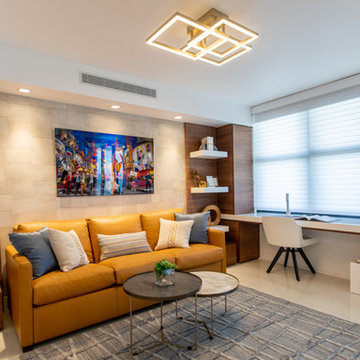
this den serves also as an extra bedroom, sofa opens into a king bed. cabinets serve as storage.
Family room library - mid-sized modern enclosed porcelain tile and white floor family room library idea in Miami with white walls and a wall-mounted tv
Family room library - mid-sized modern enclosed porcelain tile and white floor family room library idea in Miami with white walls and a wall-mounted tv
59