
Search results for "Computer" in Home Design Ideas

 Elevate Technologies
This compact, powerful, custom-built PC was completed for a recent home office from Elevate. Featuring a Ryzen 3600 CPU, 16GB 3200 MHz RAM, and an Nvidia Quadro GPU, this PC packs a punch in a small footprint. A sleek Lian Li case rounds out a computer we had so fun much building.
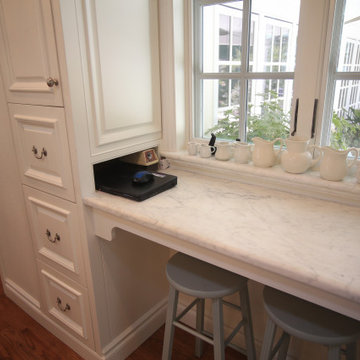
 Acme Doors
Hidden lap top storage behind faux cabinet door and drawer front
Eat-in kitchen - mid-sized traditional galley dark wood floor eat-in kitchen idea in Austin with raised-panel cabinets, white cabinets, marble countertops, white backsplash, ceramic backsplash, stainless steel appliances, an island and white countertops
Eat-in kitchen - mid-sized traditional galley dark wood floor eat-in kitchen idea in Austin with raised-panel cabinets, white cabinets, marble countertops, white backsplash, ceramic backsplash, stainless steel appliances, an island and white countertops
 12/12 Architects & Planners

Example of a mid-sized transitional freestanding desk medium tone wood floor, brown floor and wainscoting study room design in Chicago with pink walls
Find the right local pro for your project
 Burr Remodeling

We completely flipped the kitchen layout, removed walls and added a steel beam, as well as footings and columns in the garage to support the new structural load.
The new layout is open, filled with natural light and has; incredible cabinet storage, a dream pantry with glass pocket doors, a computer workstation, subway tile backsplash, as well as new windows, doors, flooring and lighting.
This first floor remodel also included wainscoting throughout and a guest bathroom.
 Pacific Coast Custom Design

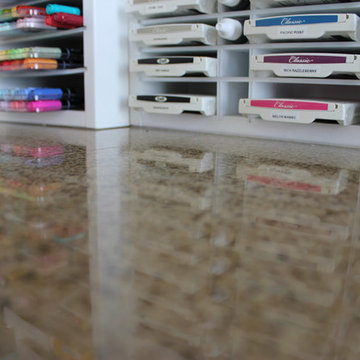
Fun small rustic custom office was designed to perfectly function for this computer enthusiast. We installed a granite to top off the rustic design with a wonderfully functional long lasting surface. We installed task lighting and display lighting to finish everything off beautifully. We can design offices large and small to maximize storage and function in any style that you like. This client is thrilled with his new office space.
 Home Interior Solutions of Northwest Florida
MediaCrazed
Example of a minimalist home design design in Miami
Example of a minimalist home design design in Miami

 Carla Aston | Interior Designer
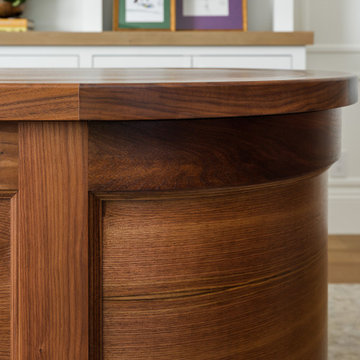
Copy and paste this link into your browser for more info on this remodel project. http://bit.ly/HomeOfficeTheWoodlands / Tori Aston, Photographer
 JEM Woodworking & Cabinets
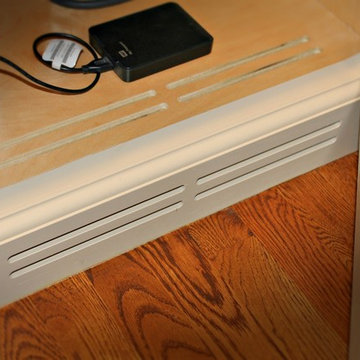
Custom Built-In Desk in Home Office. Featuring destop computor with equiptment cabinet, access panels under pencil drawers, flanking file drawers & bookcase uppers next to windows.
 Home Interior Solutions of Northwest Florida
MediaCrazed
Mid-sized minimalist built-in desk medium tone wood floor craft room photo in Miami with beige walls
Mid-sized minimalist built-in desk medium tone wood floor craft room photo in Miami with beige walls
 laneway millwork
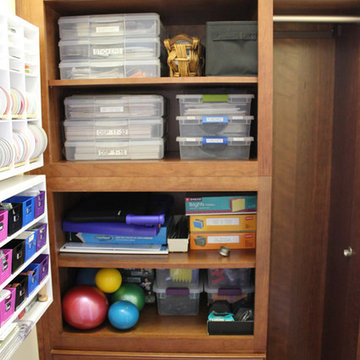
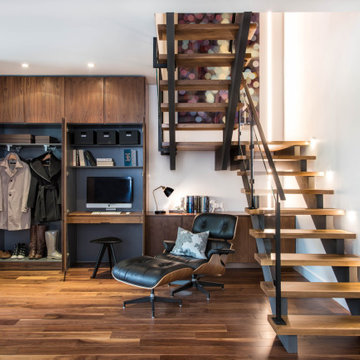
The interior of the front hall closet, including a computer workstation.
Hallway - large contemporary medium tone wood floor and brown floor hallway idea in Toronto with white walls
Hallway - large contemporary medium tone wood floor and brown floor hallway idea in Toronto with white walls
 Carla Aston | Interior Designer
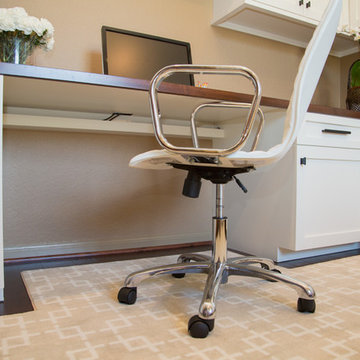
Copy and paste this link into your browser for more info on this remodel project. http://bit.ly/HomeOfficeTheWoodlands / Tori Aston, Photographer

 Denise Quade Design
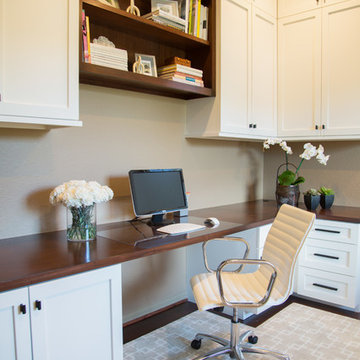
A built in desk features white base cabinets and dark stained alder cabinet with floating shelves above. Marble looking quartz countertops were used.
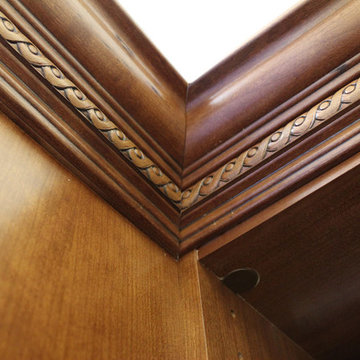 Home Interior Solutions of Northwest Florida
MediaCrazed
Mid-sized minimalist built-in desk medium tone wood floor craft room photo in Miami with beige walls
Mid-sized minimalist built-in desk medium tone wood floor craft room photo in Miami with beige walls
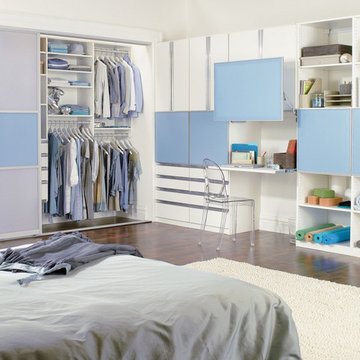
 California Closets San Diego
Reach-In Closet & Office Storage with Italian Glass Accents
Example of a transitional bedroom design in San Diego
Example of a transitional bedroom design in San Diego

 Mary Anne Smiley Interiors
Game room - mid-sized contemporary enclosed carpeted and beige floor game room idea in Dallas with blue walls, no fireplace and a wall-mounted tv
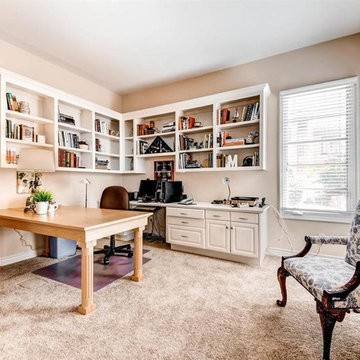
 Home Staging Texas
Great home office space with newly carpeted floors, plenty of built-in book shelves and a built-in desk. Space had multiple desks, filing cabinets and personal photos on walls and shelves and worn carpet. Organized Designs decluttered, removed personals, all extra furnishings were removed, repurposed or donated, Book shelves were edited and organized and staged as were the remaining desk tops.
Photo by Virtuance
Photos by Virtuance
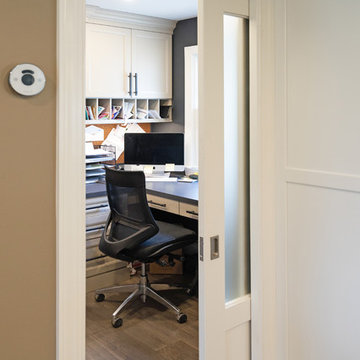
 Lang's Kitchen & Bath
This home office update was installed as part of a multi-space home remodeling project in Yardley, PA. The space incorporated Dura Supreme Cabinetry office cabinets with customized storage and a pocket door.
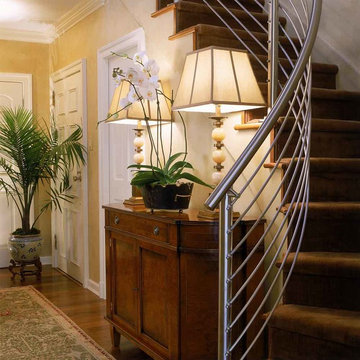
 Ann Kenkel Interiors DC PREMIERE DESIGN FIRM
Ann Kenkel Interiors. Gwin Hunt Photography Complete gut of Watergate Penthouse and renovation. Ann Kenkel gutted a very contemporary Penthouse which had no molding and concrete floors. Installed Walnut flooring redesigned space,designed all built ins,and decorated PH. Space was for a middle aged bachelor who wanted the spaces to have multi function. He wanted the Living Room to function as a library as well as a formal living room. I designed very elegant walnut bookcases with built in sound speakers. The furniture is comfortable yet upholstered in elegant fabrics. The coffee table was a high end custom Minton Spidell coffee table which elevates the space to a more formal look. The entry hall showcases a very fine antique mirror over a console with fine inlaid banding. The living room has rich chenille fabrics,ultra suede pillows with trim and a tapestry chenille on the chairs. Kenkel designed a white wood mantle deep enough that weighty accessories. There needed to be greater division between the living room and dining. AK designed an open etagere to contain large crystal pieces with beautiful lighting. It created enough of a screen to provide some privacy between the rooms in addition to making both rooms appear longer. The dining room needed to serve as a home office with a computer station and two comfortable chairs for the client to hold a business meeting. I also needed to function as a dining room. AK designed a built in unit which housed glass shelf cabinets on either side of an open space. The open space had a counter which was appropriate height for a computer as well as a a serving service at dinner time. Office equipment,printer fax,router was all housed in a lower cabinet. The pendant chandelier is a very fine antique french piece. AK designed a built in unit for clothes,a flat screen tv and speakers. There was a large roof top patio which had beautiful views of the Washington Monument. AK created a thorough design for extensive entertaining ,in her 3d drafting program. The client moved before the patio could be built out. Draperies are made out of Jim Thompson raw silk. Antique bronze dore candelsticks bronze urn on fireplace, telescope to see city in etagere. home office, dining room, table settings, home staging, hydrangeas and roses, built in,
Ann Kenkel Interiors. Gwin Hunt Photography Complete gut of, built in,designed all built ins, library, media cabinet,redesigned space,top design,Top Design firm top designer,transitional wing chairs,lumbar tapestry pillows,antique bronze lamp, william and mary side table , tweed wing chair, brown chenille wing chairs, alabaster pendant chandelier, dining room home office , french console, marble lamps

 emma delon
Marilyn Peryer Style House Copyright 2014
Inspiration for a mid-sized transitional u-shaped medium tone wood floor and orange floor eat-in kitchen remodel in Raleigh with an undermount sink, recessed-panel cabinets, white cabinets, granite countertops, gray backsplash, glass tile backsplash, stainless steel appliances, a peninsula and multicolored countertops
Inspiration for a mid-sized transitional u-shaped medium tone wood floor and orange floor eat-in kitchen remodel in Raleigh with an undermount sink, recessed-panel cabinets, white cabinets, granite countertops, gray backsplash, glass tile backsplash, stainless steel appliances, a peninsula and multicolored countertops
106