
Search results for "Computer" in Home Design Ideas
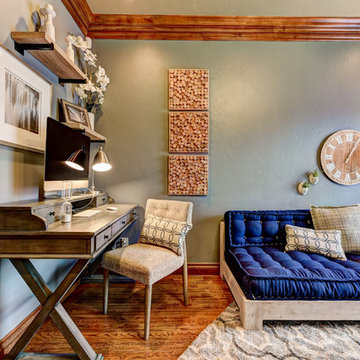
 OTW Interiors
Example of a mid-sized minimalist gender-neutral medium tone wood floor kids' room design in Oklahoma City with gray walls
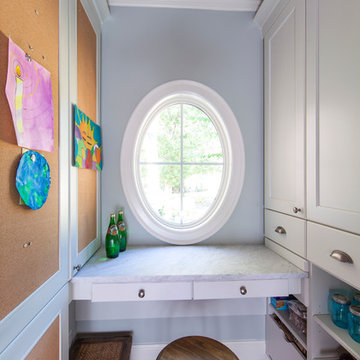

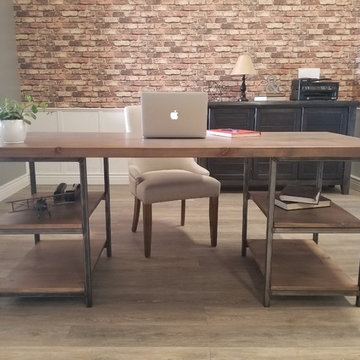
 James & James Furniture
Built by hand at our wood shop, the Urban Industrial Desk features a solid hardwood top with all knots filled in for a smooth surface, a pencil drawer, and four shelves on a brushed steel frame.
Find the right local pro for your project
 MIG Furniture Design, Inc.
Special Order 8-12 Weeks
Free shipping and assembly within New York City. Enter Coupon code 'NYC' on checkout.
Made in Italy
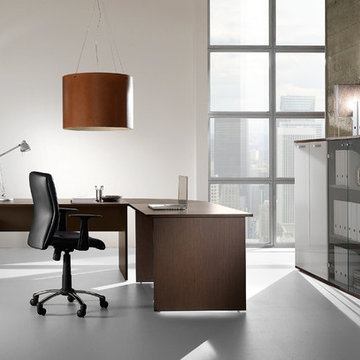
Modern Modular Office Furniture Composition VV LE5150. All the pieces within this Italian office furniture collection are made from the finest materials according to the European quality standards. This italian office line offers lots of customization opportunities, featuring a great variety of modules available in different sizes and colors, allowing to organize your home or work office space according to your dimensions and storage necessities. The storage cabinets can be ordered either without doors to have a fast access to your business papers or with wooden doors in walnut or wenge finish, high gloss white or red lacquer as well as clear glass doors or even drawers. There is also a wide selection of executive and corner office desks of different size and design, that can be also equipped with optional built-in drawers, keyboard tray or purchased with mobile free-standing drawer file cabinets. Office desk are available with wooden legs or metal legs. Metal legs are designed for hidden wiring of your electrical devices. Optional as shown Office Chair VV LE84 is also available for ordering.
Please contact our office about details on customization of this office furniture set.
MATERIAL/CONSTRUCTION:
The structures and the panels are faced with melamine resins class E1 ( EEC CLASS, with a low formaldehyde emission).
Structure of the units can be ordered in either walnut or wenge finish.
Front doors of the storage units are available in clear glass, red and white gloss lacquered wood, wenge and walnut finishes
Shelves, side panels and partitions - 22 mm (0.9") thick
Front doors and back panels - 15 mm (0.6") thick
Metal legs of the office desks will help you with wiring your electronics
The starting price is for the Corner Office Desk as shown in the main picture. (Consists of: Office Desk W47.2", Office Desk W63" and Desk Corner Connector 31.5" x 31.5").
The File Cabinet as well as the other storage units are not included in the price and can be ordered separately.
Dimensions:
Office Desk (as shown): W(94.5" x 78.8") x D31.5" x H29"
Sideboard (as shown): W97" x D17" x H53"
Office Desk: W35.4" x D23.6" x H29"
Office Desk: W41.7" x D23.6" x H29"
Office Desk: W47.2" x D31.5" x H29"
Office Desk: W55" x D31.5" x H29"
Office Desk: W63" x D31.5" x H29"
Office Desk: W71" x D31.5" x H29"
Computer Desk: W41.7" x D23.6" x H29.2"
Desk corner connector: W31.5" x D31.5"
Desk corner connector: W31.5" x D23.6"
Low File cabinet: W16.5"x D20.5" x H19"
High File cabinet (with lock): W16.5"x D20.5"x H22.5"
Built-In Set of Drawers: W16.5" x D20.5" x H10.6"
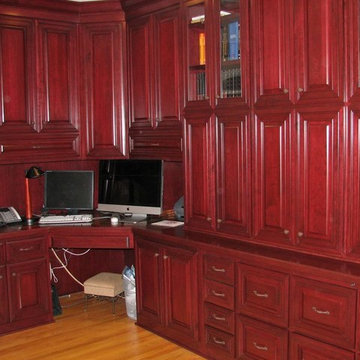
 JR's Custom Cabinets
Study room - large built-in desk medium tone wood floor study room idea in Chicago with white walls
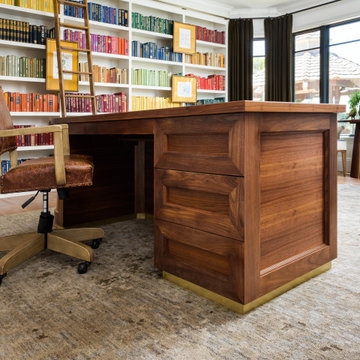

 Ann Kenkel Interiors DC PREMIERE DESIGN FIRM
Ann Kenkel Interiors
Gwin Hunt Photography
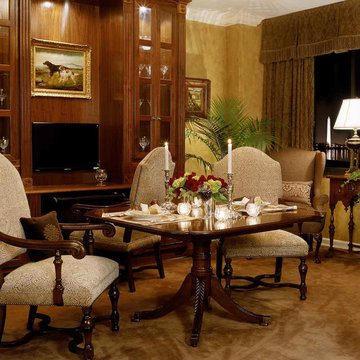
Complete gut of Watergate Penthouse and renovation. Ann Kenkel gutted a very contemporary Penthouse which had no molding and concrete floors. Installed Walnut flooring, redesigned space, designed all built ins, and decorated PH.
Space was for a middle aged bachelor who wanted the spaces to have multi function. He wanted the Living Room to function as a library as well as a formal living room. I designed very elegant walnut bookcases with built in sound speakers. The furniture is comfortable yet upholstered in elegant fabrics. The coffee table was a high end custom Minton Spidell coffee table which elevates the space to a more formal look.
The entry hall showcases a very fine antique mirror over a console with fine inlaid banding.
The living room has rich chenille fabrics, ultra suede pillows with trim and a tapestry chenille on the chairs. Kenkel designed a white wood mantle deep enough that weighty accessories.
There needed to be greater division between the living room and dining. AK designed an open etagere to contain large crystal pieces with beautiful lighting. It created enough of a screen to provide some privacy between the rooms in addition to making both rooms appear longer.
The dining room needed to serve as a home office with a computer station and two comfortable chairs for the client to hold a business meeting. I also needed to function as a dining room. AK designed a built in unit which housed glass shelf cabinets on either side of an open space. The open space had a counter which was appropriate height for a computer as well as a a serving service at dinner time. Office equipment, printer, fax, router was all housed in a lower cabinet.
The pendant chandelier is a very fine antique french piece.
AK designed a built in unit for clothes, a flat screen tv and speakers.
There was a large roof top patio which had beautiful views of the Washington Monument. AK created a thorough design for extensive entertaining, in her 3d drafting program. The client moved before the patio could be built out.
Draperies are made out of Jim Thompson raw silk.
Antique bronze dore candelsticks, bronze urn on fireplace, telescope to see city in etagere.
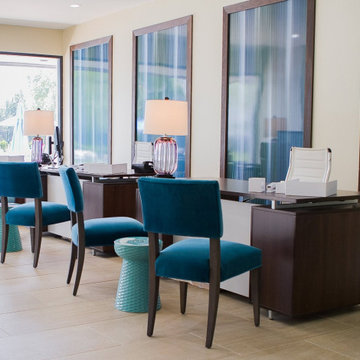
 Annette Jaffe Interiors
Project by Annette Jaffe Interiors. Their Long Island studio excels in designing commercial spaces that marry form and function. Highlighting each brand’s unique identity, their designs foster creativity, collaboration, and productivity, resulting in innovative workspaces that support business goals.

 12/12 Architects & Planners

The laundry room at the top of the stair has been home to drying racks as well as a small computer work station. There is plenty of room for additional storage, and the large square window allows plenty of light.
 Wagner Pools
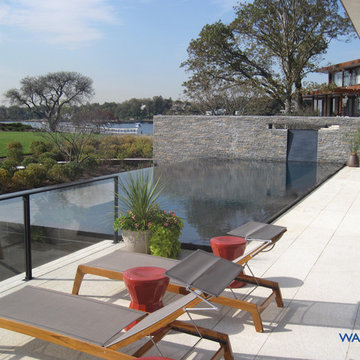
High End, Gunite, Vanishing Edge, Wet Edge, Swimming Pool, Separate Equipment Spa With Autocoder, Ozone/UV Sanitizing, In Floor Cleaning System, LED Lighting, Computer Water Chemistry Monitoring System, Black Pebble Finish, 6" Thick Black Chinese Granite Coping, Off White Chinese Granite Patio.
 Burr Remodeling
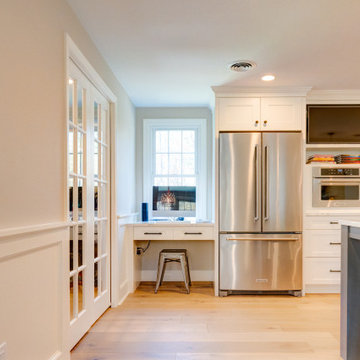

We completely flipped the kitchen layout, removed walls and added a steel beam, as well as footings and columns in the garage to support the new structural load.
The new layout is open, filled with natural light and has; incredible cabinet storage, a dream pantry with glass pocket doors, a computer workstation, subway tile backsplash, as well as new windows, doors, flooring and lighting.
This first floor remodel also included wainscoting throughout and a guest bathroom.
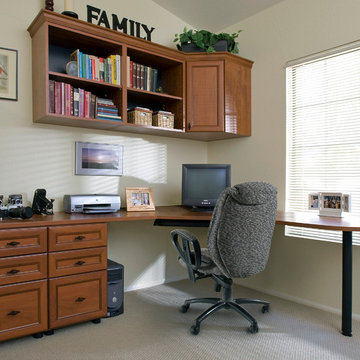
 Tailored Living featuring Premier Garage of OC
This classic home office is the ideal place to store your office equipment and display your precious keepsakes.
Inspiration for a small timeless built-in desk carpeted and beige floor study room remodel in Orange County with white walls
Inspiration for a small timeless built-in desk carpeted and beige floor study room remodel in Orange County with white walls
 Burr Remodeling
We completely flipped the kitchen layout, removed walls and added a steel beam, as well as footings and columns in the garage to support the new structural load.
The new layout is open, filled with natural light and has; incredible cabinet storage, a dream pantry with glass pocket doors, a computer workstation, subway tile backsplash, as well as new windows, doors, flooring and lighting.
This first floor remodel also included wainscoting throughout and a guest bathroom.
 Capital Area Remodeling, LLC
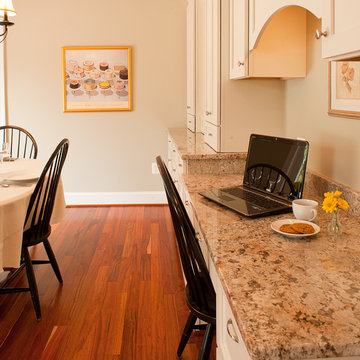
Close up of built in computer desk - Photo by Lee Love
Example of a classic kitchen design in DC Metro
Example of a classic kitchen design in DC Metro
 Dream Coast Builders
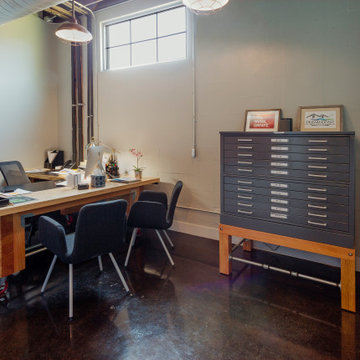
Anchored by a striking wooden desk on industrial caster wheels, this modern workspace is thoughtfully designed for productivity and style. The layout includes stylish office chairs, a sleek desk with computer, and a uniquely labeled drawer system for organized workflow. Exposed ductwork and polished concrete floors frame a curated office corner that functions both as a professional office and a creative modern workroom. Ideal for a compact office nook or collaborative work area, the space blends sharp office décor with efficient work setup—perfect for any dynamic workspace.
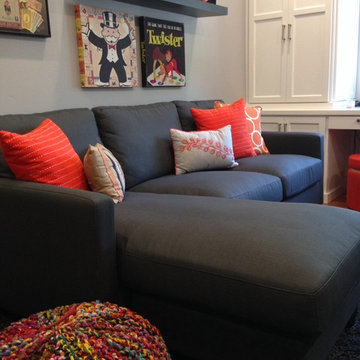
 Chris Merenda-Axtell Interior Design
Chris Merenda -Axtell interior design, kids playroom, custom paint grade cabinets , desk computer zone. Hardwood floors, shag charcoal gray Kane area rug
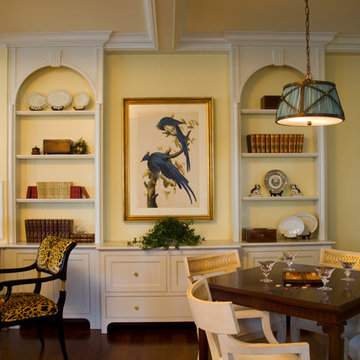
 Designline
The client requested a bridge table and a working desk in the L-shaped living room and dining room. An awkward jog in the wall was expanded so that it aligns with the side of the desk. In order to make the computer monitor less noticeable, it was recessed into the jog and extends on an arm. (The lamp is normally on the other side of the desk.) There are two file drawers below the Audubon print and a third drawer for desk supplies.
Anne Gummerson
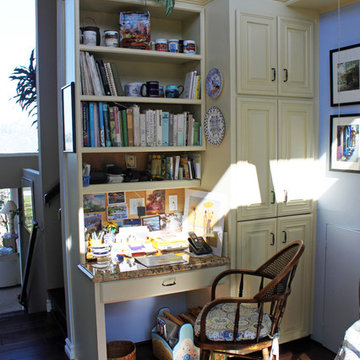
 Vision Interiors
This home had some of the most breath taking views! The client wanted to brighten up the space to make the view the focal point. The pale yellow cabinets compliment the blues perfectly. The simple palette allows for lots of bright flowers and pots to liven up this eclectic space.

103