
Search results for "Computer" in Home Design Ideas
 Monarch & Maker
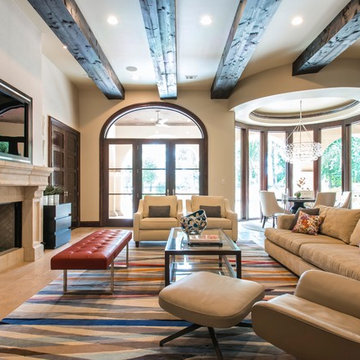
Example of a mid-sized tuscan open concept travertine floor and beige floor living room design in Houston with beige walls, a standard fireplace, a stone fireplace and a wall-mounted tv
 LB Design
Ryan Fung Photography
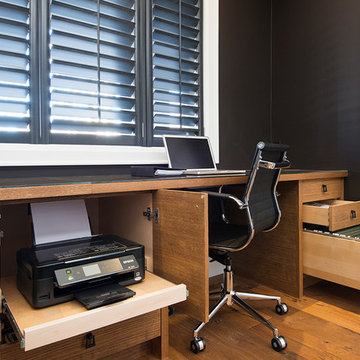
Small transitional built-in desk medium tone wood floor study room photo in Toronto with black walls
Small transitional built-in desk medium tone wood floor study room photo in Toronto with black walls
 User
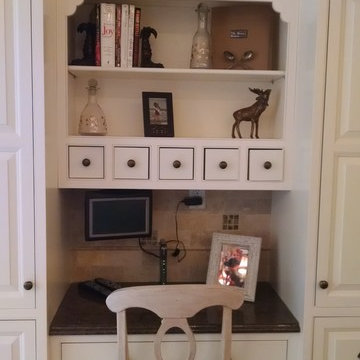
This space is a real bonus in a kitchen. You can check your laptop, watch the news, write a letter and even pay your bills. The storage on either side is a bonus for all that want to keep the kitchen neat and orderly.
Photo Credit: N. Leonard
Find the right local pro for your project
 Nastasi Vail Design
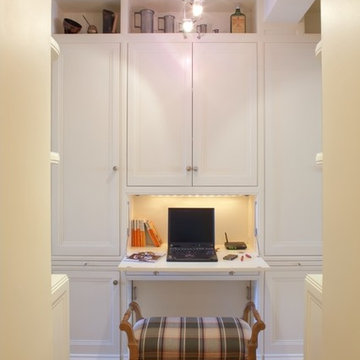
In New York City every bit of space counts. The rear hall of this Upper West Side apartment was generous, but underutilized. Custom built-ins transformed a hallway into an office that can be shut out of site when work is done or company comes. The cabinetry contains a drop down desk, filing cabinets, storage for office and computer equipment, thin shelves for paperback books, and deep shelves for the display of art and objects brought back from the client’s trips abroad.
Photography - Ken Hild
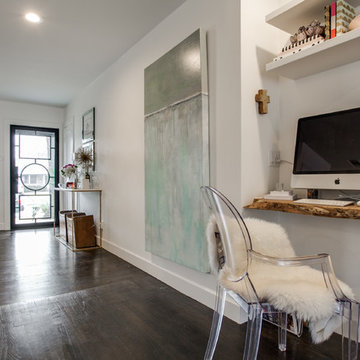

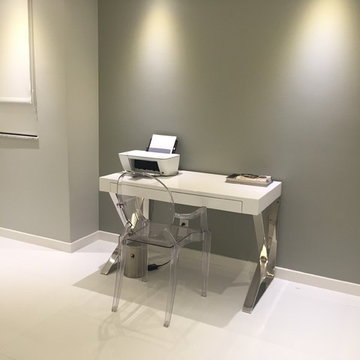
 Wasser's Exclusive Furniture & Interiors
Small minimalist master bedroom photo in Other with gray walls
 Chicagoland Home Products
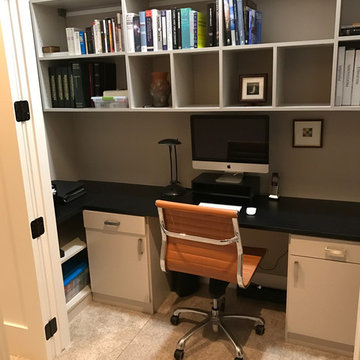
Chicagoans find their closet has a different calling. After contacting CHP, these clients converted this space into a highly functional, out-of-the-way, home office.
Open the doors and say, “Hello,” to your computer workspace. Close the doors and everything is out-of-sight — perfect for the those who have trouble keeping a neat desktop.
Featuring two pedestals, the ample black work surface blends with the desk that is finished in Rain Cloud. Metro style, brushed chrome handles provide sure grips for drawers and doors.
In this configuration, you will find cubby style shelves for books. Slots provide a home for pictures and other miscellany. Pencil drawers wait on each side of the desk to provide a home for those quaint leaded writing implements or for whatever really goes in your pencil drawers.
The work surfaces, above the open shelving to the right and left, provide a place for things like a fax and a printer. Little touches, like grommets for wire management, are included in this CHP installation.
If you don’t feel like organizing the work surface or the shelves, just close the door and no one will ever know the cluttered creativity that goes on behind those doors. If you are proud of your neatness, leave the doors open.
 Fusion Bowling
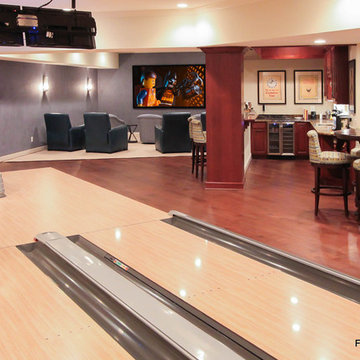
This home bowling alley was installed in a multi-purpose entertainment and recreation basement that includes a home theater, bar with wine cooler, cocktail table, benches, and game nook. The pinsetters were enclosed in a closet with sound-proofing panels and two sets of double doors on the rear side. This bowling equipment package included a computer scoring system with overhead TV monitors, guest bowling balls and shoes, and a lane maintenance kit.
 Gardner Custom Homes
Shoot2Sell
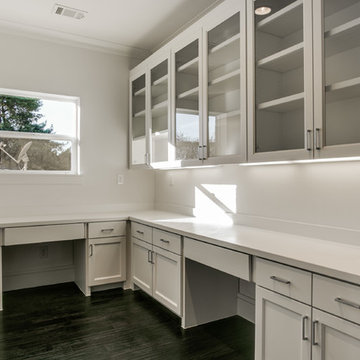
Study room - mid-sized transitional built-in desk dark wood floor study room idea in Dallas with white walls
Study room - mid-sized transitional built-in desk dark wood floor study room idea in Dallas with white walls

 Inspired Closets Sacramento
Mid-sized elegant built-in desk light wood floor and brown floor study room photo in Sacramento with beige walls


 Interior Creations
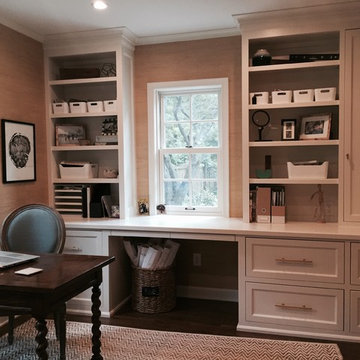
One of my favorites. Designed by Jill Elliot Interiors. All inset drawers. On the left both drawers hold tons of hanging files and the right side has pull outs for computer printer and supply's.
 Closets By Design
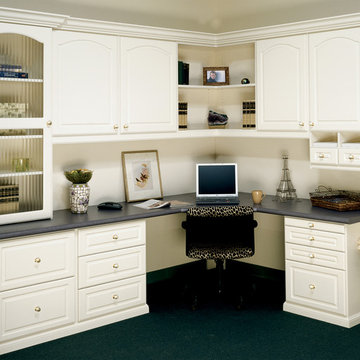
Infinity Office System with crystal brass knobs, deco doors with fluted glass, and laminate counter top.
Mid-sized elegant built-in desk study room photo in Orange County
Mid-sized elegant built-in desk study room photo in Orange County
 Wall Bed Place
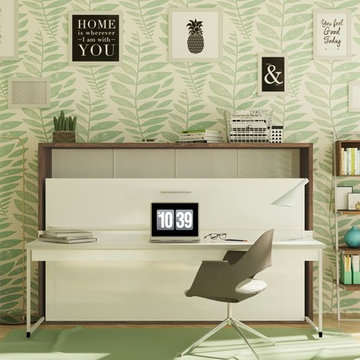
Do you have a small apartment or studio and need space saving furniture ideas? Do you have a den or office that needs to double as a guestroom? A Murphy Bed system might be just what you’re looking for! This style looks like a glossy lacquered wall in your room and when closed takes up very little space. When you want to study or work on your computer, just open the cabinet and drop down a desk! There’s plenty of room for office work, study books or even craft projects to fit on this roomy desk. When you’re tired and want to get some sleep, just open it all the way and the desk drops down, instantly giving you a twin bed ready to crawl into! In the morning, it all closes up, giving you an uncluttered, open area for your studio or apartment. If you’re using it in a study, you can keep the desk open and just open the bed for guests when they sleep over. This Murphy Bed system is constructed from the highest quality materials and the mechanism is technologically new gas springs, that open and close with no effort. Having a Murphy Bed System is like having a room in a box.
 Corinthian Fine Homes
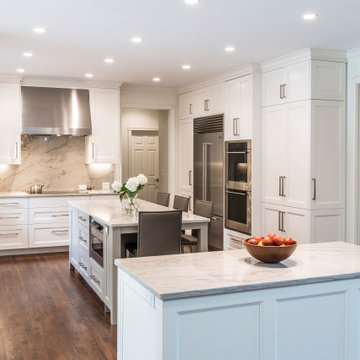
This homeowner came to us with her basic design ready for us to execute for her kitchen, but also asked us to design and update her entry, sunroom and fireplace. Her kitchen was 80’s standard builder grade cabinetry and laminate countertops and she had a knee wall separating her kitchen from the family room. We removed that wall and installed a custom cabinetry buffet to complement the cabinetry of the kitchen, allowing for access from all sides. We removed a desk area in the kitchen and converted it to a closed organization station complete with a charging station for phones and computers. Calcutta Quartzite countertops were used throughout and continued seamlessly up the walls as a backsplash to create a wow factor. We converted a closet into a pantry cabinet, and new stainless appliances, including a microwave drawer completed this renovation.
Additionally, we updated her sunroom by removing the “popcorn” textured ceiling and gave it a fresh updated coat of paint. We installed 12x24 tile floor giving the room a simple classic transformation. Finally, we renewed the fireplace area, by building a custom mantle and adding wood paneling and trim to soften the marble fireplace face and a simple coat of paint in the entry and a new chandelier brought a lighter and fresher impact upon entering the home.

 Jameson Design Group
Whit Preston
Inspiration for a contemporary l-shaped medium tone wood floor eat-in kitchen remodel in Austin with flat-panel cabinets, medium tone wood cabinets, granite countertops, stainless steel appliances, an undermount sink, multicolored backsplash, stone slab backsplash and a peninsula
Inspiration for a contemporary l-shaped medium tone wood floor eat-in kitchen remodel in Austin with flat-panel cabinets, medium tone wood cabinets, granite countertops, stainless steel appliances, an undermount sink, multicolored backsplash, stone slab backsplash and a peninsula
 Karr Bick Kitchen and Bath
Densh Photography, Designed by Wendy Kuhn
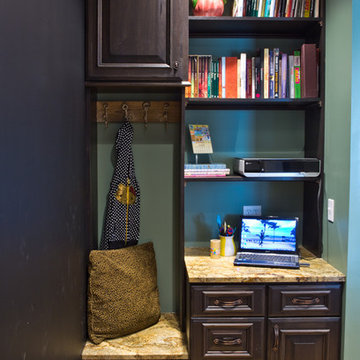
Small elegant enclosed kitchen photo in Other with raised-panel cabinets, dark wood cabinets and granite countertops
Small elegant enclosed kitchen photo in Other with raised-panel cabinets, dark wood cabinets and granite countertops

 CastleView 3D Renderings
Traditional style home with Craftsman touches, designed by Newcastle Homes ( http://www.viewnch.com/). Computer rendering by Kathleen Moore, CastleView 3D.

 Lark Interiors
Home office design in a Dallas home featuring custom built-in cabinetry, soft blue-green walls, and a comfortable seating area, creating a functional workspace with warmth, storage, and refined detail.
 Kimberlee Marie Interiors
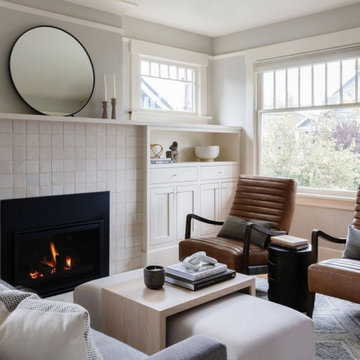
When our client came to us, she was stumped with how to turn her small living room into a cozy, useable family room. The living room and dining room blended together in a long and skinny open concept floor plan. It was difficult for our client to find furniture that fit the space well. It also left an awkward space between the living and dining areas that she didn’t know what to do with. She also needed help reimagining her office, which is situated right off the entry. She needed an eye-catching yet functional space to work from home.
In the living room, we reimagined the fireplace surround and added built-ins so she and her family could store their large record collection, games, and books. We did a custom sofa to ensure it fits the space and maximized the seating. We added texture and pattern through accessories and balanced the sofa with two warm leather chairs. We updated the dining room furniture and added a little seating area to help connect the spaces. Now there is a permanent home for their record player and a cozy spot to curl up in when listening to music.
For the office, we decided to add a pop of color, so it contrasted well with the neutral living space. The office also needed built-ins for our client’s large cookbook collection and a desk where she and her sons could rotate between work, homework, and computer games. We decided to add a bench seat to maximize space below the window and a lounge chair for additional seating.
165