
Search results for "Computer" in Home Design Ideas
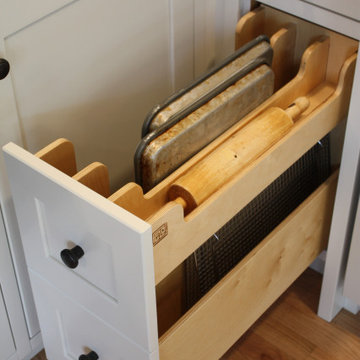


 Criner Remodeling
The washer & dryer were relocated next to custom designed cabinets which now provide extra storage for their computer, electronic equipment, etc.
Example of a mid-sized classic gray floor utility room design with raised-panel cabinets, medium tone wood cabinets, green walls and a side-by-side washer/dryer
Example of a mid-sized classic gray floor utility room design with raised-panel cabinets, medium tone wood cabinets, green walls and a side-by-side washer/dryer

 New England Design Works
Evan White
Kitchen - traditional l-shaped medium tone wood floor kitchen idea in Boston with marble countertops, white backsplash, stainless steel appliances and an island
Kitchen - traditional l-shaped medium tone wood floor kitchen idea in Boston with marble countertops, white backsplash, stainless steel appliances and an island
Find the right local pro for your project
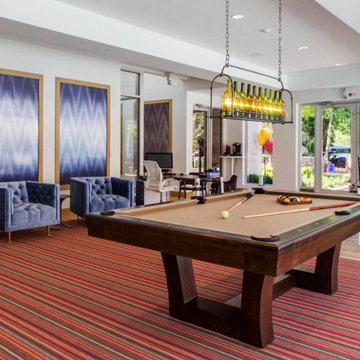
 Annette Jaffe Interiors
Project by Annette Jaffe Interiors. Their Long Island studio excels in designing commercial spaces that marry form and function. Highlighting each brand’s unique identity, their designs foster creativity, collaboration, and productivity, resulting in innovative workspaces that support business goals.

 User
Pictures After Install. Install consists of replacing all cabinets, changing all appliance except dishwasher and refrigerator, installing backsplash, brushed nickel hardware, and adding a computer area for family.
 User
Pictures After Install. Install consists of replacing all cabinets, changing all appliance except dishwasher and refrigerator, installing backsplash, brushed nickel hardware, and adding a computer area for family.


 Frankel Design Build
Photography: Cate Blake
Interior Design: Karen Menge- Pulliam Morris Interiors
Inspiration for a timeless home office remodel in Houston
Inspiration for a timeless home office remodel in Houston

 Paris Eden - Closet Factory
A combination of function and beauty, this Closet Factory entertainment unit for the family room also serves as a home office with its two pull out desks and multiple storage cabinets including pull out DVD storage units. A light wood grain finish is complimented by nickel long bar hardware and Lumicor door inserts.

 Judith Taylor Designs
Living room - mid-sized transitional formal and enclosed dark wood floor and brown floor living room idea in Toronto with gray walls, no fireplace and no tv

 Alturas Homes
Countertop: Quartz 3cm Pearl 6011 eased edge flat polish
Backsplash 1: Masonry JC Atlas CH 17 Riverwash Crack 3x6 stacked 11 snow white
Backsplash 2: Masonry JC Atlas 17 Riverwash Crack Territory Dome Linear 11 snow white
Backsplash 3: Masonry JC Atlas 17 Riverwash Crack Island Pier Mosaic Vertical Behind cook top 11 snow white
Wall Color: Benjamin Moore HC-172 Revere Pewter
Trim: Benjamin Moore White Dove
Hardwood Floor: White Oak Coffee

 Laura Fullow Designs
Example of a mid-sized transitional loft-style carpeted and beige floor game room design in Las Vegas with blue walls and a wall-mounted tv
 User
Pictures After Install. Install consists of replacing all cabinets, changing all appliance except dishwasher and refrigerator, installing backsplash, brushed nickel hardware, and adding a computer area for family.

 Interior Changes home design & consulting
This home was built by Lowell Management. Todd Cauffman was the architect, Peggy Helgeson from Geneva Cabinet and Bella Tile and Stone. Beth Welsh Interior Changes

 Owen Homes LLC
Example of a mid-sized transitional built-in desk medium tone wood floor home office design in Kansas City with gray walls

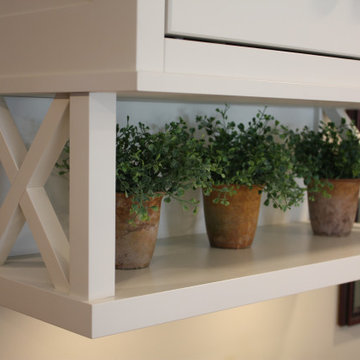
 User
Pictures After Install. Install consists of replacing all cabinets, changing all appliance except dishwasher and refrigerator, installing backsplash, brushed nickel hardware, and adding a computer area for family.
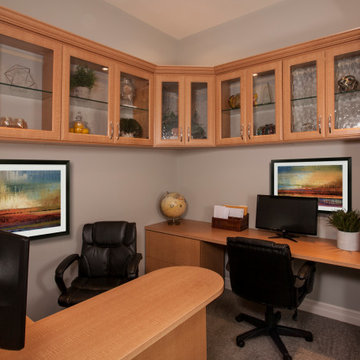


 EAJ.DESIGNS
Photo Credit: Nxst Real Estate Media
Example of a small trendy freestanding desk bamboo floor study room design in Los Angeles with white walls, a standard fireplace and a brick fireplace
Example of a small trendy freestanding desk bamboo floor study room design in Los Angeles with white walls, a standard fireplace and a brick fireplace
166