
Search results for "Computer" in Home Design Ideas

 MAISON INTERIORS
Photo by Chris Lawson
Mid-sized and bedroom minimalist girl light wood floor and beige floor kids' bedroom photo in Toronto with gray walls
Mid-sized and bedroom minimalist girl light wood floor and beige floor kids' bedroom photo in Toronto with gray walls

 Casa Loma Studios
Trendy freestanding desk gray floor home office photo in Bridgeport with gray walls

 REDinterior
Visible from most rooms, like this home office, the reclaimed brick is applied on this wall on both stories to give a sense of living in a NYC loft.
Example of a mid-sized minimalist freestanding desk dark wood floor home office design in San Diego with beige walls
Example of a mid-sized minimalist freestanding desk dark wood floor home office design in San Diego with beige walls
Find the right local pro for your project

 Land + Shelter
Computer Rendering: The entryway features a clerestory where it intersects with the gallery, flooding the interior with natural light.
Entryway - modern entryway idea in Denver
Entryway - modern entryway idea in Denver
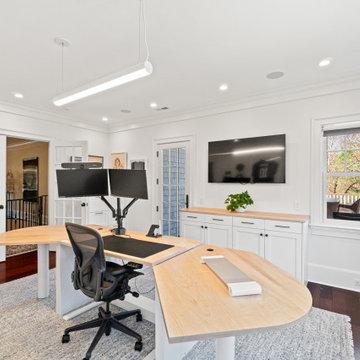
 Colin Healy Design LLC
Cabinetry was carefully planned for all of the woner's business requirements.
Small transitional freestanding desk carpeted and gray floor study room photo in New York
Small transitional freestanding desk carpeted and gray floor study room photo in New York


 Fusion Bowling
A unique residential bowling alley for a New York Yankees Major League Baseball player near Orlando, Florida. Installed by crane on an upper floor, this bowling amenity features commercial-grade bowling lanes, a custom hand-crafted painted fiberglass clown face sculpture mounted to a curtain wall, computer scoring system with overhead TV monitors and pedestal-mounted keypad, laser and disco special effects lighting, Brunswick automatic pinsetting machines, sub-floor ball return system, and assortment of bowling shoes and bowling balls

 Rima Nasser
This kitchen features mixed color cabinetry, beautiful soap stone countertops, hand-crackled subway tile backsplash, hardwood floors, and stainless steel appliances. The double stacked cabinetry with glass and lighting give this kitchen height. The fabulous large birdcage pendants give this kitchen a nice final touch.
Photo Credit: Bob Fortner
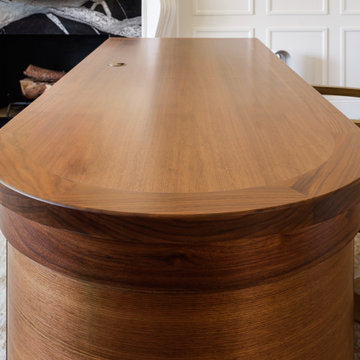


 Mentor Installed Services
Inspiration for a mid-sized timeless backyard deck remodel in Cleveland with a roof extension

 Mauricio Nava Design, LLC
Chuck Williams and John Paul Key
Inspiration for a large transitional freestanding desk carpeted and beige floor study room remodel in Houston with beige walls and no fireplace
Inspiration for a large transitional freestanding desk carpeted and beige floor study room remodel in Houston with beige walls and no fireplace

 LLG Residential Design LLC
A desk area was included in the kitchen to give this mom of 5 her "command center" for a computer, school supplies and a place for the daily mail.
Example of a large classic l-shaped light wood floor eat-in kitchen design in Nashville with a double-bowl sink, raised-panel cabinets, dark wood cabinets, granite countertops, green backsplash, glass tile backsplash, stainless steel appliances and two islands
Example of a large classic l-shaped light wood floor eat-in kitchen design in Nashville with a double-bowl sink, raised-panel cabinets, dark wood cabinets, granite countertops, green backsplash, glass tile backsplash, stainless steel appliances and two islands

 T-Square Company
A stained maple raised panel cabinet capturing a big screen TV and a home computer area. DT
Large elegant open concept marble floor living room photo in Austin with a media wall
Large elegant open concept marble floor living room photo in Austin with a media wall

 Caroline Kopp Interior Design
Rikki Snyder
Example of a small transitional freestanding desk medium tone wood floor study room design in New York with white walls and no fireplace
Example of a small transitional freestanding desk medium tone wood floor study room design in New York with white walls and no fireplace

 Jean Stoffer Design, Ltd
Stoffer Photography
Eat-in kitchen - large transitional l-shaped dark wood floor eat-in kitchen idea in Chicago with a farmhouse sink, shaker cabinets, white cabinets, marble countertops, white backsplash, glass tile backsplash, stainless steel appliances and an island
Eat-in kitchen - large transitional l-shaped dark wood floor eat-in kitchen idea in Chicago with a farmhouse sink, shaker cabinets, white cabinets, marble countertops, white backsplash, glass tile backsplash, stainless steel appliances and an island
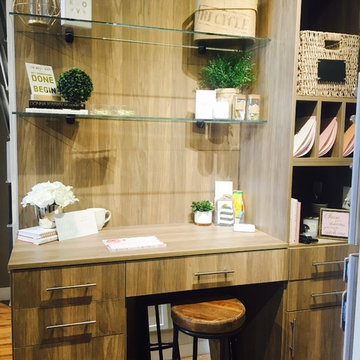


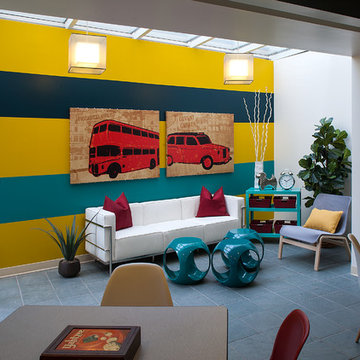


 PB Kitchen Design
Under sink storage pulls out.
Example of a large classic l-shaped medium tone wood floor eat-in kitchen design in Chicago with an undermount sink, flat-panel cabinets, green cabinets, quartz countertops, beige backsplash, stone tile backsplash, stainless steel appliances and an island
Example of a large classic l-shaped medium tone wood floor eat-in kitchen design in Chicago with an undermount sink, flat-panel cabinets, green cabinets, quartz countertops, beige backsplash, stone tile backsplash, stainless steel appliances and an island

 Cynthia B. Wilson Interior Design
The 3 bathrooms in this 1970's house were in serious need of remodeling - as in gut and re-build - so the owners decided to have them all done at once and while at it, refinish the floors, refurnish the living room and furnish the new screen porch addition.
As a designer in a seasonal resort area, I am accustomed to working with my customers long distance. Using (and e-mailing) computer drafted renderings, product layout pages very professional builders, suppliers and steady communication, my client and I moved flawlessly through the challenges all remodel projects present.
My goal was to find fabrics and furnishings that reflected the home's original architectural Mid Century Modern integrity The house has very strong horizontal lines that I wanted to repeat in the furniture, bathroom fixtures, tile and light fixture selections.
Victoria McHugh Photography
182