
Search results for "Computer" in Home Design Ideas
 Stormore Home Solutions
Stor-More Closet & Blinds
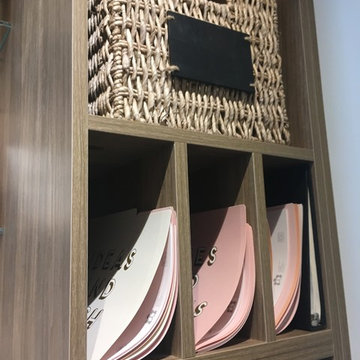
Example of a minimalist home design design in Vancouver
Example of a minimalist home design design in Vancouver

 VIP Smart Storage
Inspiration for a built-in desk medium tone wood floor home office remodel in Phoenix with white walls and no fireplace
 Stormore Home Solutions
Stor-More Closet & Blinds
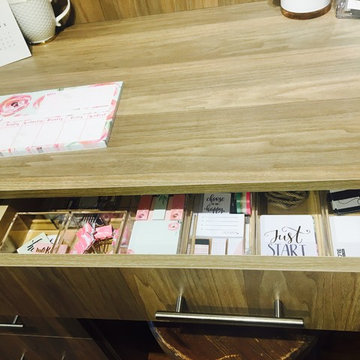
Inspiration for a modern home design remodel in Vancouver
Inspiration for a modern home design remodel in Vancouver
Find the right local pro for your project
 North Haven Remodeling
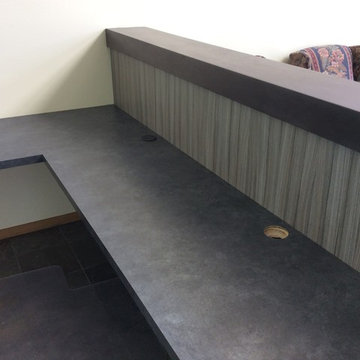
The built up countertop/ barrier of light weight concrete will help to hide the computer and any paperwork from being seen when you walk in the front doors.

 Kowalske Kitchen & Bath
This 1933 Wauwatosa basement was dark, dingy and lacked functionality. The basement was unfinished with concrete walls and floors. A small office was enclosed but the rest of the space was open and cluttered.
The homeowners wanted a warm, organized space for their family. A recent job change meant they needed a dedicated home office. They also wanted a place where their kids could hang out with friends.
Their wish list for this basement remodel included: a home office where the couple could both work, a full bathroom, a cozy living room and a dedicated storage room.
This basement renovation resulted in a warm and bright space that is used by the whole family.
Highlights of this basement:
- Home Office: A new office gives the couple a dedicated space for work. There’s plenty of desk space, storage cabinets, under-shelf lighting and storage for their home library.
- Living Room: An old office area was expanded into a cozy living room. It’s the perfect place for their kids to hang out when they host friends and family.
- Laundry Room: The new laundry room is a total upgrade. It now includes fun laminate flooring, storage cabinets and counter space for folding laundry.
- Full Bathroom: A new bathroom gives the family an additional shower in the home. Highlights of the bathroom include a navy vanity, quartz counters, brass finishes, a Dreamline shower door and Kohler Choreograph wall panels.
- Staircase: We spruced up the staircase leading down to the lower level with patterned vinyl flooring and a matching trim color.
- Storage: We gave them a separate storage space, with custom shelving for organizing their camping gear, sports equipment and holiday decorations.
CUSTOMER REVIEW
“We had been talking about remodeling our basement for a long time, but decided to make it happen when my husband was offered a job working remotely. It felt like the right time for us to have a real home office where we could separate our work lives from our home lives.
We wanted the area to feel open, light-filled, and modern – not an easy task for a previously dark and cold basement! One of our favorite parts was when our designer took us on a 3D computer design tour of our basement. I remember thinking, ‘Oh my gosh, this could be our basement!?!’ It was so fun to see how our designer was able to take our wish list and ideas from my Pinterest board, and turn it into a practical design.
We were sold after seeing the design, and were pleasantly surprised to see that Kowalske was less costly than another estimate.” – Stephanie, homeowner

 Kensington Kitchen & Bath Inc.
This project was for a wonderful family of four. The space had to be functional for their everyday and ready to entertain on the weekends!
Enclosed kitchen - mid-sized transitional l-shaped light wood floor enclosed kitchen idea in Toronto with an undermount sink, shaker cabinets, white cabinets, quartz countertops, black backsplash, ceramic backsplash, stainless steel appliances and an island
Enclosed kitchen - mid-sized transitional l-shaped light wood floor enclosed kitchen idea in Toronto with an undermount sink, shaker cabinets, white cabinets, quartz countertops, black backsplash, ceramic backsplash, stainless steel appliances and an island
 Kensington Kitchen & Bath Inc.
This project was for a wonderful family of four. The space had to be functional for their everyday and ready to entertain on the weekends!
Enclosed kitchen - mid-sized transitional l-shaped light wood floor and brown floor enclosed kitchen idea in Toronto with an undermount sink, shaker cabinets, white cabinets, quartz countertops, black backsplash, ceramic backsplash, stainless steel appliances and an island
Enclosed kitchen - mid-sized transitional l-shaped light wood floor and brown floor enclosed kitchen idea in Toronto with an undermount sink, shaker cabinets, white cabinets, quartz countertops, black backsplash, ceramic backsplash, stainless steel appliances and an island

 Eric Ross Interiors, LLC
Marty Paoletta, ProMedia Tours
Transitional carpeted home office photo in Nashville with gray walls
Transitional carpeted home office photo in Nashville with gray walls

 Dovetail Design & Remodeling
This versatile mudroom features a small desk area, bench and coat hooks. The sea green paint color compliments the undertones in the floor tile and contrasts well with the warm tones in the millwork and wood countertops on the desk and bench. This room also has a dedicated space for a treadmill.
Todd Myra Photography

 Prime Design Cabinetry LLC
 specializes in hand-crafted, built-in custom cabinetry. Customize with adjustable shelving, choose your door style, create deep drawers with electrical connections to hold printers, paper-shredders, and charging stations. Crown-molding, specialty countertops, and hardware also add variety and uniqueness. We excel in maximizing space for form and function. See our website for more information.

 Roomscapes Cabinetry and Design Center
Designed by Judy Whalen; Photography by Dan Cutrona
Home office - study space and small transitional gender-neutral dark wood floor home office idea in Boston with gray walls
Home office - study space and small transitional gender-neutral dark wood floor home office idea in Boston with gray walls

 Kiwi Woodworks
Home Office in Bedroom with Built-in paint grade maple cabinets, white paint finish with flat panel door and drawers. Roll up door for computer. Pull out drawer for printer. Right side door holds filing cabinet.

 Wagner Pools
Natural Gunite Swimming Pool, Black Pebble Interior Finish, In Floor Cleaning System, Ozone/UV Sanitizing, Hydrotherapy Spa, Pool/Spa Computer Controls, LED Lighting, Tower Hill Granite Coping and Decking Slabs, Boulders Set On Top Of Pool and Spa Walls.


 Pazera Cabinetry
Photo by Tony Lopez
Mid-sized transitional formal and enclosed light wood floor and beige floor living room photo in New York with white walls, no fireplace and a wall-mounted tv
Mid-sized transitional formal and enclosed light wood floor and beige floor living room photo in New York with white walls, no fireplace and a wall-mounted tv

 M.T.N Design
This timber frame modern mountain home has a layout that spreads across one level, giving the kitchen, dining room, great room, and bedrooms a view from the windows framed in timber and steel.
Produced By: PrecisionCraft Log & Timber Homes
Photo Credit: Heidi Long

 pulltab
Kitchen with island.
Calacatta counter with glazed ceramic tile backsplash.
Neri & Nu bar stools with custom fabric.
Photo: Mikiko Kikuyama
Mid-sized trendy l-shaped light wood floor eat-in kitchen photo in New York with an undermount sink, flat-panel cabinets, white cabinets, gray backsplash, an island, marble countertops, ceramic backsplash and paneled appliances
Mid-sized trendy l-shaped light wood floor eat-in kitchen photo in New York with an undermount sink, flat-panel cabinets, white cabinets, gray backsplash, an island, marble countertops, ceramic backsplash and paneled appliances

 EK Construction Company
Photo c/o Laura Werrell, Home Shots Real Estate Photography.
Home staging c/o Bonnie Carter, Staged Results.
Large trendy freestanding desk medium tone wood floor and brown floor study room photo in Toronto with gray walls and no fireplace
Large trendy freestanding desk medium tone wood floor and brown floor study room photo in Toronto with gray walls and no fireplace
183