
Search results for "Computer" in Home Design Ideas

 Ridley Interior Design
Preview First
This small bedroom needed to be combination bedroom, storage, and office. Custom bed designed like bunk bed/trundle style so desk could be utilized for computer. TV mounted close to ceiling for dual visibility.

 Hallmark Floors
Floor is Sandal from our Ventura Collection. Details from the incredible builder (Gardner Homes in Idaho) below:
"Light hardwood floors flow from room to room on the first level. Oil-rubbed bronze light fixtures add a sense of eclectic elegance to the farmhouse setting. Horizontal stair railings give a modern touch to the farmhouse nostalgia. Stained wooden beams contrast beautifully with the crisp white tongue and groove ceiling. A barn door conceals a private, well-lit office or homework nook with bespoke shelving." - Gardner Homes in Idaho

Find the right local pro for your project


 Jerry Spangler, AIA, TSW Architects, Atlanta
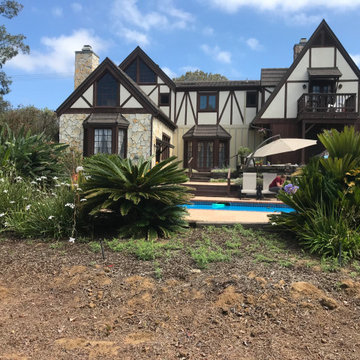
computer view of the 4 townhomes
the rear 2 have detached garages/studios
J Spangler
Mid-sized modern three-story exterior home idea in Atlanta
Mid-sized modern three-story exterior home idea in Atlanta


 Leslie Shawn by Design
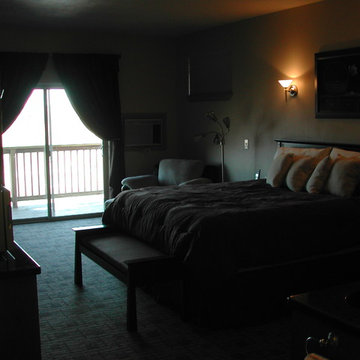
Each Master Suite provides a king size bed, private bathroom, private deck, fireplace, microwave, utility fridge, built in computer desk and storage, and a large flat screen

 Oak Design & Construction
Rachel Hudson Photography
Inspiration for a transitional home office remodel in Chicago
Inspiration for a transitional home office remodel in Chicago

 Roomscapes Cabinetry and Design Center
Designed by Judy Whalen; Photography by Dan Cutrona
Inspiration for a huge transitional ceramic tile single front door remodel in Boston with gray walls and a white front door
Inspiration for a huge transitional ceramic tile single front door remodel in Boston with gray walls and a white front door

 Valet Custom Cabinets & Closets
Study room - mid-sized traditional freestanding desk medium tone wood floor study room idea in San Francisco with beige walls and no fireplace

 Signature Custom Homes
Photography by Ed Sozinho © Sozinho Imagery http://sozinhoimagery.com
Mid-sized transitional built-in desk medium tone wood floor and brown floor study room photo in Seattle with gray walls
Mid-sized transitional built-in desk medium tone wood floor and brown floor study room photo in Seattle with gray walls
 mcd 595
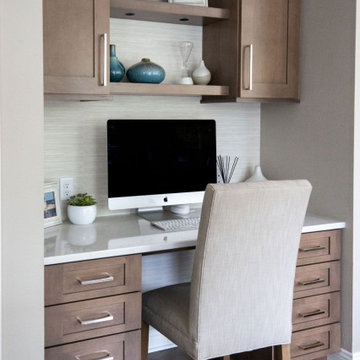
Kitchen work zone and home office nook. Grass cloth background. Desk with charging drawer. Efficient use of space off kitchen.
Inspiration for a small transitional home design remodel in Milwaukee
Inspiration for a small transitional home design remodel in Milwaukee
 Belltown Design LLC
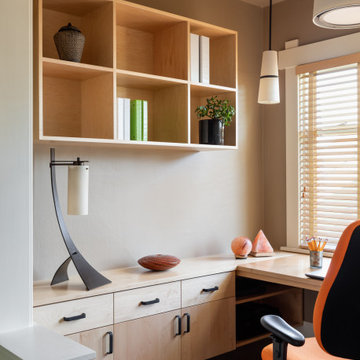
Both professionally and at home, this client gets the job done. Lighting fixtures are specified from Rejuvenation and Hubbardton Forge, the office remains a place of its own, integrating well within the rest of the house.
Craftsman Four Square, Seattle, WA - Master Bedroom & Office - Custom Cabinetry, by Belltown Design LLC, Photography by Julie Mannell

 David Leech Carpentry
After photo of archway looking into media room.
Looking from computer room into media room through cased archway.
700 square foot complete basement renovation. Egress window, recessed lighting, drywall ceilings, new bathroom with upflush style toilet with custom tile flooring, 1/4 mile of speaker cable run for surround sound in both media room and exercise room, hidden lan cables and coax cable run throughout all rooms to create interactive network between exercise room, home office, computer room, and multimedia room. Custom component area, and built in center channel housing for speaker under television. Crown molding in media room.



 Silver Fern Construction & Remodeling
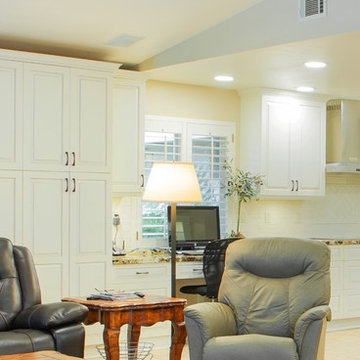
Brookhill cabinetry style, white cabinets with glaze
Computer center
Example of a classic home design design in Sacramento
Example of a classic home design design in Sacramento
189