
Search results for "Computer" in Home Design Ideas
 27 Diamonds Interior Design
Design by 27 Diamonds Interior Design
www.27diamonds.com
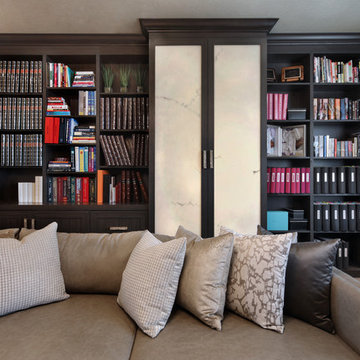
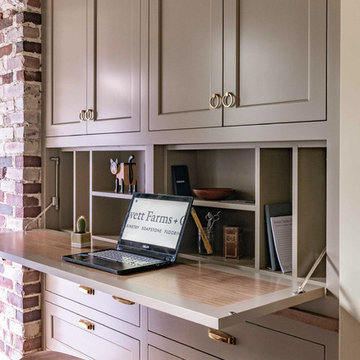
Example of a mid-sized trendy built-in desk light wood floor and gray floor home office library design in Orange County with gray walls
Example of a mid-sized trendy built-in desk light wood floor and gray floor home office library design in Orange County with gray walls
 mackmiller design+build
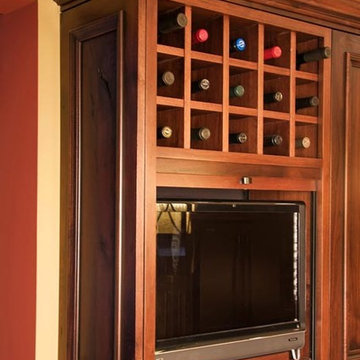
The tambour door covers the duo TV/computer monitor, which can be pulled out.
PHOTO CREDIT: John Ray
Inspiration for a timeless eat-in kitchen remodel in Minneapolis with an undermount sink, flat-panel cabinets, dark wood cabinets, beige backsplash, stone tile backsplash and colored appliances
Inspiration for a timeless eat-in kitchen remodel in Minneapolis with an undermount sink, flat-panel cabinets, dark wood cabinets, beige backsplash, stone tile backsplash and colored appliances
 Karndean Designflooring
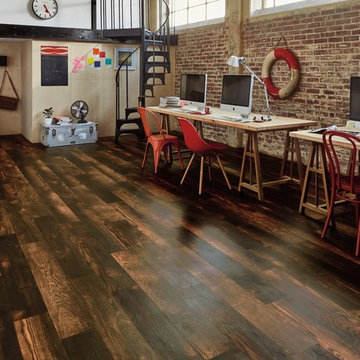
Meticulously replicating the distinctive look of smoked oak, our Charred Oak planks radiate bold warmth with striking visuals. With dark, golden amber tones and dusky charcoal brown characteristics, this wood effect design bring character to modern spaces.
Find the right local pro for your project
 Smart Space
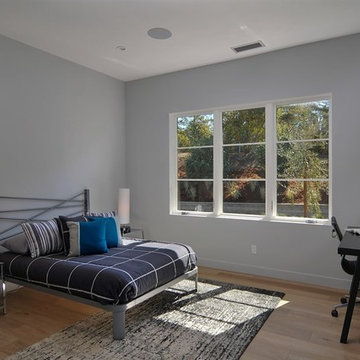
Bedroom - contemporary guest medium tone wood floor bedroom idea in New Orleans with gray walls
 User
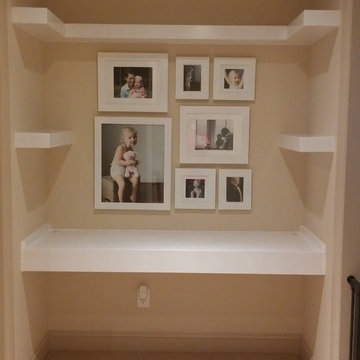
Custom Made Floating Shelves & Desk In Upstairs Hallway. Painted Oil Base White
Inspiration for a contemporary hallway remodel in Nashville
Inspiration for a contemporary hallway remodel in Nashville

 Alloy Homes Incorporated
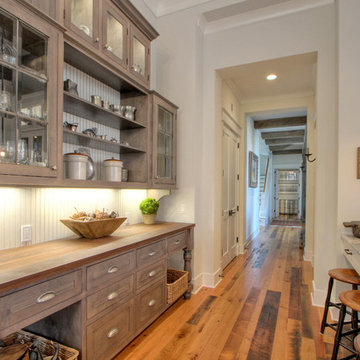
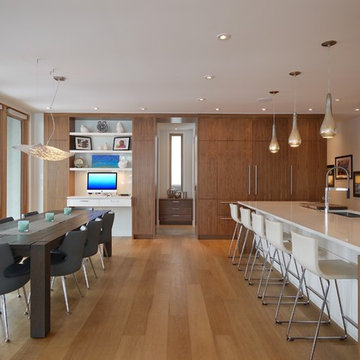
The full-height wall of cabinetry at the back of the kitchen conceals a mudroom and fully-equipped butler's pantry, which are accessed by walking through the cabinet. Key desk and tall window create a visual axis.
There's an integrated computer desk to the left of the walk-through and a double integrated sub-zero fridge and freezer on the right.
A sculptural Arturo Alvarez fixture creates a conversation piece above the dining table.

 Erica Silveira
Henrique Queiroga
Inspiration for a bedroom contemporary gender-neutral medium tone wood floor and brown floor kids' bedroom remodel with white walls
Inspiration for a bedroom contemporary gender-neutral medium tone wood floor and brown floor kids' bedroom remodel with white walls
 User
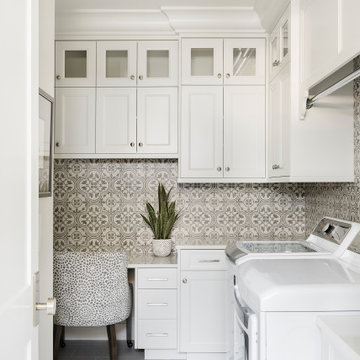
This home office got a fresh new look! We were going for a crisp look, in the color scheme of white and blue. A beautiful custom wall mural was painted for a unique statement. A new chandelier adds character. A lovely place to work!

 Lisa Davis Interiors
Custom Made Shaker/ Contemporary Built-In Wall Storage System
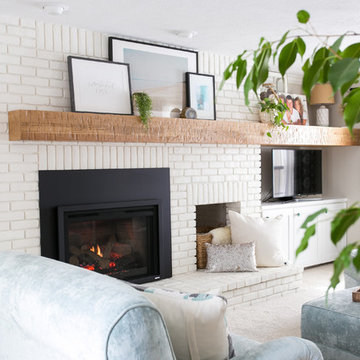
Mid-sized country l-shaped slate floor and multicolored floor kitchen pantry photo in Boston with shaker cabinets, brown cabinets, stainless steel appliances, an island, black countertops, an undermount sink, red backsplash and brick backsplash
Mid-sized country l-shaped slate floor and multicolored floor kitchen pantry photo in Boston with shaker cabinets, brown cabinets, stainless steel appliances, an island, black countertops, an undermount sink, red backsplash and brick backsplash
 S.Flynn Design + Build
12 Stones Photography
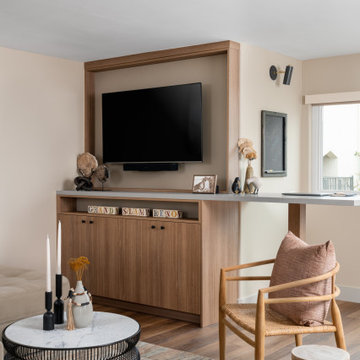
Mid-sized transitional enclosed carpeted and beige floor family room photo in Cleveland with gray walls, a standard fireplace, a brick fireplace and a corner tv
Mid-sized transitional enclosed carpeted and beige floor family room photo in Cleveland with gray walls, a standard fireplace, a brick fireplace and a corner tv

 Goggans Architecture & Interiors
Photography by Rebecca Lehde
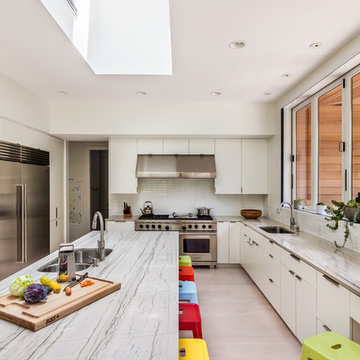
Open concept kitchen - large contemporary u-shaped open concept kitchen idea in Charleston with an undermount sink, flat-panel cabinets, white cabinets, white backsplash, subway tile backsplash, stainless steel appliances and an island
Open concept kitchen - large contemporary u-shaped open concept kitchen idea in Charleston with an undermount sink, flat-panel cabinets, white cabinets, white backsplash, subway tile backsplash, stainless steel appliances and an island
 Kristi Spouse Interiors
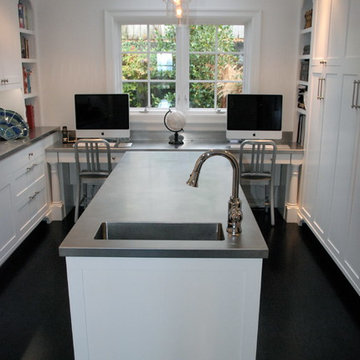
This room is the ultimate utility space. Formerly a den, this room was converted to provide a computer room with built in printer cabinet, two coat closets, a space for a bar with full size wine fridge and ice maker along with a prep island with stainless steel counters housing a sink and an additional oven.
 Roomscapes Cabinetry and Design Center
Designed by Judy Whalen; Photography by Dan Cutrona
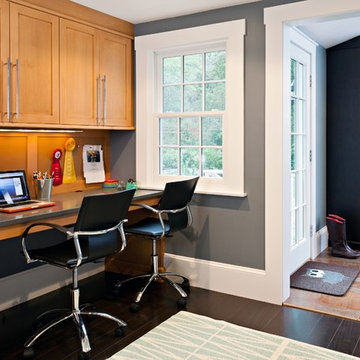
Home office - transitional home office idea in Boston
Home office - transitional home office idea in Boston
 Roomscapes Cabinetry and Design Center
Designed by Judy Whalen; Photography by Dan Cutrona
Example of a huge transitional ceramic tile single front door design in Boston with gray walls and a white front door
Example of a huge transitional ceramic tile single front door design in Boston with gray walls and a white front door
 Luther Paul Weber AIA, Architect
Hoachlander Davis Photography
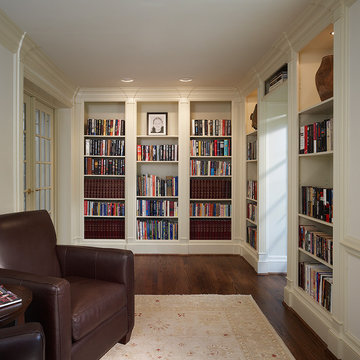
Example of a small classic built-in desk dark wood floor study room design in DC Metro with beige walls and no fireplace
Example of a small classic built-in desk dark wood floor study room design in DC Metro with beige walls and no fireplace
 Wilco Bos: Design + Remodels
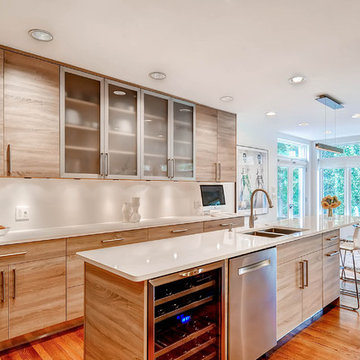
Eat-in kitchen - contemporary u-shaped medium tone wood floor eat-in kitchen idea in Denver with a double-bowl sink, flat-panel cabinets, light wood cabinets, quartz countertops, white backsplash, stainless steel appliances, an island and subway tile backsplash

195