
Search results for "Computer" in Home Design Ideas
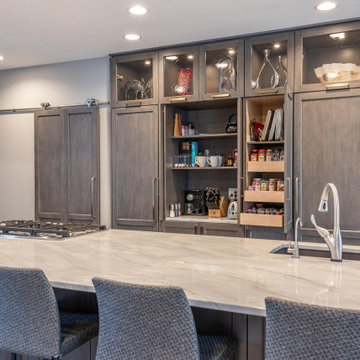
 Modern Kitchen Design
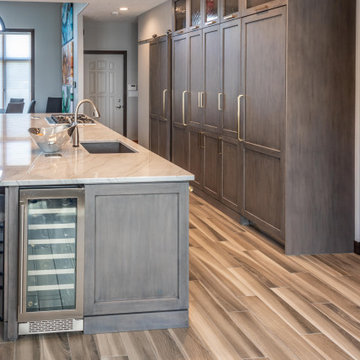
Kitchen - large transitional medium tone wood floor and brown floor kitchen idea with a single-bowl sink, flat-panel cabinets, gray cabinets, quartzite countertops, gray backsplash, marble backsplash, paneled appliances, an island and white countertops
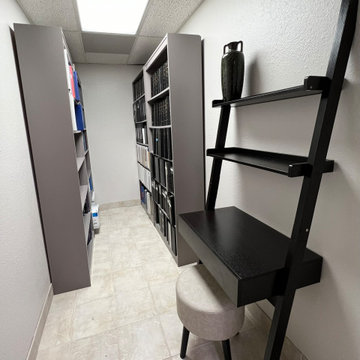

 Colin Healy Design LLC
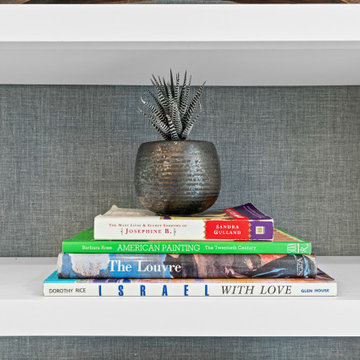
Fabric wall coverings in the bookcases coordinate well with the window seat upholstery.
Example of a small transitional home design design in New York
Example of a small transitional home design design in New York
Find the right local pro for your project


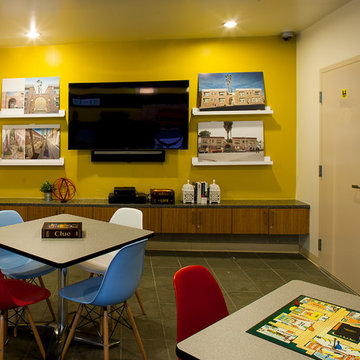



 BH Designs
The desk was sized so that one single sheet of maple plywood could be used for the entire top, shown with computer wiring ports.
Example of a trendy home office design in Kansas City
Example of a trendy home office design in Kansas City




 Anthony James Master Builders, LLC
This beautiful home in Westfield, NJ needed a little front porch TLC. Anthony James Master builders came in and secured the structure by replacing the old columns with brand new custom columns. The team created custom screens for the side porch area creating two separate spaces that can be enjoyed throughout the warmer and cooler New Jersey months.

 Roomscapes Cabinetry and Design Center
Designed by Judy Whalen; Photography by Dan Cutrona
Inspiration for a transitional closet remodel in Boston
Inspiration for a transitional closet remodel in Boston

 Boston Premier Remodeling LLC
ER Miller Design
Home office - mid-sized transitional built-in desk dark wood floor and brown floor home office idea in Boston with white walls
Home office - mid-sized transitional built-in desk dark wood floor and brown floor home office idea in Boston with white walls
 Roomscapes Cabinetry and Design Center
Designed by Judy Whalen; Photography by Dan Cutrona
Inspiration for a huge transitional ceramic tile laundry room remodel in Boston with gray walls
Inspiration for a huge transitional ceramic tile laundry room remodel in Boston with gray walls


 Kristi Spouse Interiors
This room is the ultimate utility space. Formerly a den, this room was converted to provide a computer room with built in printer cabinet, two coat closets, a space for a bar with full size wine fridge and ice maker along with a prep island with stainless steel counters housing a sink and an additional oven.


207