
Search results for "Computer" in Home Design Ideas


 Monticello Custom Homes and Remodeling
Randy Colwell
Kitchen - transitional u-shaped dark wood floor kitchen idea with an undermount sink, shaker cabinets, gray cabinets, white backsplash, subway tile backsplash, stainless steel appliances and an island
Kitchen - transitional u-shaped dark wood floor kitchen idea with an undermount sink, shaker cabinets, gray cabinets, white backsplash, subway tile backsplash, stainless steel appliances and an island


Find the right local pro for your project


 User
Merle Prosofky Photography Ltd.
Kids' study room - study space transitional open concept and gender-neutral dark wood floor kids' study room idea in Edmonton with gray walls, no fireplace and a wall-mounted tv
Kids' study room - study space transitional open concept and gender-neutral dark wood floor kids' study room idea in Edmonton with gray walls, no fireplace and a wall-mounted tv

 Little Crown Interiors
Since we wanted this nursery to be mostly neutral with some pastel accents, I opted for unpainted, natural wood furniture paired with white for an eclectic feel and decided on these great pieces from Oeuf. A wood beaded pendant hangs from the ceiling and mirrors the natural vibe. The crib bedding is super simple with just a patterned sheet. Design by Little Crown Interiors, Photo by Full Spectrum Photography.
 G. Lebron Interiors
Photograph by: Lauren Alexis Photography
Millwork: Earth Sourced Design
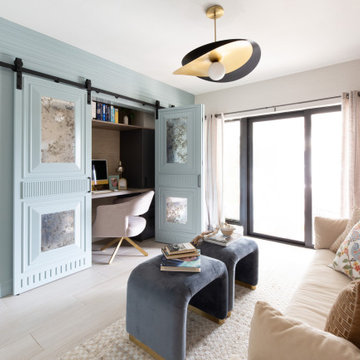
Example of a minimalist wallpaper home office design in Miami
Example of a minimalist wallpaper home office design in Miami


 Creative Renovations
A very beautifull kitchen with every square inch of the room mazimized for functionality.
Highlighting the attached granite table supported by prized antique spindle legs purchased when the family lived in England.
Visions in Photography

 Masterpiece Millwork & Door
Alan Blakely
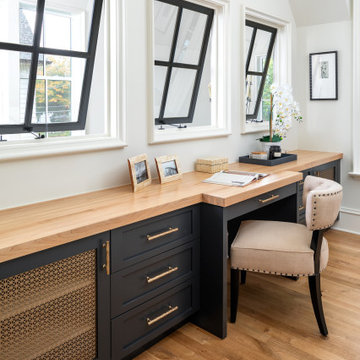
Inspiration for a huge transitional built-in desk medium tone wood floor and brown floor study room remodel in Salt Lake City with gray walls
Inspiration for a huge transitional built-in desk medium tone wood floor and brown floor study room remodel in Salt Lake City with gray walls

 Twelve Chairs Interiors
Photography by Sarah M. Young, www.smyphoto.com
Inspiration for a mid-sized craftsman freestanding desk medium tone wood floor and brown floor home studio remodel in Boston with blue walls
Inspiration for a mid-sized craftsman freestanding desk medium tone wood floor and brown floor home studio remodel in Boston with blue walls

 Rivers Spencer
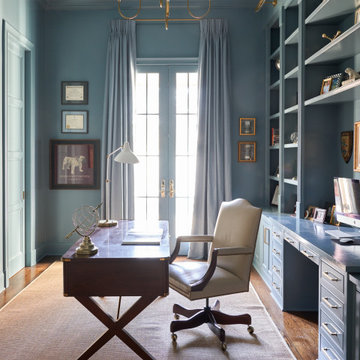
Inspiration for a transitional freestanding desk medium tone wood floor and brown floor home office remodel in New Orleans with blue walls and no fireplace

 Amantea Architects
Lisa Petrole Photography
Example of a mid-sized minimalist built-in desk dark wood floor study room design in Toronto with brown walls
Example of a mid-sized minimalist built-in desk dark wood floor study room design in Toronto with brown walls

 Jim Schmid Photography
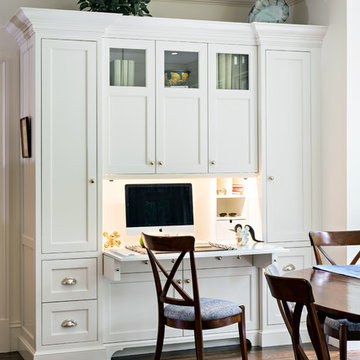
Private home office with blue accent wall and window with lots of natural light.
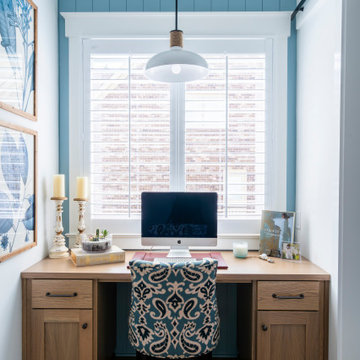
Home office - small coastal built-in desk brown floor home office idea in Charlotte with blue walls and no fireplace
Home office - small coastal built-in desk brown floor home office idea in Charlotte with blue walls and no fireplace

 Buildwell
Sewing Studio
(Photographs by Daniel O' Connor)
Inspiration for a transitional basement remodel in Denver
Inspiration for a transitional basement remodel in Denver

 ORGANIZE THAT SPACE
Home office and hobby storage with plenty of counter space for sewing and craft projects. Open shelving provides lots of space for storage containers. Two pencil drawers hold small, frequently used supplies.

 Amazing Spaces
This very busy family of five needed a convenient place to drop coats, shoes and bookbags near the active side entrance of their home. Creating a mudroom space was an essential part of a larger renovation project we were hired to design which included a kitchen, family room, butler’s pantry, home office, laundry room, and powder room. These additional spaces, including the new mudroom, did not exist previously and were created from the home’s existing square footage.
The location of the mudroom provides convenient access from the entry door and creates a roomy hallway that allows an easy transition between the family room and laundry room. This space also is used to access the back staircase leading to the second floor addition which includes a bedroom, full bath, and a second office.
The color pallet features peaceful shades of blue-greys and neutrals accented with textural storage baskets. On one side of the hallway floor-to-ceiling cabinetry provides an abundance of vital closed storage, while the other side features a traditional mudroom design with coat hooks, open cubbies, shoe storage and a long bench. The cubbies above and below the bench were specifically designed to accommodate baskets to make storage accessible and tidy. The stained wood bench seat adds warmth and contrast to the blue-grey paint. The desk area at the end closest to the door provides a charging station for mobile devices and serves as a handy landing spot for mail and keys. The open area under the desktop is perfect for the dog bowls.
Photo: Peter Krupenye

 GreyHunt Interiors
Design by GreyHunt Interiors
Photography by Christen Kosnic
Inspiration for a transitional freestanding desk medium tone wood floor study room remodel in DC Metro with white walls and no fireplace
Inspiration for a transitional freestanding desk medium tone wood floor study room remodel in DC Metro with white walls and no fireplace
84