
Search results for "Computer" in Home Design Ideas

 OLSON LEWIS + Architects
This New England home has the essence of a traditional home, yet offers a modern appeal. The home renovation and addition involved moving the kitchen to the addition, leaving the resulting space to become a formal dining and living area.
The extension over the garage created an expansive open space on the first floor. The large, cleverly designed space seamlessly integrates the kitchen, a family room, and an eating area.
A substantial center island made of soapstone slabs has ample space to accommodate prepping for dinner on one side, and the kids doing their homework on the other. The pull-out drawers at the end contain extra refrigerator and freezer space. Additionally, the glass backsplash tile offers a refreshing luminescence to the area. A custom designed informal dining table fills the space adjacent to the center island.
Paint colors in keeping with the overall color scheme were given to the children. Their resulting artwork sits above the family computers. Chalkboard paint covers the wall opposite the kitchen area creating a drawing wall for the kids. Around the corner from this, a reclaimed door from the grandmother's home hangs in the opening to the pantry. Details such as these provide a sense of family and history to the central hub of the home.
Builder: Anderson Contracting Service
Interior Designer: Kristina Crestin
Photographer: Jamie Salomon

 OTW Interiors
Example of a study space and mid-sized minimalist gender-neutral medium tone wood floor kids' study room design in Oklahoma City with gray walls

 Redstart Design Build
Picture Perfect House
Large transitional built-in desk dark wood floor and brown floor study room photo in Chicago with gray walls
Large transitional built-in desk dark wood floor and brown floor study room photo in Chicago with gray walls
Find the right local pro for your project

 Prutting & Company Custom Builders
Simon Upton
Zen freestanding desk carpeted and purple floor study room photo in New York
Zen freestanding desk carpeted and purple floor study room photo in New York

 Black Lacquer Design
Photo by Eron Rauch
Inspiration for a transitional built-in desk study room remodel in Los Angeles with shaker cabinets, green cabinets and white walls
Inspiration for a transitional built-in desk study room remodel in Los Angeles with shaker cabinets, green cabinets and white walls


 Justin Pauly Architects
Rick Pharaoh
Bedroom country medium tone wood floor and brown floor kids' bedroom photo with white walls
Bedroom country medium tone wood floor and brown floor kids' bedroom photo with white walls


 Marie Flanigan Interiors
Julie Soefer Photography
Home office - traditional home office idea in Houston
Home office - traditional home office idea in Houston

 Carrie Hayward Design
My husband added brass hairpin legs to inexpensive computer desks with laptop compartments, integrated power strips and cord cutouts. Mike Z Designs created a custom wooden box to hide the ugly in-wall AC unit. The front panel slides out to allow the unit to operate.
Photo © Bethany Nauert

 Klopf Architecture
The owners, inspired by mid-century modern architecture, hired Klopf Architecture to design an Eichler-inspired 21st-Century, energy efficient new home that would replace a dilapidated 1940s home. The home follows the gentle slope of the hillside while the overarching post-and-beam roof above provides an unchanging datum line. The changing moods of nature animate the house because of views through large glass walls at nearly every vantage point. Every square foot of the house remains close to the ground creating and adding to the sense of connection with nature.
Klopf Architecture Project Team: John Klopf, AIA, Geoff Campen, Angela Todorova, and Jeff Prose
Structural Engineer: Alex Rood, SE, Fulcrum Engineering (now Pivot Engineering)
Landscape Designer (atrium): Yoshi Chiba, Chiba's Gardening
Landscape Designer (rear lawn): Aldo Sepulveda, Sepulveda Landscaping
Contractor: Augie Peccei, Coast to Coast Construction
Photography ©2015 Mariko Reed
Location: Belmont, CA
Year completed: 2015

 Beau Clowney Architects
Mid-sized beach style master porcelain tile and white floor bathroom photo in Charleston with open cabinets, white cabinets, white walls and gray countertops
 12/12 Architects & Planners
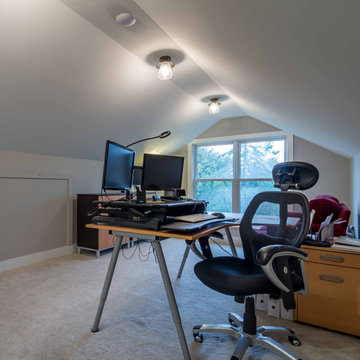
Mid-sized cottage freestanding desk carpeted, gray floor, vaulted ceiling and wallpaper home studio photo in Chicago with gray walls and no fireplace

 Fresh Start Contracting
Eric Roth
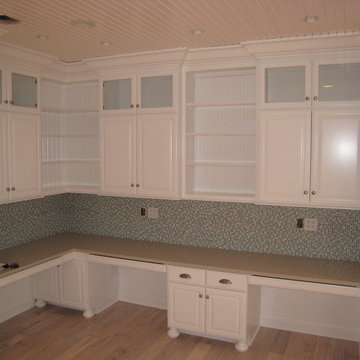
Inspiration for a mid-sized contemporary built-in desk light wood floor study room remodel in Boston with white walls and no fireplace
Inspiration for a mid-sized contemporary built-in desk light wood floor study room remodel in Boston with white walls and no fireplace


 The Container Store Custom Closets
Container Stories Blog
INSPIRED SPACES
FINDING HARMONY WITH HER HOME OFFICE
Example of an eclectic built-in desk medium tone wood floor home office design with white walls and no fireplace
Example of an eclectic built-in desk medium tone wood floor home office design with white walls and no fireplace


 Leslie Cotter Interiors
Inspiration for a small transitional built-in desk medium tone wood floor home office remodel in Louisville with white walls

 Monogram Decor
Photo by Adza
Small trendy dark wood floor living room photo in San Francisco with gray walls
Small trendy dark wood floor living room photo in San Francisco with gray walls
105