
Search results for "Computer" in Home Design Ideas



Find the right local pro for your project




 Natassja Designs, LLC
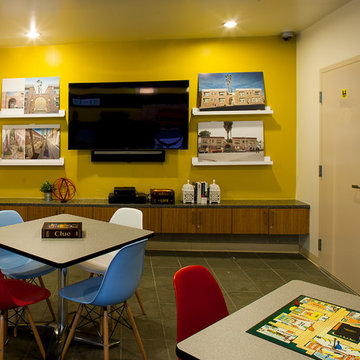
Gaming Room design and styling by: Beth Sullivan, Lead Designer for Natassja Designs.
Gender-neutral playroom photo in Columbus
Gender-neutral playroom photo in Columbus


 BH Designs
The desk was sized so that one single sheet of maple plywood could be used for the entire top, shown with computer wiring ports.
Example of a trendy home office design in Kansas City
Example of a trendy home office design in Kansas City




 Ridgecrest Designs
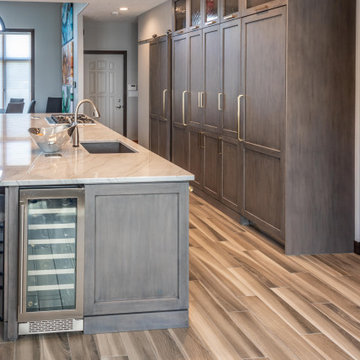
Modernized farmhouse-style kitchen with white shaker cabinets, subway tile, glass teardrop pendants, shiplap with floating shelves and a completely custom reclaimed wood island. We transformed this space by removing the wall between the kitchen and dining room to create a much more open and inviting kitchen. The island is made of redwood from an old barn in Livermore, CA, with custom steel trim work and barn door hardware made by Ridgecrest.

 Roomscapes Cabinetry and Design Center
Designed by Judy Whalen; Photography by Dan Cutrona
Inspiration for a transitional closet remodel in Boston
Inspiration for a transitional closet remodel in Boston

 Kristi Spouse Interiors
This room is the ultimate utility space. Formerly a den, this room was converted to provide a computer room with built in printer cabinet, two coat closets, a space for a bar with full size wine fridge and ice maker along with a prep island with stainless steel counters housing a sink and an additional oven.
 Roomscapes Cabinetry and Design Center
Designed by Judy Whalen; Photography by Dan Cutrona
Inspiration for a huge transitional ceramic tile laundry room remodel in Boston with gray walls
Inspiration for a huge transitional ceramic tile laundry room remodel in Boston with gray walls

 Kensington Kitchen & Bath Inc.
This project was for a wonderful family of four. The space had to be functional for their everyday and ready to entertain on the weekends!
Example of a mid-sized transitional l-shaped light wood floor enclosed kitchen design in Toronto with an undermount sink, shaker cabinets, white cabinets, quartz countertops, black backsplash, ceramic backsplash, stainless steel appliances and an island
Example of a mid-sized transitional l-shaped light wood floor enclosed kitchen design in Toronto with an undermount sink, shaker cabinets, white cabinets, quartz countertops, black backsplash, ceramic backsplash, stainless steel appliances and an island

 Boston Premier Remodeling LLC
ER Miller Design
Home office - mid-sized transitional built-in desk dark wood floor and brown floor home office idea in Boston with white walls
Home office - mid-sized transitional built-in desk dark wood floor and brown floor home office idea in Boston with white walls

 Rolf Schroeder General Contractors, Inc.
A thoughtful blended design created a young man’s space to sleep, get ready, gaming, recording, and enjoy having friends over. The design included a recording room with soundproof wall layers of drywall, QT Sound Control Underlayment, and drywall finish layer.
195