
Search results for "Computer" in Home Design Ideas
 Natalie V for Men At Work
Lisa Petrole Photography
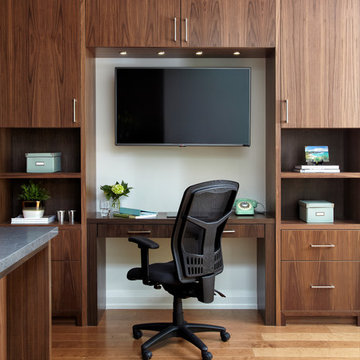
Example of a transitional home office design in Toronto
Example of a transitional home office design in Toronto
 Burr Remodeling
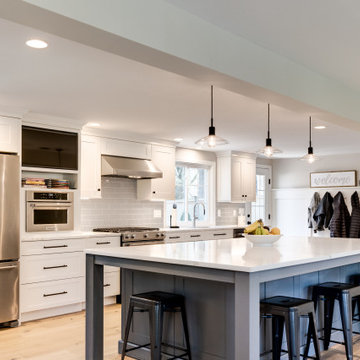
We completely flipped the kitchen layout, removed walls and added a steel beam, as well as footings and columns in the garage to support the new structural load.
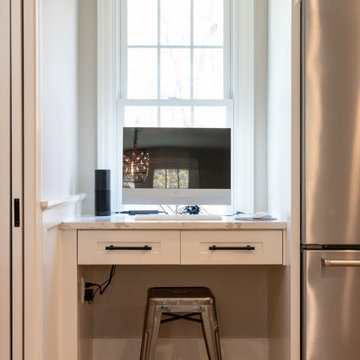
The new layout is open, filled with natural light and has; incredible cabinet storage, a dream pantry with glass pocket doors, a computer workstation, subway tile backsplash, as well as new windows, doors, flooring and lighting.
This first floor remodel also included wainscoting throughout and a guest bathroom.

 Hester Painting & Decorating
 hand finished this Starburst style wall in the kitchen of a Downtown Chicago Condo.
Small urban kitchen photo in Chicago
Small urban kitchen photo in Chicago
Find the right local pro for your project

 California Closets of Central Illinois
Photographer: Pretty Pear Photography
Designer: Cressa Gamache
Minimalist home office photo in Indianapolis
Minimalist home office photo in Indianapolis

 Superior Crafters LLC
Inspiration for a small timeless carpeted and gray floor hallway remodel in Indianapolis

Small farmhouse open concept light wood floor living room photo in Los Angeles with white walls, a wall-mounted tv and no fireplace
 Burr Remodeling
We completely flipped the kitchen layout, removed walls and added a steel beam, as well as footings and columns in the garage to support the new structural load.
The new layout is open, filled with natural light and has; incredible cabinet storage, a dream pantry with glass pocket doors, a computer workstation, subway tile backsplash, as well as new windows, doors, flooring and lighting.
This first floor remodel also included wainscoting throughout and a guest bathroom.
 Burr Remodeling
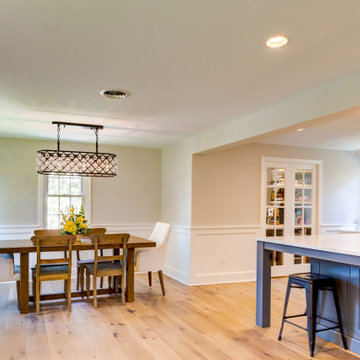
We completely flipped the kitchen layout, removed walls and added a steel beam, as well as footings and columns in the garage to support the new structural load.
The new layout is open, filled with natural light and has; incredible cabinet storage, a dream pantry with glass pocket doors, a computer workstation, subway tile backsplash, as well as new windows, doors, flooring and lighting.
This first floor remodel also included wainscoting throughout and a guest bathroom.
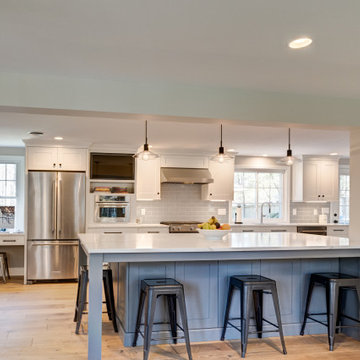 Burr Remodeling
We completely flipped the kitchen layout, removed walls and added a steel beam, as well as footings and columns in the garage to support the new structural load.
The new layout is open, filled with natural light and has; incredible cabinet storage, a dream pantry with glass pocket doors, a computer workstation, subway tile backsplash, as well as new windows, doors, flooring and lighting.
This first floor remodel also included wainscoting throughout and a guest bathroom.
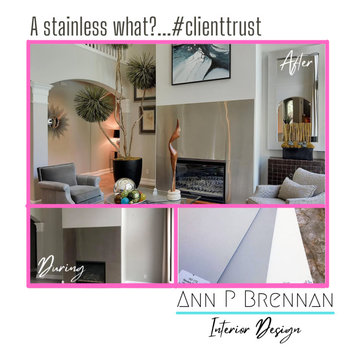
 Ann P. Brennan Interior Design
Designed to marry a #transitional style with a touch of #modern flair. Sure this makes sense now but imagine being told what was planned!? A #moodboard, computer layout and #ClientTrust!
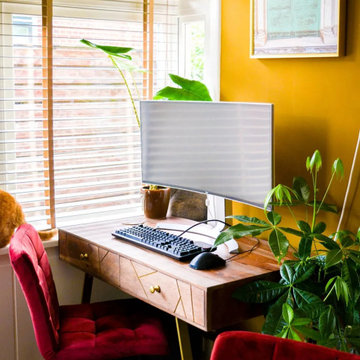
 vidaXL LLC
This industrial-style writing desk, crafted from solid sheesham wood with rich grains, features sturdy steel legs, two spacious drawers, and a polished finish—perfect as a computer desk or console table.

 the decorating dog - Inspired Window Coverings
Pirouette Bamboo Flax Rm Darkening
Ocean Front Computer Media Room.
Photos-the decorating dog
Inspiration for a transitional home office remodel in Portland
Inspiration for a transitional home office remodel in Portland


 Denver Virtual Staging Co.
Great Sunroom, Relax with a glass of wine, or if you need to study or for your laptop computer. This is a patio you can use for crafting.
Large beach style terra-cotta tile sunroom photo in Los Angeles with a standard ceiling
Large beach style terra-cotta tile sunroom photo in Los Angeles with a standard ceiling

 BLDG Workshop Inc.
a board formed concrete wall sets a backdrop behind a steel cut stringer carrying open wood treads with skylights above
Staircase - large modern wooden straight open staircase idea in Vancouver
Staircase - large modern wooden straight open staircase idea in Vancouver

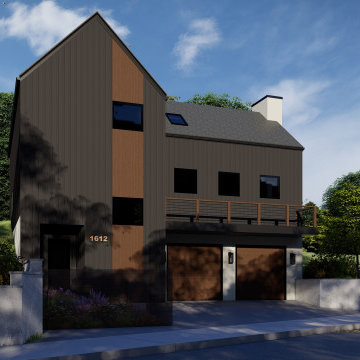
 Pantuso Architecture
After the sketch approval, we create a 3D computer rendering. Breaking ground in early 2022!
Modern exterior home idea in Cleveland
Modern exterior home idea in Cleveland

 Twist Tours Real Estate and Portfolio Marketing
Allison Cartwright
Home office - rustic freestanding desk medium tone wood floor home office idea in Austin
Home office - rustic freestanding desk medium tone wood floor home office idea in Austin
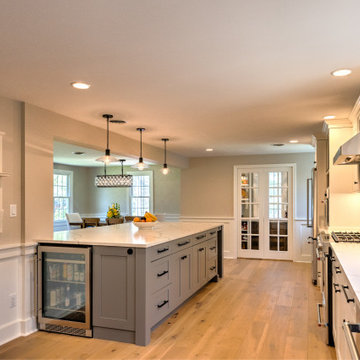 Burr Remodeling
We completely flipped the kitchen layout, removed walls and added a steel beam, as well as footings and columns in the garage to support the new structural load.
The new layout is open, filled with natural light and has; incredible cabinet storage, a dream pantry with glass pocket doors, a computer workstation, subway tile backsplash, as well as new windows, doors, flooring and lighting.
This first floor remodel also included wainscoting throughout and a guest bathroom.

 User
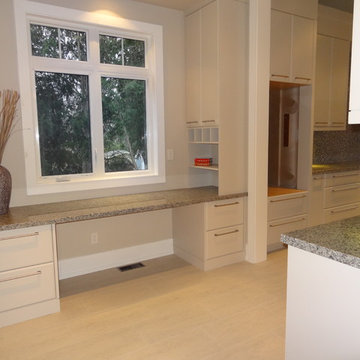
Large transitional l-shaped eat-in kitchen photo in Indianapolis with an undermount sink, shaker cabinets, light wood cabinets, granite countertops, gray backsplash, stone tile backsplash, stainless steel appliances, gray walls, engineered wood floors and an island
216