
Search results for "Computer" in Home Design Ideas


 Home Staging Texas
Great home office space with newly carpeted floors, plenty of built-in book shelves and a built-in desk. Space had multiple desks, filing cabinets and personal photos on walls and shelves and worn carpet. Organized Designs decluttered, removed personals, all extra furnishings were removed, repurposed or donated, Book shelves were edited and organized and staged as were the remaining desk tops.
Photo by Virtuance
Photos by Virtuance
Find the right local pro for your project

 Smart Space
Inspiration for a contemporary freestanding desk medium tone wood floor home office remodel in New Orleans with gray walls


 Studio 1200
After having lived in 22 different places all around the world, this family decided to settle in a Dutch colonial home in Harding Township. The house sits on a wonderful piece of property that is only challenged by the wetlands that surround it. For this reason, we had to work within the existing footprint and not consider any additions. The homeowners wanted to be able to host the holidays in their new home which meant we had an aggressive design and construction schedule. We started the design work in the Spring of 2012 and construction took place over the Summer and into the Fall. By Thanksgiving, the project was complete, with no meaningful cost overruns.
Renovations included a new kitchen, mudroom, and office/library on the first floor and a new master suite, hall bath, home office, and laundry room upstairs. The challenge was creating comfortable space with clean lines that would accommodate the homeowner’s casual and worldly lifestyle, but would not feel out of place with the character of the existing house.
The kitchen is a glorious hard-working space with lots of counter space, space for a giant farmer’s table, and symmetrical views through oversized double hung-windows out to the expansive yard. The master bath is outfitted with wood, stone, and metal, and also includes artifacts from some of their world travels. In a second phase of work, we designed some outbuilding to further enhance the character of the property. Currently we are working with the family to design a memorial to honor their child who died of Leukemia.

 James & James Furniture
Built by hand at our wood shop, the Contemporary Writing Desk features a solid hardwood top with all knots filled in for a smooth surface, a pencil drawer, and brushed steel bases.

 Penny Lane Home Builders, LLC
Custom Home Build by Penny Lane Home Builders;
Photography Lynn Donaldson. Architect: Chicago based Cathy Osika
Mid-sized trendy master gray tile and marble tile concrete floor and gray floor freestanding bathtub photo with flat-panel cabinets, dark wood cabinets, a wall-mount toilet, gray walls, an undermount sink, quartz countertops, a hinged shower door and white countertops
Mid-sized trendy master gray tile and marble tile concrete floor and gray floor freestanding bathtub photo with flat-panel cabinets, dark wood cabinets, a wall-mount toilet, gray walls, an undermount sink, quartz countertops, a hinged shower door and white countertops

 VanPelt Custom Cabinetry
Example of a small trendy built-in desk porcelain tile and gray floor study room design with white walls
 James & James Furniture
The Industrial Steel A-Frame Desk makes a bold statement in any office with a 2" thick industrial steel top and a unique steel base.
Home office - industrial home office idea
Home office - industrial home office idea


 Fallon Custom Homes & Renovations
Photograph - Greg Premru
Example of a small classic l-shaped dark wood floor and brown floor enclosed kitchen design in Boston with wood countertops, an island, dark wood cabinets and recessed-panel cabinets
Example of a small classic l-shaped dark wood floor and brown floor enclosed kitchen design in Boston with wood countertops, an island, dark wood cabinets and recessed-panel cabinets

 Teakwood Builders, Inc.
Scott Bergman Photography
Small transitional l-shaped medium tone wood floor eat-in kitchen photo in Boston with a farmhouse sink, recessed-panel cabinets, dark wood cabinets, marble countertops, beige backsplash, matchstick tile backsplash and stainless steel appliances
Small transitional l-shaped medium tone wood floor eat-in kitchen photo in Boston with a farmhouse sink, recessed-panel cabinets, dark wood cabinets, marble countertops, beige backsplash, matchstick tile backsplash and stainless steel appliances
 Burr Remodeling
We completely flipped the kitchen layout, removed walls and added a steel beam, as well as footings and columns in the garage to support the new structural load.
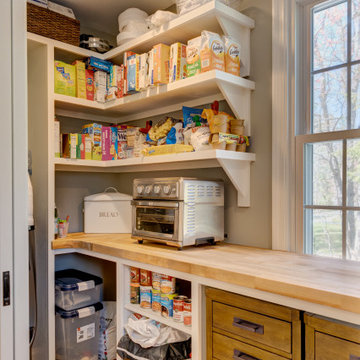
The new layout is open, filled with natural light and has; incredible cabinet storage, a dream pantry with glass pocket doors, a computer workstation, subway tile backsplash, as well as new windows, doors, flooring and lighting.
This first floor remodel also included wainscoting throughout and a guest bathroom.

 Gilbert Design Build
 with showrooms in Sarasota and Bradenton Florida created a new laundry room for these homeowners. In addition to having the new space be for laundry, they added a utility sink, tile backsplash, cabinetry (for storage) as well as a built-in desk and workstation. The new space is both functional and fashionable.

 Hudson Cabinetry Design
Home office - mid-sized contemporary built-in desk dark wood floor home office idea in New York with white walls

 Hofmann Architecture
Inspiration for a small modern bamboo floor bedroom remodel in Santa Barbara with white walls


212