
Search results for "Computer" in Home Design Ideas

 Kamm Architecture

This historic, 19th mansion, located in Washington, DC's Dupont Circle, was redesigned to house four modern, luxury condominiums.
Photo: Anice Hoachlander
www.hdphoto.com

 Martin Vecchio Photography
Martin Vecchio Photography
Transitional built-in desk study room photo in Detroit with white walls
Transitional built-in desk study room photo in Detroit with white walls

Mid-sized trendy freestanding desk dark wood floor study room photo in Valencia with white walls and no fireplace
Find the right local pro for your project
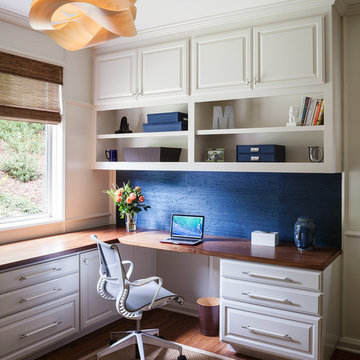
 lisa rubenstein - real rooms design
Inspiration for a timeless built-in desk medium tone wood floor study room remodel in San Francisco

 mercer INTERIOR
The desk area was also done in the same grey stained oak, with a clean floating design to maximize seating space and create an open feel. The wallpaper takes a more prominent role here behind the woodwork. Cords were eliminated largely by going wireless wherever possible. The remaining cords are run through the wall.
© emily gilbert
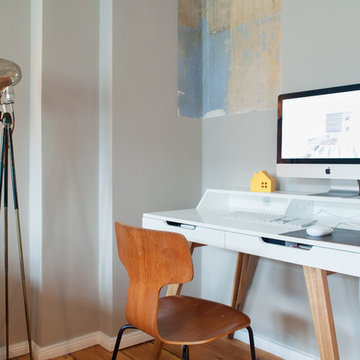
 Luca Girardini - Photos
View of the working corner of the living room, showing the desk and the design lamp. Gray wall with decorations.
Luca Girardini - Photos © 2014 Houzz

 Landry & Arcari Rugs and Carpeting
Michael J. Lee Photography
Large elegant master carpeted bedroom photo in Boston with beige walls and no fireplace
Large elegant master carpeted bedroom photo in Boston with beige walls and no fireplace

 Inspired Closets by Tom
Example of a mid-sized transitional built-in desk porcelain tile and brown floor study room design with beige walls and no fireplace

 ZMK Group, Inc
Home office - small contemporary built-in desk home office idea in New York with white walls

 VanderHorn Architects
This bright new kitchen features a painted Nantucket beadboard ceiling, dropped beams, and random width Black walnut floors.
Large elegant u-shaped dark wood floor and brown floor eat-in kitchen photo with white cabinets, stainless steel appliances, an island, marble countertops, white backsplash, shaker cabinets and stone slab backsplash
Large elegant u-shaped dark wood floor and brown floor eat-in kitchen photo with white cabinets, stainless steel appliances, an island, marble countertops, white backsplash, shaker cabinets and stone slab backsplash

 Bellisa Design
Great room - mid-sized transitional dark wood floor and brown floor great room idea in Dallas with beige walls and no fireplace

 Mina Brinkey
Photo: Mina Brinkey © 2013 Houzz
Inspiration for a transitional built-in desk home office remodel in Tampa
Inspiration for a transitional built-in desk home office remodel in Tampa

 Tara Benet Design
Inspiration for a bedroom transitional girl carpeted and gray floor kids' bedroom remodel with white walls
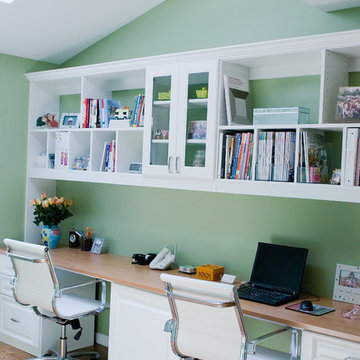
 Nanette Baker, Interior Design Consultant
Johanna Sophia Photography
Inspiration for a contemporary home office remodel in New York
Inspiration for a contemporary home office remodel in New York

 Giffin & Crane General Contractors, Inc.
Office.
Tuscan built-in desk medium tone wood floor home office photo in Santa Barbara with beige walls
Tuscan built-in desk medium tone wood floor home office photo in Santa Barbara with beige walls

 Morisset Design
Tudor
Example of a transitional u-shaped medium tone wood floor eat-in kitchen design in Montreal with shaker cabinets, white cabinets, stainless steel appliances and a peninsula
Example of a transitional u-shaped medium tone wood floor eat-in kitchen design in Montreal with shaker cabinets, white cabinets, stainless steel appliances and a peninsula
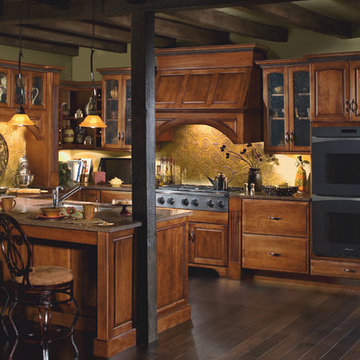



 Andrea Swan - Swan Architecture
Landmark Photography
Example of a tuscan freestanding desk dark wood floor and brown floor study room design in Minneapolis
Example of a tuscan freestanding desk dark wood floor and brown floor study room design in Minneapolis
 Blue Gator Photography
Terry Domingue, Photography

Example of a classic built-in desk dark wood floor craft room design in San Francisco with gray walls
Example of a classic built-in desk dark wood floor craft room design in San Francisco with gray walls
17