
Search results for "Computers including" in Home Design Ideas
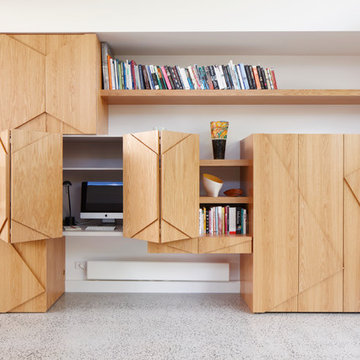
 FMD Architects
Richard Whitbread
Example of a mid-sized trendy built-in desk concrete floor home office design in Melbourne with white walls
Example of a mid-sized trendy built-in desk concrete floor home office design in Melbourne with white walls
 Bullseye Wood Specialties, L.L.C
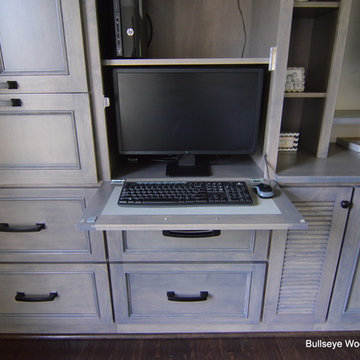
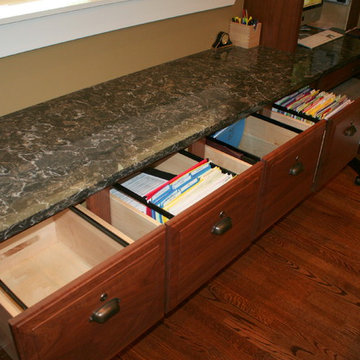
Custom entertainment center and coffee bar in a renovated master bedroom space using maple Verona doors and drawers with a Driftwood wiping stain. Our client wanted an entertainment center/computer station combination design. The challenge was to house the TV and components while also providing space for one to two computer monitors and file storage which could be hidden when not in use. They wanted to be able to watch television while working at the computer.
Custom elements include two fold down desks with grey inset leather, flip up doors that house the computer and monitors, four large pull-out file drawers, and louvered door cabinet which houses their subwoofer.
The coffee bar was nestled into a small nook and had a step blocking part of the space. We elongated the lower cabinet face frame to accommodate the step so our client did not lose any storage space.
 Board & Vellum
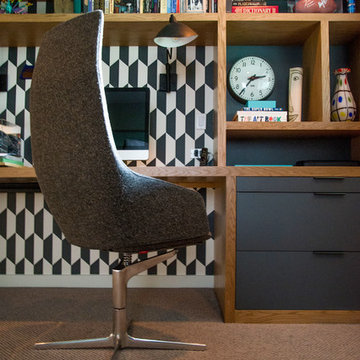
This home office includes plenty of playful decor to keep work lively.
Photography by Tina Witherspoon.
Example of a large trendy built-in desk carpeted and gray floor study room design in Seattle
Example of a large trendy built-in desk carpeted and gray floor study room design in Seattle
Find the right local pro for your project

 Black Lacquer Design
Photo by Eron Rauch
Inspiration for a transitional built-in desk study room remodel in Los Angeles with shaker cabinets, green cabinets and white walls
Inspiration for a transitional built-in desk study room remodel in Los Angeles with shaker cabinets, green cabinets and white walls
 Furniture Design Gallery Inc
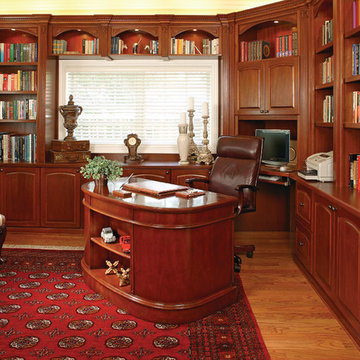
Stately Ambience . . . Traditional Styling!
This beautiful office has a distinguished classic look and it is VERY functional too. It wraps around to include a corner computer unit, a window and two walls. Plenty of space for storage, plenty of space for books. Design elements include graceful crown molding, stylish acanthus leaf corbels, uplighting, eyebrow arches and lateral files.
 Woodland Builders
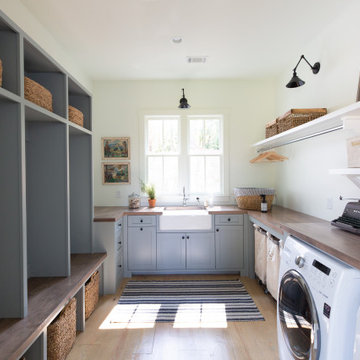
Kitchen and mudroom remodel by Woodland Contracting in Duxbury, MA.

Example of a mid-sized transitional built-in desk dark wood floor and brown floor study room design in Boston with white walls and no fireplace
Example of a mid-sized transitional built-in desk dark wood floor and brown floor study room design in Boston with white walls and no fireplace

 Kowalske Kitchen & Bath
This 1933 Wauwatosa basement was dark, dingy and lacked functionality. The basement was unfinished with concrete walls and floors. A small office was enclosed but the rest of the space was open and cluttered.
The homeowners wanted a warm, organized space for their family. A recent job change meant they needed a dedicated home office. They also wanted a place where their kids could hang out with friends.
Their wish list for this basement remodel included: a home office where the couple could both work, a full bathroom, a cozy living room and a dedicated storage room.
This basement renovation resulted in a warm and bright space that is used by the whole family.
Highlights of this basement:
- Home Office: A new office gives the couple a dedicated space for work. There’s plenty of desk space, storage cabinets, under-shelf lighting and storage for their home library.
- Living Room: An old office area was expanded into a cozy living room. It’s the perfect place for their kids to hang out when they host friends and family.
- Laundry Room: The new laundry room is a total upgrade. It now includes fun laminate flooring, storage cabinets and counter space for folding laundry.
- Full Bathroom: A new bathroom gives the family an additional shower in the home. Highlights of the bathroom include a navy vanity, quartz counters, brass finishes, a Dreamline shower door and Kohler Choreograph wall panels.
- Staircase: We spruced up the staircase leading down to the lower level with patterned vinyl flooring and a matching trim color.
- Storage: We gave them a separate storage space, with custom shelving for organizing their camping gear, sports equipment and holiday decorations.
CUSTOMER REVIEW
“We had been talking about remodeling our basement for a long time, but decided to make it happen when my husband was offered a job working remotely. It felt like the right time for us to have a real home office where we could separate our work lives from our home lives.
We wanted the area to feel open, light-filled, and modern – not an easy task for a previously dark and cold basement! One of our favorite parts was when our designer took us on a 3D computer design tour of our basement. I remember thinking, ‘Oh my gosh, this could be our basement!?!’ It was so fun to see how our designer was able to take our wish list and ideas from my Pinterest board, and turn it into a practical design.
We were sold after seeing the design, and were pleasantly surprised to see that Kowalske was less costly than another estimate.” – Stephanie, homeowner

Sponsored
Delaware, OH

Buckeye Basements, Inc.
Central Ohio's Basement Finishing ExpertsBest Of Houzz '13-'21
 Royal Kitchens & Baths
Royal Kitchen Corp
Mid-sized elegant built-in desk medium tone wood floor home design photo in New York with beige walls
Mid-sized elegant built-in desk medium tone wood floor home design photo in New York with beige walls

 Closet Factory - Colorado

A colorful and stylish home office with gray custom painted cabinets to match the walls, gold hardware and floral print wallpaper. Everything is custom in this space including the slide out tray for the computer unit.
 K&W Audio

This rooms video and audio sources are distributed to this room via a centrally located matrix located in the basement. On the video source side that includes a high-end Kaleidescape movie server along with AppleTVs, multiple Cable TV boxes 4K Blu-ray and more. When it comes to the sound, the local computer audio as well as all sorts of high-resolution music sources are also available at the touch of a button on that Control4 remote on the desk.
 Spazio LA

this garage conversion includes custom built in cabinets with barn doors and movie projection area, hardwood flooring and a built in wall folding bed cabinet
4" LED recessed lights throughout the vaulted ceilings with a white wood siding and reclaimed wood beams
A custom built in bar with Quartz counter tops and reclaimed wood shelves
 Bullseye Wood Specialties, L.L.C
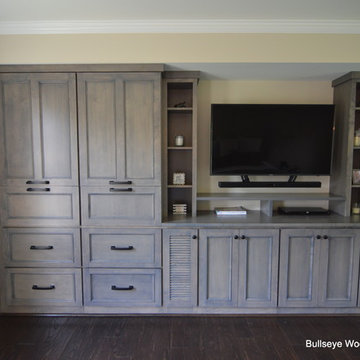
Custom entertainment center and coffee bar in a renovated master bedroom space using maple Verona doors and drawers with a Driftwood wiping stain. Our client wanted an entertainment center/computer station combination design. The challenge was to house the TV and components while also providing space for one to two computer monitors and file storage which could be hidden when not in use. They wanted to be able to watch television while working at the computer.
Custom elements include two fold down desks with grey inset leather, flip up doors that house the computer and monitors, four large pull-out file drawers, and louvered door cabinet which houses their subwoofer.
The coffee bar was nestled into a small nook and had a step blocking part of the space. We elongated the lower cabinet face frame to accommodate the step so our client did not lose any storage space.

 Deep River Partners
The need for a productive and comfortable space was the motive for the study design. A culmination of ideas supports daily routines from the computer desk for correspondence, the worktable to review documents, or the sofa to read reports. The wood mantel creates the base for the art niche, which provides a space for one homeowner’s taste in modern art to be expressed. Horizontal wood elements are stained for layered warmth from the floor, wood tops, mantel, and ceiling beams. The walls are covered in a natural paper weave with a green tone that is pulled to the built-ins flanking the marble fireplace for a happier work environment. Connections to the outside are a welcome relief to enjoy views to the front, or pass through the doors to the private outdoor patio at the back of the home. The ceiling light fixture has linen panels as a tie to personal ship artwork displayed in the office.
 Canyon Design Build
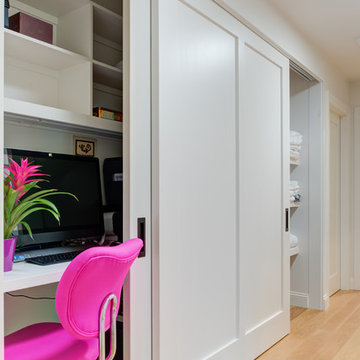
Orinda, CA home expansion and kitchen remodel by Canyon Design Build, including full design and build of kitchen, bathrooms, entryways, entertaining space, office space, and more.

 Valentini Kids Furniture Brooklyn NY
Contact our office concerning price or customization of this Kids Bedroom Set. 347-492-55-55
This kids bedroom furniture set is made in Italy from the fines materials available on market. This bedroom set is a perfect solution for those looking for high quality kids furniture with great storage capabilities to embellish and organize the children`s bedroom. This Italian bedroom set also does not take lots of space in the room, using up only the smallest space required to provide room with storage as well as plenty of room for your kids to play. All the pieces within this kids furniture collection are made with a durable and easy to clean melamine on both sides, which is available for ordering in a variety of matt colors that can be mixed and matched to make your kids bedroom bright and colorful.
Please contact our office concerning details on customization of this kids bedroom set.
The starting price is for the "As Shown" composition that includes the following elements:
1 Sliding doors wardrobe
1 Twin size Storage platform bed (bed fits US standard Twin size mattress 39" x 75")
2 Nightstands
1 Computer desk
1 Composition library
3 Hanging open cube boxes
The Computer Chair is not included in the price and can be purchased separately.
Please Note: Room/bed decorative accessories and the mattress are not included in the price.
MATERIAL/CONSTRUCTION:
E1-Class ecological panels, which are produced exclusively through a wood recycling production process
Bases 0.7" thick melamine
Back panels 0.12" thick MDF
Doors 0.7" thick melamine
Front drawers 0.7" thick melamine
Dimensions:
Sliding doors wardrobe: W72" x D23.2" x H84"
Twin bed frame with internal dimensions W39" x D75"
Composition library: W71.6" x D13.4" x H70"
Computer desk: W59" x D28.7" x H29"
Nightstand: W31.5" x D14.2" x H10.2"
Hanging open cube box: W15.7" x D12.6" x H15.7"
 Furniture Design Gallery Inc
Rich Beauty . . . Traditional Styling. . .
What a great office this is. Complete with a custom built exquisite executive desk. Distinguishing design elements include over-sized crown with dentil molding, classic acanthus leaf corbels, lateral files, eyebrow arches and open and lighted computer work space.

 Albers Design LLC
Home office with white cabinetry and navy blue walls.
Mid-sized transitional home office photo in Minneapolis
Mid-sized transitional home office photo in Minneapolis
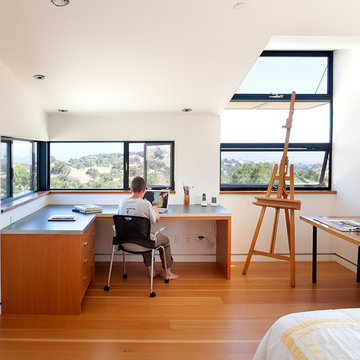
 Fernau & Hartman Architects
Photograph © Richard Barnes
Inspiration for a contemporary kids' room remodel in Santa Barbara
Inspiration for a contemporary kids' room remodel in Santa Barbara

 Rolf Schroeder General Contractors, Inc.
A thoughtful blended design created a young man’s space to sleep, get ready, gaming, recording, and enjoy having friends over. The design included a recording room with soundproof wall layers of drywall, QT Sound Control Underlayment, and drywall finish layer.
11