
Search results for "Computers including" in Home Design Ideas

 Brian O'Keefe Architect, P.C.
The mahogany wood paneling in the Formal Library has been French polished by hand to create a visibly stunning finish that is also wonderful to touch.
Historic New York City Townhouse | Renovation by Brian O'Keefe Architect, PC, with Interior Design by Richard Keith Langham
 Overstreet Builders, Inc.

Our 4553 sq. ft. model currently has the latest smart home technology including a Control 4 centralized home automation system that can control lights, doors, temperature and more. This computer room can also double as a homework station, craft room or flex room as well.


Find the right local pro for your project
 Ignacio Salas-Humara Architect LLC
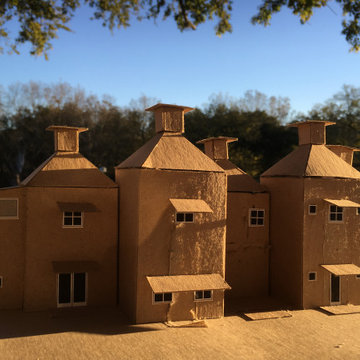
We used a chipboard model to better visualize the forms of the house. Many architects (myself included) use computer generated renderings and 3D models, but making a simple, physical model that you can hold in your hands, put your eye up to it, and view it from different angles is much more satisfying than looking at a computer screen.
PHOTO: Ignacio Salas-Humara
 Tidwell Homes
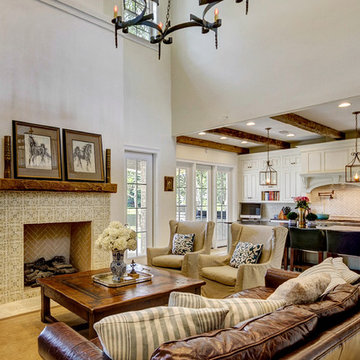
Inspiration for a timeless formal and open concept living room remodel in Miami with white walls, a standard fireplace, a tile fireplace and no tv
 building Lab, inc.

Walnut Accent Wall: built-in storage with bookcases and flip-down desk.
Scott Hargis Photography.
building Lab is a design build firm specialized in modern architecture.

 Valentini Kids Furniture Brooklyn NY
Contact our office concerning price or customization of this Kids Bedroom Set. 347-492-55-55
This kids bedroom furniture set is made in Italy from the fines materials available on market. This bedroom set is a perfect solution for those looking for high quality kids furniture with great storage capabilities to embellish and organize the children`s bedroom. This Italian bedroom set also does not take lots of space in the room, using up only the smallest space required to provide room with storage as well as plenty of room for your kids to play. All the pieces within this kids furniture collection are made with a durable and easy to clean melamine on both sides, which is available for ordering in a variety of matt colors that can be mixed and matched to make your kids bedroom bright and colorful.
Please contact our office concerning details on customization of this kids bedroom set.
The starting price is for the "As Shown" composition that includes the following elements:
1 Wardrobe
1 Twin platform bed (bed fits US standard Twin size mattress W39" x D75")
1 Nightstand
1 Computer Desk
1 File Cabinet
2 Hanging Door Cabinet
3 Hanging Open Unit
The Computer Chair is not included in the price and can be purchased separately.
Please Note: Room/bed decorative accessories and the mattress are not included in the price.
MATERIAL/CONSTRUCTION:
E1-Class ecological panels, which are produced exclusively through a wood recycling production process
Bases 0.7" thick melamine
Back panels 0.12" thick MDF
Doors 0.7" thick melamine
Front drawers 0.7" thick melamine
Dimensions:
Wardrobe: W54" x D21" x H84"
Twin bed frame with internal dimensions W39" x D75" (US Standard)
Full bed frame with internal dimensions W54" x D75" (US Standard)
Nightstand: W17.7" x D14.2" x H17"
Computer Desk: W70.9" x D20.3"/37" x H29.1"
File Cabinet: W14.2" x D17.5" x H25.6"
Hanging Door Cabinet: W36.4" x D13.4" x H12.6"
Hanging Open Unit: W36.4" x D12.6" x H12.6"

Sponsored
Delaware, OH

Buckeye Basements, Inc.
Central Ohio's Basement Finishing ExpertsBest Of Houzz '13-'21

 Bouchard-Pierce
Designer: Matt Welch
Contractor: Adam Lambert
Photographer: Mark Bayer
Example of a mid-sized arts and crafts u-shaped light wood floor eat-in kitchen design in Burlington with an undermount sink, shaker cabinets, white cabinets, soapstone countertops, white backsplash, stone tile backsplash, stainless steel appliances and an island
Example of a mid-sized arts and crafts u-shaped light wood floor eat-in kitchen design in Burlington with an undermount sink, shaker cabinets, white cabinets, soapstone countertops, white backsplash, stone tile backsplash, stainless steel appliances and an island

 Kukk Architecture & Design
Example of a tuscan medium tone wood floor and tray ceiling home gym design in Miami
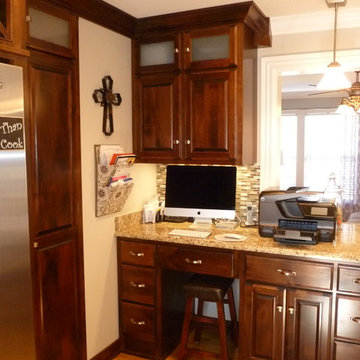
 LLG Residential Design LLC
A desk area was included in the kitchen to give this mom of 5 her "command center" for a computer, school supplies and a place for the daily mail.
Example of a large classic l-shaped light wood floor eat-in kitchen design in Nashville with a double-bowl sink, raised-panel cabinets, dark wood cabinets, granite countertops, green backsplash, glass tile backsplash, stainless steel appliances and two islands
Example of a large classic l-shaped light wood floor eat-in kitchen design in Nashville with a double-bowl sink, raised-panel cabinets, dark wood cabinets, granite countertops, green backsplash, glass tile backsplash, stainless steel appliances and two islands
 Bullseye Wood Specialties, L.L.C
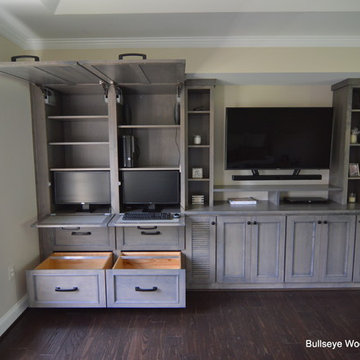
Custom entertainment center and coffee bar in a renovated master bedroom space using maple Verona doors and drawers with a Driftwood wiping stain. Our client wanted an entertainment center/computer station combination design. The challenge was to house the TV and components while also providing space for one to two computer monitors and file storage which could be hidden when not in use. They wanted to be able to watch television while working at the computer.
Custom elements include two fold down desks with grey inset leather, flip up doors that house the computer and monitors, four large pull-out file drawers, and louvered door cabinet which houses their subwoofer.
The coffee bar was nestled into a small nook and had a step blocking part of the space. We elongated the lower cabinet face frame to accommodate the step so our client did not lose any storage space.
 Normandy Remodeling
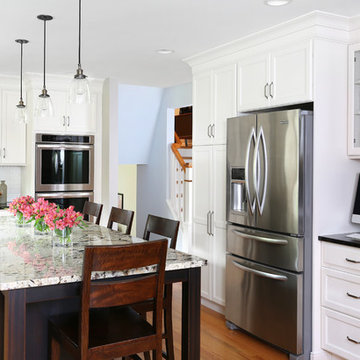
This kitchen remodel includes multiple finishes and textures, including a crackled, elongated (2" x 8") subway tile, sueded perimeter countertops and white Alaskan island countertop. Modern appliances also improve the functionality of the space.

 Cheban Interiors
Inspiration for a transitional medium tone wood floor family room remodel in New York with gray walls and a tv stand
 Overstreet Builders, Inc.

Our 4553 sq. ft. model currently has the latest smart home technology including a Control 4 centralized home automation system that can control lights, doors, temperature and more. This computer room can also double as a homework station, craft room or flex room as well.
 M Riesco General Contractor
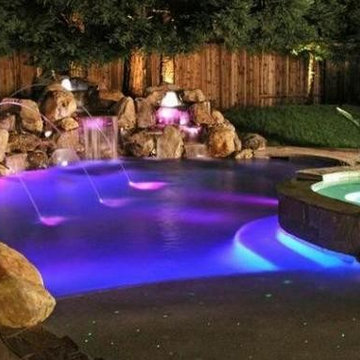
Full design and construction of backyard, include LED lighting controlled by computer, Bamboo fence.
M Riesco
Design ideas for a large tropical full sun backyard concrete paver formal garden in Austin for summer.
Design ideas for a large tropical full sun backyard concrete paver formal garden in Austin for summer.
 Along Came Mary LLC
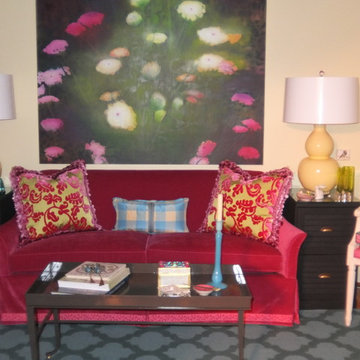
This family room also serves as a home office including desk, shelves, computer. It is right off the kitchen so it provides good overflow space. The original painting was the inspiration for the color palette including custom sofa, chairs and lamps. The lampshades are pink on the inside.
 Closettec

Inspiration for a mid-sized timeless l-shaped light wood floor kitchen pantry remodel in Cleveland with open cabinets, white cabinets, wood countertops, beige backsplash and no island
 Bullseye Wood Specialties, L.L.C
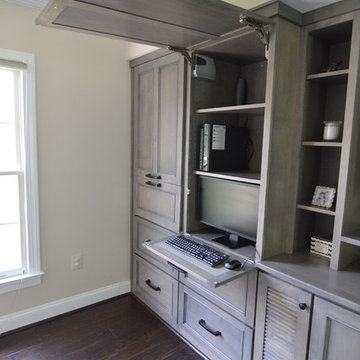
Custom entertainment center and coffee bar in a renovated master bedroom space using maple Verona doors and drawers with a Driftwood wiping stain. Our client wanted an entertainment center/computer station combination design. The challenge was to house the TV and components while also providing space for one to two computer monitors and file storage which could be hidden when not in use. They wanted to be able to watch television while working at the computer.
Custom elements include two fold down desks with grey inset leather, flip up doors that house the computer and monitors, four large pull-out file drawers, and louvered door cabinet which houses their subwoofer.
The coffee bar was nestled into a small nook and had a step blocking part of the space. We elongated the lower cabinet face frame to accommodate the step so our client did not lose any storage space.
 Build Now NYC

Inspiration for a mid-sized contemporary freestanding desk dark wood floor and brown floor study room remodel in New York with no fireplace and white walls
 Edge
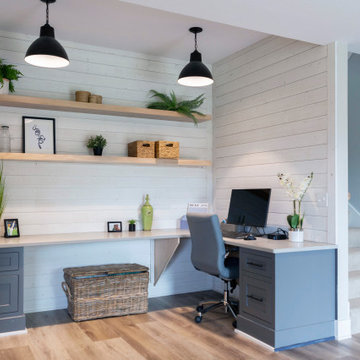
EdgeThe UFP-Edge Rustic Collection is perfect for your next reclaimed wood interior project. It's new lumber that has been distressed, primed and painted to have the authentic look and texture of vintage rustic barn wood.
The Rustic Collection is available in both shiplap siding and trim boards. Both options are ideal for creating accent walls, focal points and creative wood craft projects. This shiplap style fits a variety of interior design styles including transitional, modern farmhouse, rustic, industrial, coastal, and more.
9