
Search results for "Computers" in Home Design Ideas


 Briggs Design Associates, Inc.
ALEX CLANEY PHOTOGRAPHY
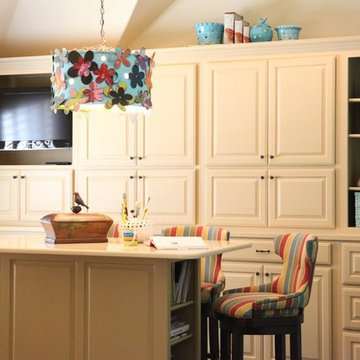
Eat-in kitchen - traditional u-shaped eat-in kitchen idea in Chicago with a single-bowl sink, raised-panel cabinets, white cabinets, granite countertops, white backsplash, ceramic backsplash and stainless steel appliances
Eat-in kitchen - traditional u-shaped eat-in kitchen idea in Chicago with a single-bowl sink, raised-panel cabinets, white cabinets, granite countertops, white backsplash, ceramic backsplash and stainless steel appliances


Find the right local pro for your project

 JD Ireland Interior Architecture + Design
Owner's office in a Swedish-inspired farm house on Maryland's Eastern Shore.
Architect: Torchio Architects
Photographer: Angie Seckinger
Inspiration for a mid-sized cottage freestanding desk concrete floor and gray floor study room remodel in Baltimore with black walls and no fireplace
Inspiration for a mid-sized cottage freestanding desk concrete floor and gray floor study room remodel in Baltimore with black walls and no fireplace


 Red Chair Designs
Adhering to the homeowner's request for lots of light, we designed the kitchen with few upper cabinets. Moss Photography - www.mossphotography.com
Example of a mid-sized classic l-shaped light wood floor eat-in kitchen design in Denver with shaker cabinets, white cabinets, soapstone countertops, white backsplash, subway tile backsplash, stainless steel appliances, a drop-in sink and an island
Example of a mid-sized classic l-shaped light wood floor eat-in kitchen design in Denver with shaker cabinets, white cabinets, soapstone countertops, white backsplash, subway tile backsplash, stainless steel appliances, a drop-in sink and an island


 Clarke Design and Staging
Builder: Haven Development Group, Inc.
Architect: Mars Hill Studio
Photography: Jeri Koegel
Study room - contemporary built-in desk concrete floor study room idea in Orange County with white walls
Study room - contemporary built-in desk concrete floor study room idea in Orange County with white walls

 Apple Wood Construction, Inc.
Kath & Keith Photography

Mid-sized elegant built-in desk dark wood floor study room photo in Boston with gray walls and no fireplace
Mid-sized elegant built-in desk dark wood floor study room photo in Boston with gray walls and no fireplace

 Jacobsen Architecture, LLC
Simon Jacobsen, Nat Coe.
Study room - mid-sized contemporary freestanding desk dark wood floor study room idea in Boston with white walls
Study room - mid-sized contemporary freestanding desk dark wood floor study room idea in Boston with white walls

 KL Interiors
Inspiration for a timeless enclosed family room remodel in San Francisco with beige walls

 Ellen Grasso & Sons, LLC
Very efficient, cozy mud room, with space for "stuff" and a great workspace. Out of the picture - a stacking washer/dryer for pool towels
Danny Piassick - photography
Charles Isreal - house design

 9 square studio
Jack Mathews
Example of a transitional light wood floor family room library design in Austin with multicolored walls
Example of a transitional light wood floor family room library design in Austin with multicolored walls

 Kimberlee Marie Interiors
When our client came to us, she was stumped with how to turn her small living room into a cozy, useable family room. The living room and dining room blended together in a long and skinny open concept floor plan. It was difficult for our client to find furniture that fit the space well. It also left an awkward space between the living and dining areas that she didn’t know what to do with. She also needed help reimagining her office, which is situated right off the entry. She needed an eye-catching yet functional space to work from home.
In the living room, we reimagined the fireplace surround and added built-ins so she and her family could store their large record collection, games, and books. We did a custom sofa to ensure it fits the space and maximized the seating. We added texture and pattern through accessories and balanced the sofa with two warm leather chairs. We updated the dining room furniture and added a little seating area to help connect the spaces. Now there is a permanent home for their record player and a cozy spot to curl up in when listening to music.
For the office, we decided to add a pop of color, so it contrasted well with the neutral living space. The office also needed built-ins for our client’s large cookbook collection and a desk where she and her sons could rotate between work, homework, and computer games. We decided to add a bench seat to maximize space below the window and a lounge chair for additional seating.

 Living Stone Design + Build
Charming traditional home office featuring a L shaped computer desk. The sophisticated workspace is complemented by a wicker desk chair and highlighted by toe kick lighting. Architectural details include white crown molding and picture-framed windows with crisp white trim, while black cabinet hardware adds refined contrast.

 Lindsay MacRae Interiors, LLC
A full renovation for this boy's bedroom included custom built-ins on both ends of the room as well as new furniture, lighting, rug, accessories, and a Roman shade. The built-ins provide storage space and elegantly display an extensive collection of sports memorabilia. The built-in desk is a perfect place for studying and homework. A new recliner adds the right amount of sophistication. The vestibule walls were covered in grasscloth and have a beautiful texture.
Photo Credit: Gieves Anderson

 Rogue Home Interiors
Modern farmhouse kitchen with a rustic, walnut island. The full depth refrigerator is camouflaged by extra deep cabinets on the right side which create a large enough space to accommodate an Advantium oven.

 Robert Granoff
Willey Design LLC
© Robert Granoff
Mid-sized transitional built-in desk dark wood floor study room photo in New York with multicolored walls
Mid-sized transitional built-in desk dark wood floor study room photo in New York with multicolored walls

 Liz Miller Interiors
John Gillooly/PEI
Example of a classic black floor enclosed kitchen design in Boston with flat-panel cabinets, white cabinets, wood countertops, white backsplash, subway tile backsplash and stainless steel appliances
Example of a classic black floor enclosed kitchen design in Boston with flat-panel cabinets, white cabinets, wood countertops, white backsplash, subway tile backsplash and stainless steel appliances

 TKP Architects
This award-winning and intimate cottage was rebuilt on the site of a deteriorating outbuilding. Doubling as a custom jewelry studio and guest retreat, the cottage’s timeless design was inspired by old National Parks rough-stone shelters that the owners had fallen in love with. A single living space boasts custom built-ins for jewelry work, a Murphy bed for overnight guests, and a stone fireplace for warmth and relaxation. A cozy loft nestles behind rustic timber trusses above. Expansive sliding glass doors open to an outdoor living terrace overlooking a serene wooded meadow.
Photos by: Emily Minton Redfield
26