
Search results for "Computers" in Home Design Ideas

 User
UserAn open plan kitchen with white shaker cabinets and natural wood island. The upper cabinets have glass doors and frame the window looking into the yard ensuring a light and open feel to the room. Marble subway tile and island counter contrasts with the taupe Neolith counter surface. Shiplap detail was repeated on the buffet and island. The buffet is utilized as a serving center for large events.
Photo: Jean Bai / Konstrukt Photo

 Fallon Custom Homes & Renovations
Custom cabinets - stained wood - cherry wood - modern
Home office - LED strip lighting - wood desk - bookshelves -
Architect - The MZO Group / Photographer - Greg Premru
 User
UserMark Lohmann
Mid-sized farmhouse guest light wood floor and brown floor bedroom photo in Milwaukee with red walls and no fireplace
Mid-sized farmhouse guest light wood floor and brown floor bedroom photo in Milwaukee with red walls and no fireplace
Find the right local pro for your project

 Landmark Homes
Dining room - large traditional medium tone wood floor and brown floor dining room idea in Other with no fireplace and gray walls

 Jules Duffy Designs
Photography by Laura Moss
Coastal gray one-story wood exterior home idea in New York
Coastal gray one-story wood exterior home idea in New York



 Architectural Overflow, LLC
Mountain style u-shaped dark wood floor kitchen photo in Minneapolis with a drop-in sink, recessed-panel cabinets, white cabinets and an island
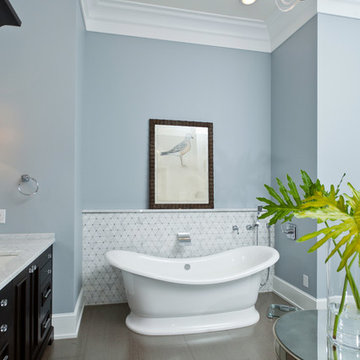
 Russell Home Builders
Inspiration for a transitional white tile freestanding bathtub remodel in Miami with dark wood cabinets

 KINGDOM WOODWORKS
Collaboration with Canonbury Homes and Frank Neely Design Associates.
Elegant master dark wood floor claw-foot bathtub photo in Atlanta with blue cabinets, granite countertops, an undermount sink, white walls and recessed-panel cabinets
Elegant master dark wood floor claw-foot bathtub photo in Atlanta with blue cabinets, granite countertops, an undermount sink, white walls and recessed-panel cabinets
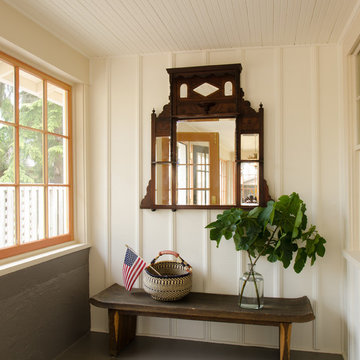
 Emerick Architects
A bench and mirror just inside the French doors give charm to the enclosed porch.
Beach style entryway photo in Portland
Beach style entryway photo in Portland
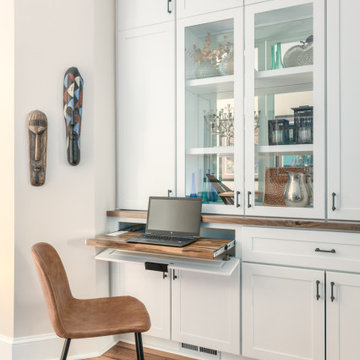
 Rooted By Design
Philadelphia Row Home Renovation focusing on maximizing storage for a young family of 5. We created a "mudroom" in the front of the row home with a large living room space for family time + hosting. We used kid-friendly furnishings with performance fabrics that are durable and easy to clean. Prioritized eco-friendly selections, utilizing locally sourced + American made pieces.

 Corynne Pless
Photo: Corynne Pless © 2013 Houzz
Example of a cottage medium tone wood floor bedroom design in New York with white walls and no fireplace
Example of a cottage medium tone wood floor bedroom design in New York with white walls and no fireplace

 Folding Chair Design
Katie Merkle
Home office - mid-sized transitional freestanding desk brown floor home office idea in Baltimore with blue walls
Home office - mid-sized transitional freestanding desk brown floor home office idea in Baltimore with blue walls

 Cummings Architecture + Interiors
Joyelle West Photography
Study room - small traditional built-in desk light wood floor study room idea in Boston with white walls
Study room - small traditional built-in desk light wood floor study room idea in Boston with white walls
 Alan Mascord Design Associates Inc
View the house plans at:
http://houseplans.co/house-plans/2472
Photos by Bob Greenspan

 Mina Brinkey
Photo: Mina Brinkey © 2013 Houzz
Example of a classic white brick exterior home design in Tampa
Example of a classic white brick exterior home design in Tampa

 ASID San Diego Chapter
1st Place
Residential Space Over 3,500 square feet
Kellie McCormick, ASID
McCormick and Wright
Example of a transitional built-in desk light wood floor home office design in San Diego
Example of a transitional built-in desk light wood floor home office design in San Diego
 E.L. Interiors
© Alyssa Rosenheck 2016
Example of a trendy freestanding desk study room design in Nashville with white walls
Example of a trendy freestanding desk study room design in Nashville with white walls



 2Scale Architects
Benjamin Hill Photography
Arts and crafts gray two-story gable roof photo in Houston
Arts and crafts gray two-story gable roof photo in Houston
71