
Search results for "Computing" in Home Design Ideas


 Bona Fide

Inspiration for a contemporary medium tone wood floor family room remodel in Chicago with beige walls and a wall-mounted tv

 nuFORM studio
C. Serra
1960s l-shaped kitchen photo in Santa Barbara with an undermount sink, flat-panel cabinets, medium tone wood cabinets, white backsplash, stainless steel appliances and an island
1960s l-shaped kitchen photo in Santa Barbara with an undermount sink, flat-panel cabinets, medium tone wood cabinets, white backsplash, stainless steel appliances and an island
Find the right local pro for your project



 Bluestem Remodeling
"Brandon Stengel - www.farmkidstudios.com”
Mid-sized trendy l-shaped medium tone wood floor eat-in kitchen photo in Minneapolis with a farmhouse sink, shaker cabinets, white cabinets, white backsplash, stainless steel appliances, an island, solid surface countertops and subway tile backsplash
Mid-sized trendy l-shaped medium tone wood floor eat-in kitchen photo in Minneapolis with a farmhouse sink, shaker cabinets, white cabinets, white backsplash, stainless steel appliances, an island, solid surface countertops and subway tile backsplash
 Rosewood Custom Builders
Jenn Baker
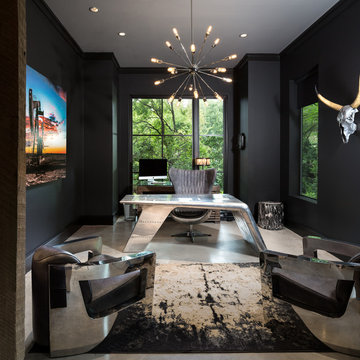
Example of a mid-sized urban freestanding desk concrete floor study room design in Dallas with black walls
Example of a mid-sized urban freestanding desk concrete floor study room design in Dallas with black walls
 cJem Designs, PLLC

Example of a mountain style freestanding desk dark wood floor and brown floor home office library design with blue walls and no fireplace
 Holly Phillips @ The English Room
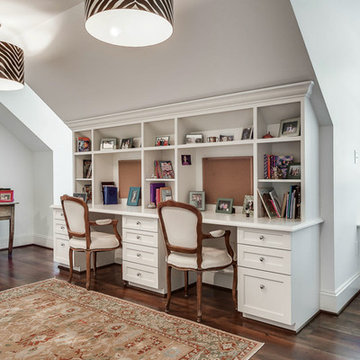
Inspiration for a timeless built-in desk dark wood floor home office remodel in Charlotte with white walls

 Drummond House Plans
CONTEMPORARY HOME DESIGN NO. 3713-V1
Having received much attention at a Home Show in which it had been built on site and in response to the many requests for the addition of a garage to plan 3713, we are pleased to present model 3713-V1. The addition of a garage that is 14’ wide and almost 28’ deep is sure to meet the needs of the many who specifically requested this convenient feature.
Outside, the addition of a garage clad in fibre cement panels with cedar siding matches the rest of the structure for a pleasing visual impact and definite curb appeal.
Inside, other than the service entrance from the garage, this plan shares the same laudable features as its predecessor such as 9’ ceilings throughout the main level, a modern fireplace in the living room, a kitchen with an 8’ x 3’ island and computer corner, nicely sized bedrooms with ample closet space that includes a walk-in in the master bedroom and a full bathroom with separate 42” x 60” shower enclosure.
We invite you to discover our contemporary collection and share your comments with us ! http://www.drummondhouseplans.com/modern-and-contemporary.html
Blueprints, CAD and PDF files available starting at only $919 (best price guarantee)
DRUMMOND HOUSE PLANS - 2015 COPYRIGHTS

 Mina Brinkey
Photo: Mina Brinkey © 2013 Houzz
This is an example of a shabby-chic style porch design in Tampa with decking.
This is an example of a shabby-chic style porch design in Tampa with decking.
 Jillian Aimis Architect
Tom Arban

Large trendy freestanding desk light wood floor study room photo in Toronto with gray walls
Large trendy freestanding desk light wood floor study room photo in Toronto with gray walls

 Terri Sears, Kitchen and Bath Designer
Melissa Mills photography " http://melissammills.weebly.com"
Contract work completed by Bill & Kris Montgomery
Cabinet installation completed by Gabe Coman
 User
UserMichael Haywood Photography

Inspiration for a small contemporary built-in desk light wood floor home office remodel with white walls
Inspiration for a small contemporary built-in desk light wood floor home office remodel with white walls
 Kisabeth Furniture
Alice Cottrell Interior Design
Photo Credit: Stephen Karlisch
Example of a large trendy freestanding desk light wood floor and brown floor study room design in Dallas with beige walls and no fireplace
Example of a large trendy freestanding desk light wood floor and brown floor study room design in Dallas with beige walls and no fireplace
 Hope Pinc Design

Example of a large transitional open concept light wood floor and beige floor living room design in San Diego with beige walls, no fireplace and a wall-mounted tv

 Broadhurst Architects, Inc.
Contractor: Added Dimensions Inc.
Photographer: Hoachlander Davis Photography
Living room - small eclectic light wood floor living room idea in DC Metro with multicolored walls, no fireplace and no tv
Living room - small eclectic light wood floor living room idea in DC Metro with multicolored walls, no fireplace and no tv

 NJ Kitchens and Baths

Our client was so happy with her kitchen she came back to NJ Kitchens And Baths to help her design her new home office. She needed 2 work areas. Considering the space in the room, I thought it would be a great idea to add a window seat that separated the work areas and create a calming space to relax or read.
 Wright Building Company
www.wrightbuilding.com

Home office - traditional built-in desk dark wood floor home office idea in New York with white walls
Home office - traditional built-in desk dark wood floor home office idea in New York with white walls
32