
Search results for "Conceal" in Home Design Ideas
 Jon Menezes

Living room - rustic open concept medium tone wood floor and brown floor living room idea in Other with a standard fireplace, a stone fireplace and a concealed tv
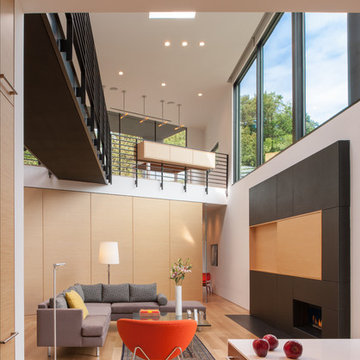
Living room - contemporary open concept light wood floor and beige floor living room idea in Minneapolis with white walls, a standard fireplace and a concealed tv
 Graci Interiors, LLC

Inspiration for a timeless open concept dark wood floor and brown floor living room remodel in New Orleans with white walls, a standard fireplace, a brick fireplace and a concealed tv
Find the right local pro for your project
 Harrell & Co Architects
Photograph By: Lori Hamilton Photography
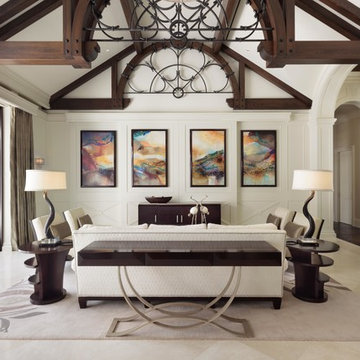
Tuscan open concept beige floor living room photo in Miami with white walls and a concealed tv
Tuscan open concept beige floor living room photo in Miami with white walls and a concealed tv
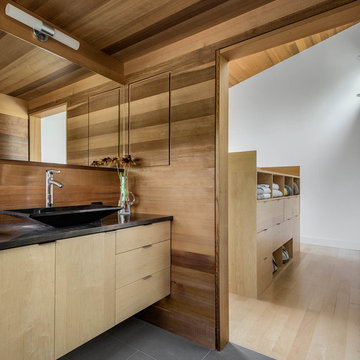
Example of a trendy bathroom design in Other with flat-panel cabinets, light wood cabinets and a vessel sink

 IMI Design, LLC
Anita Lang - IMI Design - Scottsdale, AZ
Ornate galley concrete floor and brown floor seated home bar photo in Orange County with marble countertops and dark wood cabinets
Ornate galley concrete floor and brown floor seated home bar photo in Orange County with marble countertops and dark wood cabinets

 Destiny Homes
Living room - mid-sized country open concept dark wood floor and brown floor living room idea in Minneapolis with gray walls, a standard fireplace, a tile fireplace and a concealed tv

Sponsored
Columbus, OH

Hope Restoration & General Contracting
Columbus Design-Build, Kitchen & Bath Remodeling, Historic Renovations

 James McNeal Architecture and Design
Inspiration for a timeless open concept dark wood floor living room remodel in Minneapolis with brown walls, a standard fireplace, a plaster fireplace and a concealed tv
 Craftsmen's Guild Inc.

Decorative TV cabinet open.
Example of a mid-sized transitional dark wood floor family room design in San Francisco with gray walls, a ribbon fireplace and a concealed tv
Example of a mid-sized transitional dark wood floor family room design in San Francisco with gray walls, a ribbon fireplace and a concealed tv
 Mapos Architects DPC
Photography Michael Moran

Inspiration for a modern open concept medium tone wood floor and brown floor living room remodel in Other with a two-sided fireplace, brown walls, a metal fireplace and a concealed tv
Inspiration for a modern open concept medium tone wood floor and brown floor living room remodel in Other with a two-sided fireplace, brown walls, a metal fireplace and a concealed tv
 SkB Architects

The Sonoma Farmhaus project was designed for a cycling enthusiast with a globally demanding professional career, who wanted to create a place that could serve as both a retreat of solitude and a hub for gathering with friends and family. Located within the town of Graton, California, the site was chosen not only to be close to a small town and its community, but also to be within cycling distance to the picturesque, coastal Sonoma County landscape.
Taking the traditional forms of farmhouse, and their notions of sustenance and community, as inspiration, the project comprises an assemblage of two forms - a Main House and a Guest House with Bike Barn - joined in the middle by a central outdoor gathering space anchored by a fireplace. The vision was to create something consciously restrained and one with the ground on which it stands. Simplicity, clear detailing, and an innate understanding of how things go together were all central themes behind the design. Solid walls of rammed earth blocks, fabricated from soils excavated from the site, bookend each of the structures.
According to the owner, the use of simple, yet rich materials and textures...“provides a humanness I’ve not known or felt in any living venue I’ve stayed, Farmhaus is an icon of sustenance for me".

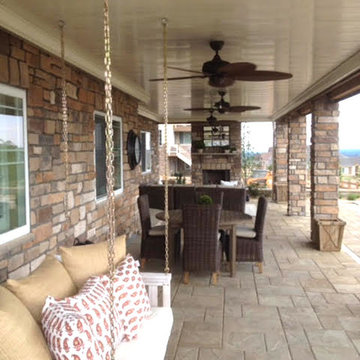

Sponsored
Columbus, OH
Hope Restoration & General Contracting
Columbus Design-Build, Kitchen & Bath Remodeling, Historic Renovations

 Urbanology Designs
Traditional modern living room, with a wall of windows looking out on a lake. A wood panel wall with an ornate fireplace, fresh greenery, and modern furnishings. An expansive, deep, cozy sectional makes for ultimate relaxation. Uber long wood bench for additional seating.

 Schoener
Once a full height brick fireplace, a cast stone fireplace now stands in it's place with an antique mirror inset. Custom cabinets were constructed to hold a TV entertainment system, have display, compliment the style of the house, and work with the high ceilings. Full panled drapes were introduced to finish the room. Justin Schmauser Photography

 Julie Powers Design
ASHLEY CAPP
Example of a minimalist living room design in Toronto with white walls, a standard fireplace, a metal fireplace and a concealed tv
Example of a minimalist living room design in Toronto with white walls, a standard fireplace, a metal fireplace and a concealed tv
 Phoebe Howard
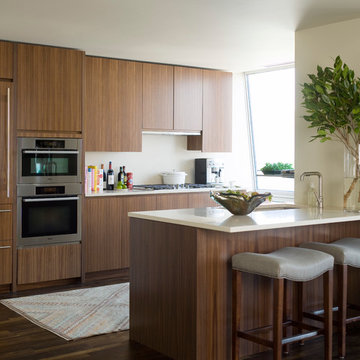
Inspiration for a contemporary dark wood floor kitchen remodel in New York with an undermount sink, flat-panel cabinets, medium tone wood cabinets, a peninsula and paneled appliances

Sponsored
Columbus, OH

Wannemacher Interiors
Customized Award-Winning Interior Design Solutions in Franklin Cnty OH

Inspiration for a huge rustic open concept exposed beam, vaulted ceiling, wood ceiling, medium tone wood floor and brown floor living room remodel in Other with a two-sided fireplace, a stone fireplace, a concealed tv and yellow walls
 Agnieszka Jakubowicz PHOTOGRAPHY
Photography: Agnieszka Jakubowicz
Construction: EBHCI
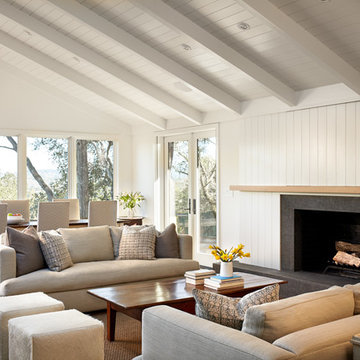
Transitional open concept medium tone wood floor family room photo in San Francisco with white walls, a standard fireplace and a concealed tv
Transitional open concept medium tone wood floor family room photo in San Francisco with white walls, a standard fireplace and a concealed tv
24