
Search results for "Conceal" in Home Design Ideas
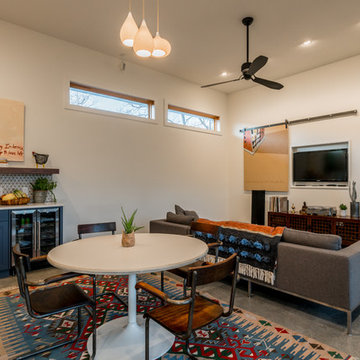
 Barron Custom Design, LLC
Mark Adams
Inspiration for a contemporary concrete floor great room remodel in Austin with white walls
Inspiration for a contemporary concrete floor great room remodel in Austin with white walls
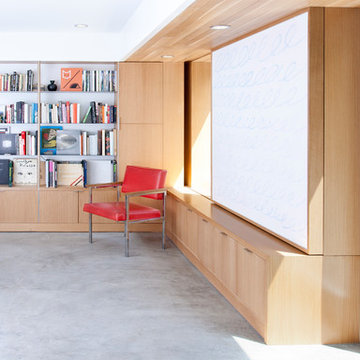
 atelier KS
atelier KS
Example of a minimalist concrete floor family room library design in San Francisco with white walls
Example of a minimalist concrete floor family room library design in San Francisco with white walls

 J&S Custom Furniture Co.
Trendy gender-neutral dark wood floor reach-in closet photo in Vancouver with flat-panel cabinets and dark wood cabinets
Find the right local pro for your project
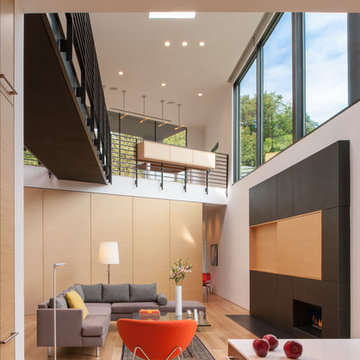
Trendy light wood floor living room photo in Miami with white walls, a ribbon fireplace and a concealed tv
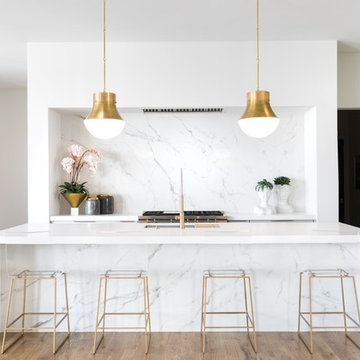
 Braswell Homes Inc
Kitchen - contemporary l-shaped dark wood floor and brown floor kitchen idea in Dallas with an undermount sink, flat-panel cabinets, gray cabinets, white backsplash, stone slab backsplash, an island and white countertops

 SVOYA studio
Aleksandr Angelovsky
Inspiration for an industrial dark wood floor kitchen/dining room combo remodel in Other with gray walls and no fireplace
Inspiration for an industrial dark wood floor kitchen/dining room combo remodel in Other with gray walls and no fireplace
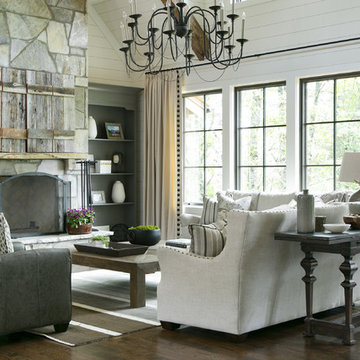
 Accentrics Interiors
Native House Photography
Family room - transitional dark wood floor family room idea in Tampa with white walls, a standard fireplace, a stone fireplace and a concealed tv
Family room - transitional dark wood floor family room idea in Tampa with white walls, a standard fireplace, a stone fireplace and a concealed tv

Sponsored
Columbus, OH

Wannemacher Interiors
Customized Award-Winning Interior Design Solutions in Franklin Cnty OH

 Danze & Davis Architects, Inc.
G. Russ
Large trendy open concept light wood floor living room photo in Austin with white walls, a standard fireplace, a concealed tv and a metal fireplace
Large trendy open concept light wood floor living room photo in Austin with white walls, a standard fireplace, a concealed tv and a metal fireplace
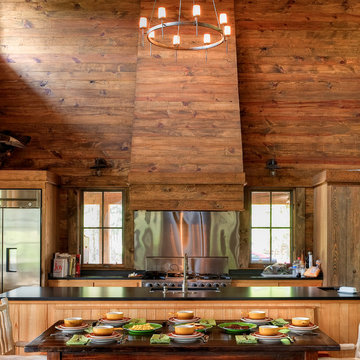
Mountain style eat-in kitchen photo in Birmingham with an undermount sink, medium tone wood cabinets, metallic backsplash, stainless steel appliances and an island
 AVID Associates LLC
Michael Hunter
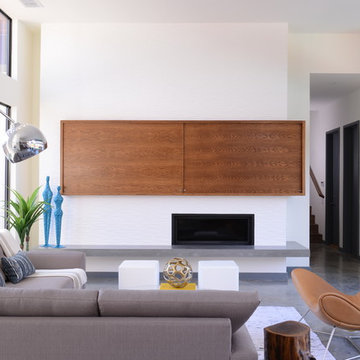
Inspiration for a mid-sized contemporary formal and open concept concrete floor living room remodel in Dallas with white walls, a ribbon fireplace, a concealed tv and a tile fireplace
Inspiration for a mid-sized contemporary formal and open concept concrete floor living room remodel in Dallas with white walls, a ribbon fireplace, a concealed tv and a tile fireplace

 Amanda Martocchio Architecture
When a world class sailing champion approached us to design a Newport home for his family, with lodging for his sailing crew, we set out to create a clean, light-filled modern home that would integrate with the natural surroundings of the waterfront property, and respect the character of the historic district.
Our approach was to make the marine landscape an integral feature throughout the home. One hundred eighty degree views of the ocean from the top floors are the result of the pinwheel massing. The home is designed as an extension of the curvilinear approach to the property through the woods and reflects the gentle undulating waterline of the adjacent saltwater marsh. Floodplain regulations dictated that the primary occupied spaces be located significantly above grade; accordingly, we designed the first and second floors on a stone “plinth” above a walk-out basement with ample storage for sailing equipment. The curved stone base slopes to grade and houses the shallow entry stair, while the same stone clads the interior’s vertical core to the roof, along which the wood, glass and stainless steel stair ascends to the upper level.
One critical programmatic requirement was enough sleeping space for the sailing crew, and informal party spaces for the end of race-day gatherings. The private master suite is situated on one side of the public central volume, giving the homeowners views of approaching visitors. A “bedroom bar,” designed to accommodate a full house of guests, emerges from the other side of the central volume, and serves as a backdrop for the infinity pool and the cove beyond.
Also essential to the design process was ecological sensitivity and stewardship. The wetlands of the adjacent saltwater marsh were designed to be restored; an extensive geo-thermal heating and cooling system was implemented; low carbon footprint materials and permeable surfaces were used where possible. Native and non-invasive plant species were utilized in the landscape. The abundance of windows and glass railings maximize views of the landscape, and, in deference to the adjacent bird sanctuary, bird-friendly glazing was used throughout.
Photo: Michael Moran/OTTO Photography
 DGI Design x Build

In the living room, DGI opted for a minimal metal railing and wire cables to give the staircase a really modern and sleek appearance. Above the room, we opted to make a statement that draws the eyes up to celebrate the incredible ceiling height with a contemporary, suspended chandelier.
 Integral Design Interiors
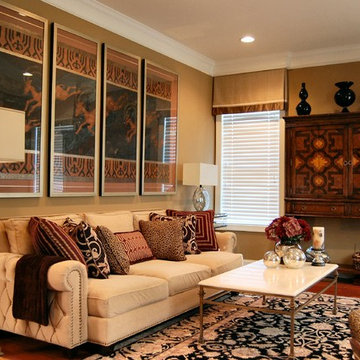
This elegant townhouse is rich in detail and has traditional and contemporary elements which adds a timeless appeal. A mix of oriental and transitional area rugs provide the groundwork for which each room . We provided an interesting mix of patterns and textures on the pillows and upholstery to add excitement to the basically neutral space, with pops of color. Custom molding was applied to the dining room ceiling that is right off the entry. No one enters without commenting on this element. As elegant as it looks the client wanted a comfortable feel and was extremely happy with the results.

Sponsored
Columbus, OH

Hope Restoration & General Contracting
Columbus Design-Build, Kitchen & Bath Remodeling, Historic Renovations
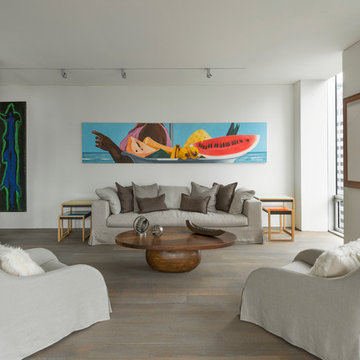
 Sergio Mercado Design
Peter Margonelli
Example of a large trendy formal and open concept medium tone wood floor and beige floor living room design in New York with white walls, no fireplace and a concealed tv
Example of a large trendy formal and open concept medium tone wood floor and beige floor living room design in New York with white walls, no fireplace and a concealed tv
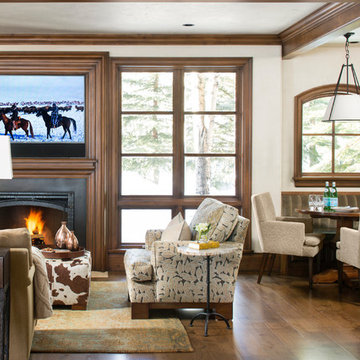
 Meadow Mountain Homes
Kimberly Gavin Photography
Example of a large mountain style open concept medium tone wood floor living room design in Denver with white walls, a standard fireplace, a stone fireplace and a concealed tv
Example of a large mountain style open concept medium tone wood floor living room design in Denver with white walls, a standard fireplace, a stone fireplace and a concealed tv

 Alair Homes Charlotte
Jim Schmid
Family room - transitional open concept family room idea in Charlotte with beige walls, a standard fireplace and a concealed tv
Family room - transitional open concept family room idea in Charlotte with beige walls, a standard fireplace and a concealed tv

 Good Bones Design Build
Laundry Room
Large trendy medium tone wood floor and brown floor utility room photo in Sacramento with a single-bowl sink, brown cabinets, white walls, a concealed washer/dryer and gray countertops
Large trendy medium tone wood floor and brown floor utility room photo in Sacramento with a single-bowl sink, brown cabinets, white walls, a concealed washer/dryer and gray countertops
Sponsored
Columbus, OH
Hope Restoration & General Contracting
Columbus Design-Build, Kitchen & Bath Remodeling, Historic Renovations

 South Coast Architects, Inc.
Inspiration for a mediterranean backyard tile patio remodel in Orange County with a roof extension and a fireplace

 Lisa Lev Design
Photos by Valerie Wilcox
Example of a mid-sized danish enclosed medium tone wood floor and brown floor living room design in Toronto with white walls, a standard fireplace, a brick fireplace and a concealed tv
Example of a mid-sized danish enclosed medium tone wood floor and brown floor living room design in Toronto with white walls, a standard fireplace, a brick fireplace and a concealed tv

 Westbrook Interiors
Photography by Erica George Dines
Example of a cottage living room design in Atlanta with beige walls, a standard fireplace and a concealed tv
Example of a cottage living room design in Atlanta with beige walls, a standard fireplace and a concealed tv
23