
Search results for "Concealed ties" in Home Design Ideas
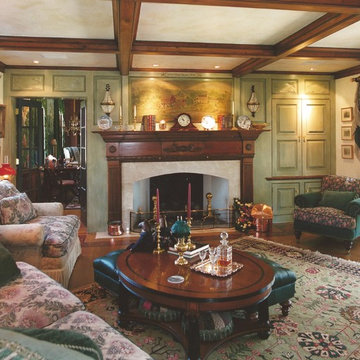
 Linda Daly, ASID
Photography by Todd A. Trice
Example of a mid-sized classic enclosed medium tone wood floor living room design in Philadelphia with a standard fireplace, a wood fireplace surround and a concealed tv
Example of a mid-sized classic enclosed medium tone wood floor living room design in Philadelphia with a standard fireplace, a wood fireplace surround and a concealed tv

 Michael Nash Design, Build & Homes
• A busy family wanted to rejuvenate their entire first floor. As their family was growing, their spaces were getting more cramped and finding comfortable, usable space was no easy task. The goal of their remodel was to create a warm and inviting kitchen and family room, great room-like space that worked with the rest of the home’s floor plan.
The focal point of the new kitchen is a large center island around which the family can gather to prepare meals. Exotic granite countertops and furniture quality light-colored cabinets provide a warm, inviting feel. Commercial-grade stainless steel appliances make this gourmet kitchen a great place to prepare large meals.
A wide plank hardwood floor continues from the kitchen to the family room and beyond, tying the spaces together. The focal point of the family room is a beautiful stone fireplace hearth surrounded by built-in bookcases. Stunning craftsmanship created this beautiful wall of cabinetry which houses the home’s entertainment system. French doors lead out to the home’s deck and also let a lot of natural light into the space.
From its beautiful, functional kitchen to its elegant, comfortable family room, this renovation achieved the homeowners’ goals. Now the entire family has a great space to gather and spend quality time.
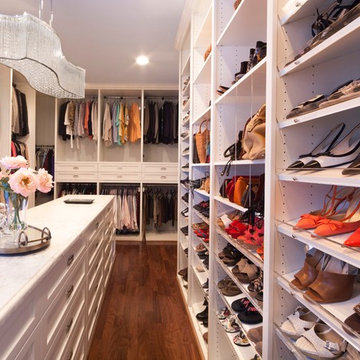
 Accent Cabinets
This beautiful transitional closet ties in hardwood floors, marble counter-tops and a painted finish. This closet contains open shoe and purse storage with clear lucite dividers, locking velvet-lined jewelry storage and custom hanging storage. This closet also incorporates a fully functioning utility/laundry area with a concealed ironing station for convenient use. The cabinets have full extension, soft close drawer glides and fully concealed soft close European hinges.
Photography by Brad Carr
Find the right local pro for your project

 Amazing Spaces
This is a great house. Perched high on a private, heavily wooded site, it has a rustic contemporary aesthetic. Vaulted ceilings, sky lights, large windows and natural materials punctuate the main spaces. The existing large format mosaic slate floor grabs your attention upon entering the home extending throughout the foyer, kitchen, and family room.
Specific requirements included a larger island with workspace for each of the homeowners featuring a homemade pasta station which requires small appliances on lift-up mechanisms as well as a custom-designed pasta drying rack. Both chefs wanted their own prep sink on the island complete with a garbage “shoot” which we concealed below sliding cutting boards. A second and overwhelming requirement was storage for a large collection of dishes, serving platters, specialty utensils, cooking equipment and such. To meet those needs we took the opportunity to get creative with storage: sliding doors were designed for a coffee station adjacent to the main sink; hid the steam oven, microwave and toaster oven within a stainless steel niche hidden behind pantry doors; added a narrow base cabinet adjacent to the range for their large spice collection; concealed a small broom closet behind the refrigerator; and filled the only available wall with full-height storage complete with a small niche for charging phones and organizing mail. We added 48” high base cabinets behind the main sink to function as a bar/buffet counter as well as overflow for kitchen items.
The client’s existing vintage commercial grade Wolf stove and hood commands attention with a tall backdrop of exposed brick from the fireplace in the adjacent living room. We loved the rustic appeal of the brick along with the existing wood beams, and complimented those elements with wired brushed white oak cabinets. The grayish stain ties in the floor color while the slab door style brings a modern element to the space. We lightened the color scheme with a mix of white marble and quartz countertops. The waterfall countertop adjacent to the dining table shows off the amazing veining of the marble while adding contrast to the floor. Special materials are used throughout, featured on the textured leather-wrapped pantry doors, patina zinc bar countertop, and hand-stitched leather cabinet hardware. We took advantage of the tall ceilings by adding two walnut linear pendants over the island that create a sculptural effect and coordinated them with the new dining pendant and three wall sconces on the beam over the main sink.

 Mountainwood Homes
The Alder shaker cabinets in the mud room have a ship wall accent behind the matte black coat hooks. The mudroom is off of the garage and connects to the laundry room and primary closet to the right, and then into the pantry and kitchen to the left. This mudroom is the perfect drop zone spot for shoes, coats, and keys. With cubbies above and below, there's a place for everything in this mudroom design.
 Robert Paige Cabinetry LLC
Photography by William Quarles. Designed by Shannon Bogen. Built by Robert Paige Cabinetry. Contractor Tom Martin.
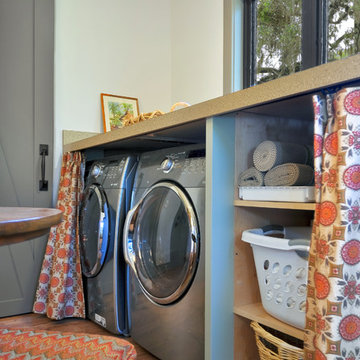
Inspiration for a mid-sized laundry room remodel in Charleston with a side-by-side washer/dryer
Inspiration for a mid-sized laundry room remodel in Charleston with a side-by-side washer/dryer
 User

UserQuestion: How do you hide surface mount wiring to a ceiling fan?
Answer: See photo
The ceiling track hardware for the window coverings is also hidden by the custom soffit detail. This soffit detail ties into the drop ceiling of the kitchen which houses recessed lighting.
Designer: Michelle Turner, UDCP

Sponsored
Columbus, OH

Hope Restoration & General Contracting
Columbus Design-Build, Kitchen & Bath Remodeling, Historic Renovations
 Wit Interiors
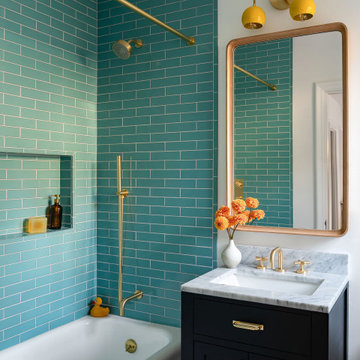
This kids bath is shared by the clients' two youngest children. We paired a sea-green wall tile with a pop of yellow in the fun sconce. The custom medicine cabinet holds a lot of concealed storage space. Brass accents tie everything together.
 Kristina Lawrence Interior Design
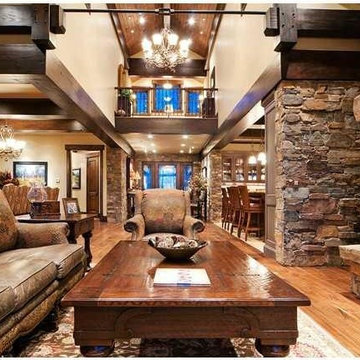
Inspiration for a huge rustic open concept medium tone wood floor and brown floor living room remodel in Salt Lake City with beige walls, a standard fireplace, a stone fireplace and a concealed tv
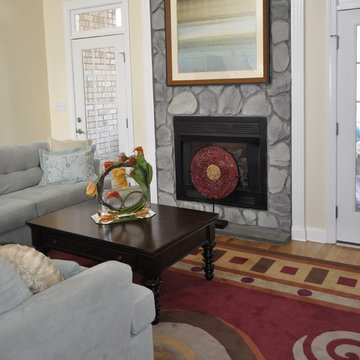
 Margaret Volney Designs, LLC
contemporary swirl rug works well to tie everything together in this space. Margaret Volney
Example of a mid-sized trendy open concept medium tone wood floor family room design in Raleigh with beige walls, a standard fireplace, a stone fireplace and a concealed tv
Example of a mid-sized trendy open concept medium tone wood floor family room design in Raleigh with beige walls, a standard fireplace, a stone fireplace and a concealed tv
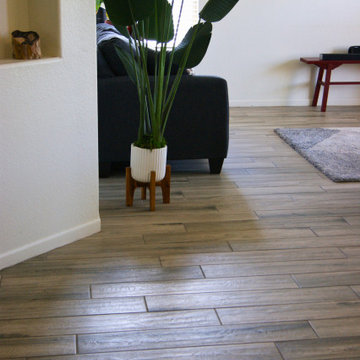
 Builders Flooring & Design
Transforming your kitchen into a modern and inviting space can be an exciting journey, especially with the stunning choices you've made. The rich, dark brown stain on the cabinetry sets a sophisticated tone, grounding the room with warmth and elegance. Complementing this, the white and gray granite countertops offer a striking contrast, adding depth and a touch of luxury while providing a durable and functional workspace.
The satin nickel hardware seamlessly blends with the overall design, adding a subtle sheen that enhances the contemporary feel without overwhelming the space. This choice reflects a keen eye for detail, ensuring that every element works harmoniously together. The gray wood-look tile flooring not only adds texture and visual interest but also ties the entire color palette together, creating a cohesive and stylish foundation for your kitchen.
Adding pops of yellow through furnishings is a brilliant move, infusing the space with energy and a cheerful vibe. This customer introduced this burst of color through bar stools and kitchen towels which instantly lifts the ambiance and adding a personalized touch. Your new kitchen is not just a place to cook but a delightful haven where style meets functionality, making it a true centerpiece of your home.

 Alexander Design Group
This intimate 1928 Carmel cottage is like walking into a jewel box that functions as a residence. While only 1100 square feet, the warm and inviting interior is filled with French, Italian and Asian treasures which give it a sophisticated feel. The fireplace façade adds an element of elegance to the intimate living room while tying into the dining area. Window shades throughout the home are hidden within the cornice boxes allowing a full view of the beautiful quarter acre gardens surrounding the home.
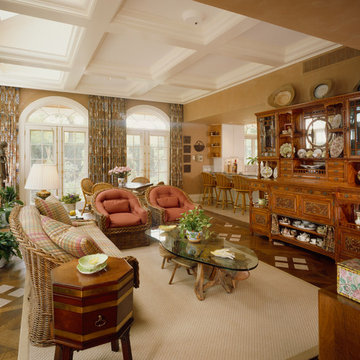
 allan j grant and associates, architects
The breakfast counter separates the kitchen from the garden room, which overlooks the formal English garden. The three ceiling coffers closest to the exterior wall include skylights and concealed lighting behind crown trim. Inset porcelain tiles within the large scale oak parquet floor pattern tie the garden room floor back to the kitchen floor.
Hedrich Blessing Photography
Gray & Walter, Ltd. Interior Design


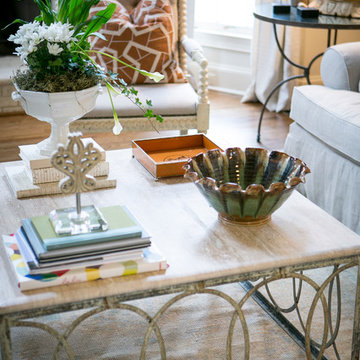
 Kat Nelson Designs
The table in this room is amazing. A custom limestone top and carefully selected accessories tie this room together.
Lisa Konz Photography
Living room - large transitional formal and open concept medium tone wood floor living room idea in Atlanta with beige walls, a standard fireplace, a brick fireplace and a concealed tv
Living room - large transitional formal and open concept medium tone wood floor living room idea in Atlanta with beige walls, a standard fireplace, a brick fireplace and a concealed tv
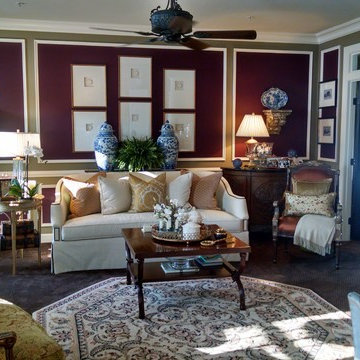
 LTB Designs
Don't be afraid to marry rustic with elegance. Here, they bring a casualness to the space, making it more warm and livable.
Mid-sized elegant open concept carpeted family room photo in DC Metro with a standard fireplace, a concealed tv and multicolored walls
Mid-sized elegant open concept carpeted family room photo in DC Metro with a standard fireplace, a concealed tv and multicolored walls
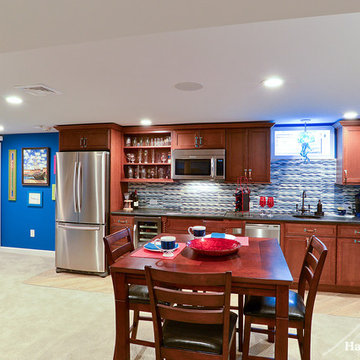
 Harth Builders
Even though there are different rooms with different functions in this basement, we wanted to tie everything together nicely. We used the same wave tile for the backsplash that was used under the boat bar.
Photo Credit: Mike Irby

 Stephanie Barnes-Castro
Stephanie Barnes-Castro is a full service architectural firm specializing in sustainable design serving Santa Cruz County. Her goal is to design a home to seamlessly tie into the natural environment and be aesthetically pleasing and energy efficient.

Sponsored
Columbus, OH

Wannemacher Interiors
Customized Award-Winning Interior Design Solutions in Franklin Cnty OH
 LB Design
Ryan Fung Photography
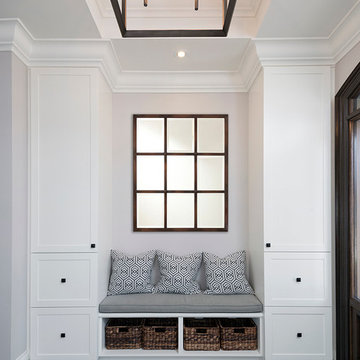
Example of a small transitional ceramic tile entryway design in Toronto with beige walls
Example of a small transitional ceramic tile entryway design in Toronto with beige walls
 Margaret Volney Designs, LLC
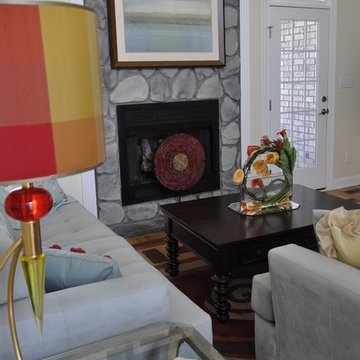
Contemporary family room with fireplace.
A fun and exciting lamp sets the tone for the space. Margaret Volney, Designer and Photographer
Inspiration for a mid-sized contemporary open concept medium tone wood floor family room remodel in Raleigh with yellow walls, a standard fireplace, a stone fireplace and a concealed tv
Inspiration for a mid-sized contemporary open concept medium tone wood floor family room remodel in Raleigh with yellow walls, a standard fireplace, a stone fireplace and a concealed tv
 Craft Homes Northwest
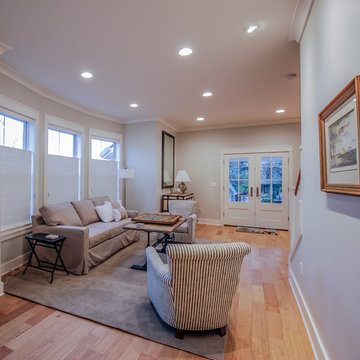
French doors exit from the living room to a covered porch. Hunter Douglas Provenance Woven Wood blinds are the top-down style and allow for privacy and natural light. White oak floors add warmth and complement the white paint tones throughout. Crown molding throughout the main level add to the grandeur and tie the rooms together.
8