
Search results for "Conceivable" in Home Design Ideas
 Michael Nash Design, Build & Homes
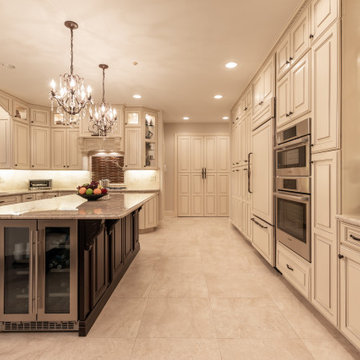
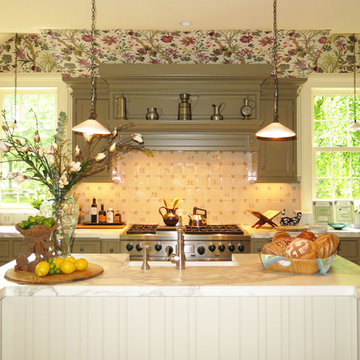
This great couple in McLean VA fell in love with the plans for their kitchen remodel, conceived by Michael Nash Design Build & Homes. New Kitchen remodel is more open, beautiful and functional.
 KohlMark Architects and Builders
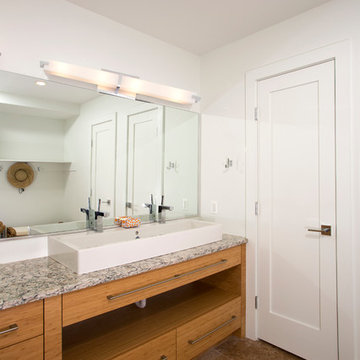
Modernism and traditionalism are just steps away from each other at this Vienna Virginia pool house. The main house, built by a national homebuilder, draws upon tradition, but the pool house, speaks the language of contemporary minimalism. It presents clean lines and a soaring roofline overhanging tall glass doors and clerestory windows. Great design, careful attention to detail, first-rate materials and impeccable craftsmanship have yielded a spectacular solution for outdoor entertaining. With a fireplace and every conceivable convenience under roof, this pool house might just be the perfect escape for inclement weather as well.
Photography by Greg Hadley http://www.greghadleyphotography.com
 Creative Outdoor Spaces
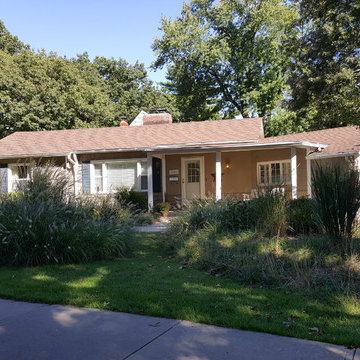
A Prairie Village home owner who lives on a busy street was desiring a bit of privacy when sitting on their front porch! Their love for ornamental grasses and a conceived idea of wanting a berm melded for this unique prairie look design for their front yard.
Find the right local pro for your project
 Axis Mundi
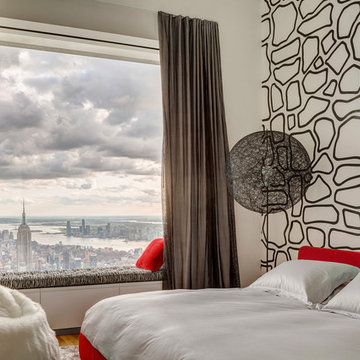
Conceived by architect Rafael Viñoly—432 Park Avenue is the tallest residential skyscraper in the Western Hemisphere. This apartment designed by John Beckmann and his design firm Axis Mundi has some of the most breathtaking views in Manhattan.
Known for their glamorous low-slung aesthetic, Axis Mundi took the challenge to design the residence for an American client living in China with a family of four, and an important art collection (including the likes of Cy Twombly, Gerhard Richter, Susan Frecon, Vik Muniz and Lisette Schumacher, among others).
In the dining room, a Bocci “28 Chandelier” hangs above an intricate marble and brass table by Henge, with ceramics by John Born. Entering the main living area, a monumental “Let it Be” sectional from Poltrona Frau sits on a silver custom-designed Joseph Carini wool and silk rug. A ‘Surface” coffee table designed by Vincent Van Duysen and “Fulgens” armchairs in saddle leather by Antonio Citterio for B&B Italia create the penultimate space for entertaining.
The sensuous red library features custom-designed bookshelves in burnished brass and walnut, as a “Wing Sofa” in red velvet from Flexform floats atop a “Ponti” area rug from the Rug Company. “JJ Chairs” in Mongolian lamb fur from B&B Italia add a rock and roll swagger to the space.
The kitchen accentuates the grey marble flooring and all-white color palette, with the exception of a few light wood and marble details. A dramatic pendant in hand-burnished brass, designed by Henge, hovers above the kitchen island, while a floating marble counter spans the window opening. It is a serene spot to enjoy a morning cappuccino while pondering the ever-changing skyline of the Metropolis.
In a counterintuitive move, Beckmann decided to make the gallery dark by finishing the walls in a smoked lacquered plaster with hints of mica, which add sparkle and glitter.
John Beckmann made sure to include extravagant fabrics from Christopher Hyland and a deft mix of textures and colors to the design. In the master bedroom is a wall-length headboard system in leather and velvet panels from Poliform, with luxurious bedding from Frette. Dupre Lafon lounge chairs in a buttery leather rest on a custom golden silk carpet by Joseph Carini, while a pair of parchment bedside lamps by Jean Michel Frank complete the design.
The facade is treated with an LED lighting system which changes colors and can be controlled by the client with their iPhone from the street.
Design: John Beckmann, with Hannah LaSota
Photography: Durston Saylor
Contractor: Cardinal Construction
Size: 4000 sf
© Axis Mundi Design LLC
 Dale Tu Photography
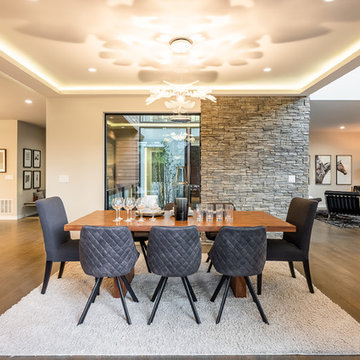
The dining is flanked by the two exterior spaces, and a fold-slide door system by La Cantina allow for a complete indoor-outdoor flow in this space. A specialty Italian light fixture by Artemide is conceived to play with the projections of its own light and shadows onto the ceiling.
 Pro Skill Construction
This luxurious white kitchen incorporates all that is fabulous about the monochromatic kitchen trend
( http://www.proskillnj.com/content/monochromatic-kitchens )
This new stylish kitchen is worlds away from the dark, dull and ill-conceived space it once was. Formal white cabinets that rise to the ceiling, the stunning white quartz reflecting the incredible new lighting and pops of color create an open palette that every taste and style can fit in to.
Look through this incredible home renovation album and see all that was done during the remodel; it's truly one of the most beautiful before & afters we've seen.
 George Ocampo
Upper Valley Estate Curb Appeal – El Paso, Texas
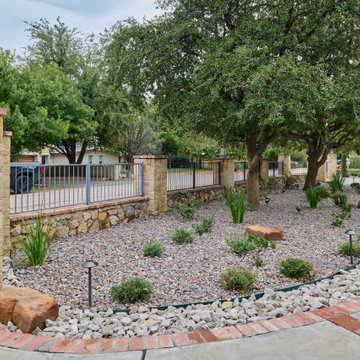
This curb appeal transformation was conceived as a deliberate sequence—an arrival experience where architecture, landscape, and lighting work together as one. Every element was designed to honor the home’s stone construction, turreted forms, and Old World character while responding precisely to the Upper Valley climate and lifestyle.
By day, the experience is grounded and composed. Brick-edged concrete drives establish order and permanence, guiding movement through the property with clarity and intention. Natural stone walls and columns anchor the architecture, while layered gravel beds, drought-tolerant plantings, and manicured turf soften transitions and connect the home to its desert setting. Mature trees were preserved and carefully integrated, providing scale, shade, and a sense of continuity.
As afternoon shifts toward sunset, the materials begin to speak differently. Stone warms, textures deepen, and sightlines subtly draw the eye toward the front entry. The landscape narrows the focus, creating a moment of pause before arrival—calm, quiet, and refined.
At night, the design reveals its final layer. Low-voltage lighting is integrated with precision, washing stone surfaces, tracing architectural curves, and uplighting specimen trees to create depth without glare. The drive, walkways, and entry feel safe, legible, and inviting, while the home itself glows with a restrained elegance. Coming home after dark feels intentional—protected, welcoming, and unmistakably yours.
What was created is more than curb appeal. It is a cohesive design-build solution where nothing is ornamental without purpose and nothing is built without intention. A daily experience of arrival that reflects craftsmanship, care, and the enduring character of the Upper Valley.
 SDH Studio Architecture and Interior Design
SDH Studio - Architecture and Design
Location: North Miami Beach, Florida, USA
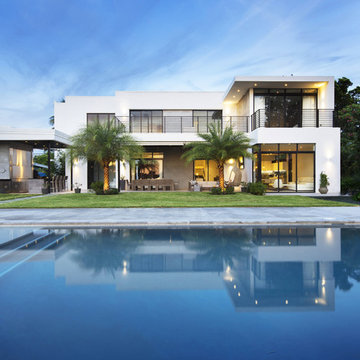
Set on a 15000 Sq. Ft. lot overlooking Sky Lake, this home was conceived as an intimate enclave. With a minimalistic approach, the architecture gathers strength from cantilevering planes and the innovative use of stucco textures.
 Jane Kim Architect
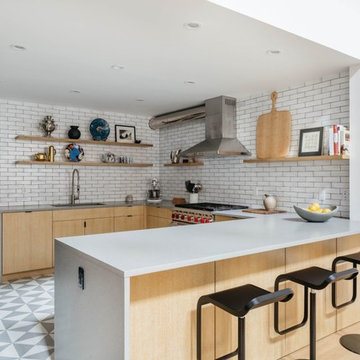
Located in an 1890 Wells Fargo stable and warehouse in the Hamilton Park historic district, this intervention focused on creating a personal, comfortable home in an unusually tall loft space. The living room features 45’ high ceilings. The mezzanine level was conceived as a porous, space-making element that allowed pockets of closed storage, open display, and living space to emerge from pushing and pulling the floor plane.
The newly cantilevered mezzanine breaks up the immense height of the loft and creates a new TV nook and work space. An updated master suite and kitchen streamline the core functions of this loft while the addition of a new window adds much needed daylight to the space. Photo by Nick Glimenakis.
 Sidney Aulds Building Studio
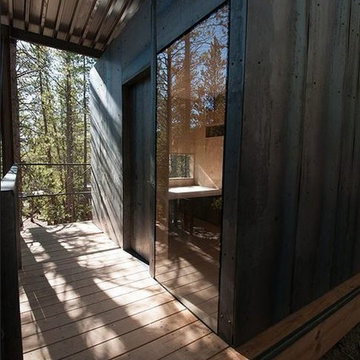
Located on a steep hillside in a lodgepole pine forest, these cabins were designed as micro dormitories for the Colorado Outward Bound School. The cabins sit lightly on the landscape, directing views from private spaces towards trees, rock outcroppings and distant mountain views of the Mosquito Range. More public “community” views are directed into social spaces that develop from the organization of the cabins in relationship to one another. These community spaces are made up of front porches and the negative spaces between cabins.
To satisfy clients’ lodging and storage requirements, and to facilitate completion in three weeks of on-site construction, the cabins were conceived as two separate elements, a “box” and a “frame”. The “frame” acts as a storage device for the educators’ large gear (bikes, skis, kayaks, etc.) while simultaneously housing the cabin “box” and covered porches. The prefabricated cabin “box” rests in the frame under the protection of a “snow roof” designed to keep the winter snow load off the waterproofed roof below. Hot rolled steel provides a low maintenance rain screen for the box. This steel cladding and the vertical columns blend with the lodgepole forest minimizing the visual impact of the cabins. Structural taped glazing on the windows eliminates mullions and connects the occupants directly with natural views.
The interior of the cabin is skinned in CNC’d birch plywood bringing warmth to the interior and evoking a connection with the trees surrounding the site. The plywood is specifically milled to accommodate desks, beds and storage for each user. The walls and CNC’d plywood were prefabricated in Denver, flat packed onto trucks and shipped to Leadville to shorten the on-site construction timeline.
 Cantoni Atlanta
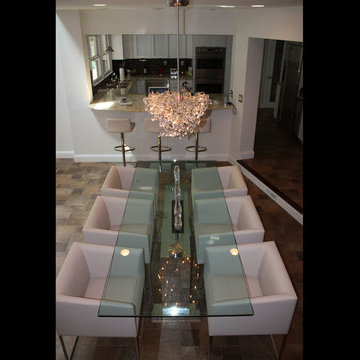
One can say that the redesign job on this Atlanta-area home was just what the doctor ordered, since physician Jim Linnane chose Cantoni designer Kohl Sudnikovich to help him re-imagine his 50s ranch-style residence.
Online browsing, and a fondness for modern design, led the medical professional into our Georgia store/" title="Cantoni Modern Furniture Stores" class="crosslinking">showroom after purchasing the 50s-built home in early 2011. Since then, walls were torn down, the kitchen got a facelift, a lone loft morphed in to a music room, and the fireplace got haute while the pool became cool.
As always, step one of the design process began with Kohl visiting the home to measure and scale-out floor plans. Next, ideas were tossed around and the client fell in love with the Mondrian sectional, in red. “Jim’s selection set the color scheme for the home’s living areas,” explains Kohl, “and he loves the punchy accents we added with art, both inside and out.”
“Kohl worked closely with me, from start to finish, and guided me through the entire process,” explains Jim. “He helped me find a great contractor, and I’m particularly fond of the plan he conceived to replace the dated fireplace with a more contemporary linear gas box set in striated limestone.”
Adds Kohl, “I love how we opened the loft and staircase walls by replacing them with metal and cable railings, and how we created a sitting area (in what was the dining room) to open to the living room we enhanced with mirrors.”
A creative fix, like re-facing the cabinets, drawers and door panels in the kitchen, illustrates how something simple (and not too pricey) can make a big impact.
The project, on a whole, is also a good example of how our full-service design studio and talented staff can help re-imagine and optimize your living space while working within your budget.
“Meeting and working with Kohl was such a great experience,” says Jim, in closing. “He is so talented. He came up with great design ideas to completely change the look of my home’s interior, and I think the results are amazing.” Guess what, Jim? We think the results of your collaboration with Kohl are pretty amazing, too.
 DEWSON GROUP LLC
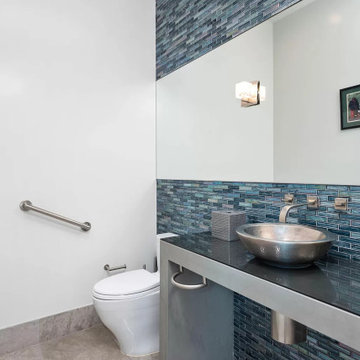
6511 S. Flagler Drive is recognized as one of the most aesthetically appealing waterfront homes in the Palm Beaches. This masterful contemporary design, conceived by In-Site Design Group architects, provides for effortless modern living and entertainment by combining expansive interior and exterior spaces that maximize function and beautiful eastern views across a 2/3 mile wide expanse of the intracoastal waterway. Situated on .64 acres, the home offers sufficient rear lawn space to accommodate multiple outdoor activities, a spacious pool deck, a separate shade structure that houses an outdoor kitchen, dining area, bathroom, and fire pit. In addition to the nearly 7,200 sqft of air conditioned living space, the home boasts nearly 1,200 sqft of open and covered second floor terraces
 Azenco Outdoor
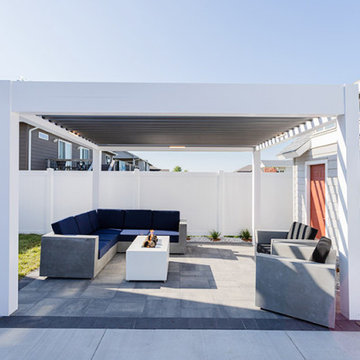
In Sioux Falls, homeowners sought to establish a versatile poolside patio area, capable of maximizing the summer season's enjoyment while offering protection against winter weather and precipitation. Azenco, renowned for its expertise, collaborated with its regional dealer, Concrete Outdoor Living, to conceive a sophisticated patio design. This design incorporates an elegant pergola system equipped with an adjustable roof mechanism. This innovative feature allows for the creation of shade during the warmer months, effective rain shielding, and the capacity to withstand winter snow.
The Concrete Outdoor Living team carefully selected and incorporated robust concrete patio furniture designed to endure for an extended period, enhancing both functionality and aesthetic appeal. Additionally, the inclusion of a gas fire feature not only adds to the evening ambiance but also provides additional warmth in colder weather, making the space enjoyable throughout the year. This well-rounded design approach ensures that the patio serves as a delightful and adaptable outdoor living space.
 Michael Nash Design, Build & Homes
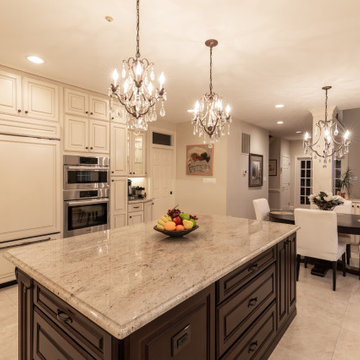
This great couple in McLean VA fell in love with the plans for their kitchen remodel, conceived by Michael Nash Design Build & Homes. New Kitchen remodel is more open, beautiful and functional.
 George Ocampo
Upper Valley Estate Curb Appeal – El Paso, Texas
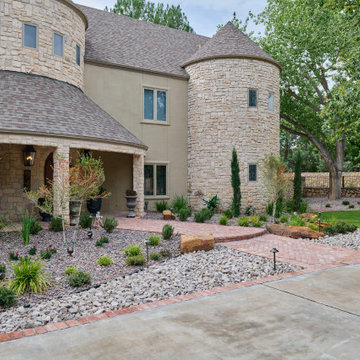
This curb appeal transformation was conceived as a deliberate sequence—an arrival experience where architecture, landscape, and lighting work together as one. Every element was designed to honor the home’s stone construction, turreted forms, and Old World character while responding precisely to the Upper Valley climate and lifestyle.
By day, the experience is grounded and composed. Brick-edged concrete drives establish order and permanence, guiding movement through the property with clarity and intention. Natural stone walls and columns anchor the architecture, while layered gravel beds, drought-tolerant plantings, and manicured turf soften transitions and connect the home to its desert setting. Mature trees were preserved and carefully integrated, providing scale, shade, and a sense of continuity.
As afternoon shifts toward sunset, the materials begin to speak differently. Stone warms, textures deepen, and sightlines subtly draw the eye toward the front entry. The landscape narrows the focus, creating a moment of pause before arrival—calm, quiet, and refined.
At night, the design reveals its final layer. Low-voltage lighting is integrated with precision, washing stone surfaces, tracing architectural curves, and uplighting specimen trees to create depth without glare. The drive, walkways, and entry feel safe, legible, and inviting, while the home itself glows with a restrained elegance. Coming home after dark feels intentional—protected, welcoming, and unmistakably yours.
What was created is more than curb appeal. It is a cohesive design-build solution where nothing is ornamental without purpose and nothing is built without intention. A daily experience of arrival that reflects craftsmanship, care, and the enduring character of the Upper Valley.
 MaMo Architects
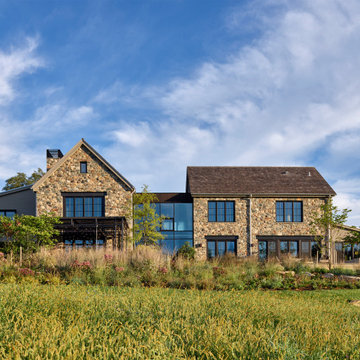
Blackbird is a warm-modern residence set within the protected landscape of the Ardrossan Estate, conceived as an architecture that feels grown rather than imposed. Through evolved agrarian forms, tactile materials, and light-filled spaces, the home quietly aligns contemporary living with history, land, and daily life.
 Morpurgo Architects
Reconfigured over time, the historic orientation of this beautiful residence was reversed, posing an architectural challenge for Morpurgo Architects. Our design created facades that would function with the original entry yet face the great lawn in the back of the house.
We conceived a two-story, open living space that utilizes the exterior stone on the fireplace and along an interior wall. We fashioned a sculptural staircase that emulates details of an existing stair, reduced to an elegant simplicity.
Our additions and restoration of the structure were supported by our client’s desire to maintain the quality and workmanship of the historic residence. The stonework, which was hand-cut, dressed and aged to duplicate the 200-year old masonry, is an example of our mutual commitment to the preservation of our treasured past.
 Jardinier du Roi versailles planters
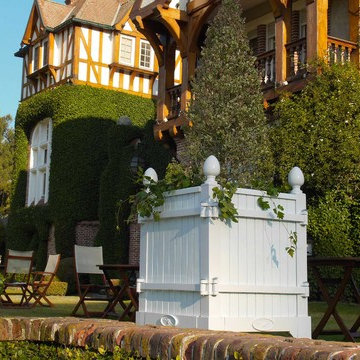
Jardinier du Roi ®, manufacture French planters designed during the 17th century by André Le Notre, the gardener of King Louis 14th, originally conceived for the orangerie of the “Chateau de Versailles”. These planters are hand made, and made of cast aluminum alloy in combination with steel and the side panels are made of wood.
The French touch for your garden, Jardinier du Roi french planters is the first choice for all professional garden designers and landscape architects around the world. Also used at the "les plus beaux jardins de France", and "jardin remarquable" from France, as well as in most of all the "parcs et jardins de france".
 TDS Custom Construction
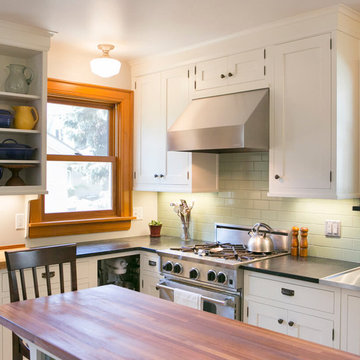
This kitchen remodel was conceived to replace a dark and poorly planned kitchen which was ill-suited to the owners needs. By rebuilding the porch and pantry, the kitchen gained square footage and room for an island.
Beth Skogen Photography
 The Design Gallery

Airport Bookcase by Cattelan Italia; Spectacular, flexible, and functional, the Airport modular bookcase was conceived by the creative mind of Giorgio Cattelan. An authentic expression of your own personal style, Airport is a customizable furnishing system. The bookcase can be fixed to the wall or placed in the corner. The free-standing version is perfect as a room divider for a modern open space, thanks to the practical containers and wooden shelves which act as partition elements. The highest quality materials have been selected to form the range of finishes of this modern wooden bookcase: 11 among woods and steel, including the handmade Brushed Bronze and Brushed Gray finishes, that brighten up the design living room with a glowing touch.
Book your design appointment today on www.the-design.gallery
#cattelanitalia #Airport #italianluxuryliving #customizedsolutions #bookcasedesigns #bespokequality #creativedesign #thedesigngalleryea #availableinkenya
106