
Search results for "Conceivable" in Home Design Ideas
 SM Design
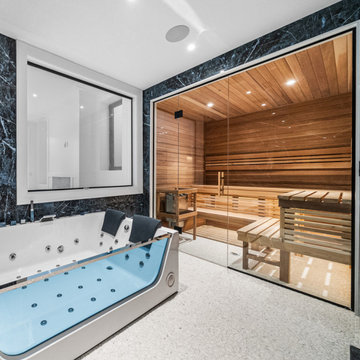
This St. Amdrews wellness suite extends the home's language of tailored luxury into a more immersive, resort-inspired environment. Conceived as a private wellness retreat, the space brings together water, heat, natural timber, stone, and glass to create an experience that feels both highly residential and distinctly elevated.
The sauna is the architectural centerpiece. Enclosed almost entirely in clear glass, it becomes a visual feature rather than a concealed amenity. The transparency preserves the sense of openness within the room while allowing the warmth and texture of the timber interior to become part of the overall composition. Rich natural wood lines the walls, ceiling, benches, and backrests, creating a continuous envelope that immediately shifts the atmosphere from contemporary bathroom to intimate spa.
The detailing within the sauna is intentionally precise. Horizontal timber battens establish a strong linear rhythm, while integrated illumination beneath and between the bench elements creates a soft architectural glow. The layered woodwork gives the sauna depth and dimension, demonstrating how functional wellness spaces can be treated with the same level of craftsmanship as the home's principal living areas.
A dramatic dark stone surround frames the sauna enclosure and introduces a strong counterpoint to the warmth of the timber. Its expressive veining adds movement and visual weight, while the black-framed glazing creates a crisp transition between the darker architectural surround and the lighter adjacent surfaces.
The hydrotherapy tub introduces a second wellness experience and provides a sculptural contrast to the linear sauna. Its generous proportions and clean white form keep the foreground visually calm, while the dark upholstery and surrounding stone reinforce the broader material palette of the home.
The flooring is selected to complement the spa environment, offering a tactile, natural surface that contrasts with the polished glass and stone. Together, the materials create a carefully balanced sensory palette, warm wood, cool stone, transparent glass, and soft water, designed to make the room feel restorative rather than purely functional.
The overall concept is residential wellness elevated to architectural design. Every element is coordinated to create continuity between material, light, texture, and function. The result is a sophisticated private spa that feels integrated into the architecture of the York Mills residence, offering an experience closer to a boutique wellness retreat than a conventional home amenity.
 Katie Hutchison Studio
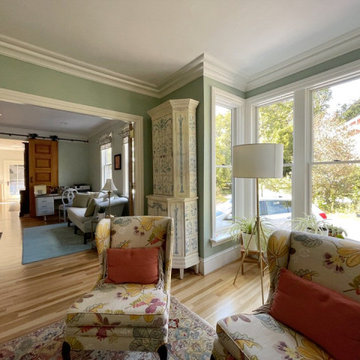
This project for a builder husband and interior-designer wife involved adding onto and restoring the luster of a c. 1883 Carpenter Gothic cottage in Barrington that they had occupied for years while raising their two sons. They were ready to ditch their small tacked-on kitchen that was mostly isolated from the rest of the house, views/daylight, as well as the yard, and replace it with something more generous, brighter, and more open that would improve flow inside and out. They were also eager for a better mudroom, new first-floor 3/4 bath, new basement stair, and a new second-floor master suite above.
The design challenge was to conceive of an addition and renovations that would be in balanced conversation with the original house without dwarfing or competing with it. The new cross-gable addition echoes the original house form, at a somewhat smaller scale and with a simplified more contemporary exterior treatment that is sympathetic to the old house but clearly differentiated from it.
Renovations included the removal of replacement vinyl windows by others and the installation of new Pella black clad windows in the original house, a new dormer in one of the son’s bedrooms, and in the addition. At the first-floor interior intersection between the existing house and the addition, two new large openings enhance flow and access to daylight/view and are outfitted with pairs of salvaged oversized clear-finished wooden barn-slider doors that lend character and visual warmth.
A new exterior deck off the kitchen addition leads to a new enlarged backyard patio that is also accessible from the new full basement directly below the addition.
(Interior fit-out and interior finishes/fixtures by the Owners)
 SDH Studio Architecture and Interior Design
SDH Studio - Architecture and Design
Location: North Miami Beach, Florida, USA
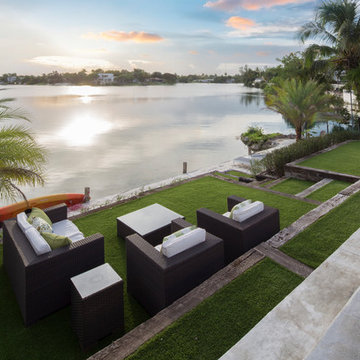
Set on a 15000 Sq. Ft. lot overlooking Sky Lake, this home was conceived as an intimate enclave. With a minimalistic approach, the architecture gathers strength from cantilevering planes and the innovative use of stucco textures.
Find the right local pro for your project

 Klopf Architecture
Nestled in the hills of Orinda, California, this 1951 residence is one of only seven extant homes, now known as “The Magnificent Seven”, designed by architect Olof Dahlstrand, a protégé of Frank Lloyd Wright. With its low-slung rooflines, natural materials, and deep integration with the sloping landscape, the home is a pristine example of mid-century modern design inspired by Wright’s organic principles. Over the years, prior homeowners have emphasized preservation, ensuring that the house remained relatively untouched. Each owner has respected the original architecture and stayed true to Dahlstrand’s intent. When a family of five—two college-aged sons and a middle school-aged daughter—acquired the property, they were captivated by its history, legacy of care, and architectural significance. While they appreciated Dahlstrand’s original vision, they also recognized the need to adapt the home for contemporary living while preserving its design integrity.
The remodel was conceived as a thoughtful response to the past—an effort to bring the house into the 21st century without compromising its soul. The primary mandate was to maintain architectural continuity while improving the functionality, comfort, and livability for a modern family. The design team—architects and contractor alike—worked with a shared reverence for the original architecture, allowing that mindset to guide even the most technical or pragmatic decisions.
A key objective was to increase natural light in the kitchen—a departure from Wrightian principles of enclosed, intimate cooking spaces—while maintaining the home’s architectural language. The kitchen was reconfigured to foster a stronger connection to adjacent living spaces while retaining the underlying concept of spatial separation. One of the most transformative architectural changes was the removal of a ridge beam that was originally planned to remain visible through the kitchen. During construction, the team collaborated on a better solution: a wide-flanged steel beam concealed within the roof envelope. This subtle move preserved the clean lines and ceiling continuity, a modern update carried out with utmost respect for the existing framework.
The home’s original powder room, previously accessible only through the kitchen, was relocated for better flow and privacy. A new powder room was carved out of former kitchen cabinetry—a narrow, interior space that could have felt dark and enclosed. To avoid this, the design extended the line of original transom windows into the new powder room and added a skylight above the vanity. The result is a bright and airy space that feels consistent with the rest of the home. Other updates included the installation of new solid-core interior doors with veneers carefully matched to the original mahogany, enhancing the continuity of the interiors. Even smaller decisions, such as placing the door knobs at 42 inches high, mirrored the original proportions. Every choice reflected a shared belief between the architect, contractor, and client: that new work should serve the integrity of the old.
The home’s extensive interior redwood millwork and paneling was meticulously restored. Where new materials were introduced—such as the replacement redwood soffit paneling—the contractor took pains to find finish nails that matched the original, rather than using modern equivalents. This level of craftsmanship and collaboration defined the project. It extended even to the detailing of a blind door to the new powder room, which had to disappear into the existing redwood board-and-batten wall. It was a team effort: the owner found a suitable handle, the architects devised the custom in-swing mechanism, and the contractor executed it so the door aligned precisely with the battens. Throughout, the homeowners were deeply engaged in the design process. One, a meticulous design enthusiast, focused on aesthetic integrity and historic detail. The other brought a practical and function-driven perspective, ensuring that new fixtures and materials would be durable and require minimal maintenance.
While the home’s location posed no major site challenges, sustainability was a key concern. The team upgraded the roof insulation, installed solar panels with battery storage, and added ductless mini-split cooling systems. Lighting was another area where modern technology was woven into a historic framework: new square LED fixtures echo the original custom perimeter soffit lights, maintaining the design language while offering advanced performance.
A planned expansion of a bedroom into suite with a bathroom had to be shelved due to budget constraints and the high cost of below-grade foundation work. Still, the team focused their efforts on making the most of the existing footprint, resolving constraints through design ingenuity rather than adding square footage. This renovation represents a collaborative achievement in preserving and evolving a historically significant home. Every decision was shaped by a shared ethos among clients, architects, and contractor: to maintain the home’s architectural soul while updating it for contemporary life. The result is a timeless modernist residence that continues Olof Dahlstrand’s legacy, remaining grounded in nature, craftsmanship, and human-scale design.
Klopf Architecture Team: John Klopf, AIA, Klara Kevane, Fernanda Bernardes
Interior Architectural Design: Klopf Architecture
Structural Engineer: Daniel Bastiao
Contractor: Don Larwood, Larwood Construction
Photography: Mariko Reed
Year Completed: 2022
 George Ocampo
Upper Valley Estate Curb Appeal – El Paso, Texas
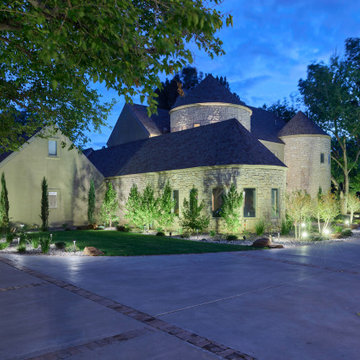
This curb appeal transformation was conceived as a deliberate sequence—an arrival experience where architecture, landscape, and lighting work together as one. Every element was designed to honor the home’s stone construction, turreted forms, and Old World character while responding precisely to the Upper Valley climate and lifestyle.
By day, the experience is grounded and composed. Brick-edged concrete drives establish order and permanence, guiding movement through the property with clarity and intention. Natural stone walls and columns anchor the architecture, while layered gravel beds, drought-tolerant plantings, and manicured turf soften transitions and connect the home to its desert setting. Mature trees were preserved and carefully integrated, providing scale, shade, and a sense of continuity.
As afternoon shifts toward sunset, the materials begin to speak differently. Stone warms, textures deepen, and sightlines subtly draw the eye toward the front entry. The landscape narrows the focus, creating a moment of pause before arrival—calm, quiet, and refined.
At night, the design reveals its final layer. Low-voltage lighting is integrated with precision, washing stone surfaces, tracing architectural curves, and uplighting specimen trees to create depth without glare. The drive, walkways, and entry feel safe, legible, and inviting, while the home itself glows with a restrained elegance. Coming home after dark feels intentional—protected, welcoming, and unmistakably yours.
What was created is more than curb appeal. It is a cohesive design-build solution where nothing is ornamental without purpose and nothing is built without intention. A daily experience of arrival that reflects craftsmanship, care, and the enduring character of the Upper Valley.
 mackmiller design+build
LANDSCAPING: Southview Design
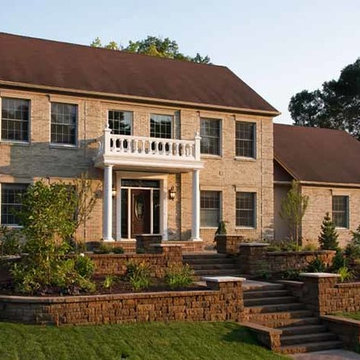
A traditional front porch was added using all synthetic materials for long-lasting, easy maintenance. The porch design replaces the overused, ill conceived, poorly proportioned two- story front entry of the 80s and 90s with a stately flat roofed porch with pillars and rooftop balusters. It is much more keeping with the traditional style of the home.
PHOTO CREDIT: John Ray
 Interlocking Concrete Pavement Institute
2018 HNA Awards Honorable Mention - Concrete Paver - Commercial (size more than 15,000 sf)
Contractor: B&D Contractors Inc.
Producer: Keystone Hardscapes
Designer: OJB Landscape Architects
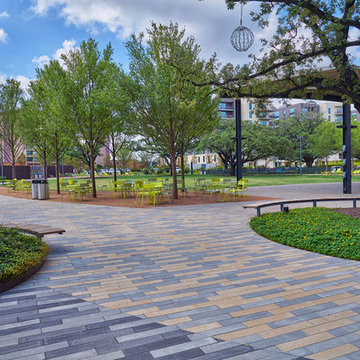
Once modest and tucked away off a dead end road, Levy Park received a revitalization to re-engage the local community. CityStone, Holland, Roman Cobble and Verona pavers were chosen in the design to help separate different areas of the park, add a sense of playfulness and accentuate natural features.
The transformation included native landscaping, interactive water features, a dog park, garden, park pavilion and children’s play area. Pavers helped create and define each of these spaces through use of colors, shapes and inlay patterns. Variegated and whimsical paver patterns invoke a sense of spirited movement and fun.
The use of multiple paver shapes, colors, and upgraded textures added depth and beauty to this cunningly conceived urban space, by accenting native grass areas and designating different park sections. The central grand walkways gracefully arc throughout the space with large plank style pavers, creating a modern boardwalk feel.
Recognizing the park’s development history dating back to 1941, incorporating new design elements while maintaining original aspects was important to the redesign. The chosen pavers were able to integrate with the longstanding historical elements, while adding an artful refresh to the park.
A local resident stated, “This is hands down the most gorgeous and well-designed park I’ve ever seen. I fell in love the second I stepped foot into it.” Through thoughtful design and paver choices utilizing different shapes, colors and textures, Levy Park is now a community hot spot.
 Klopf Architecture
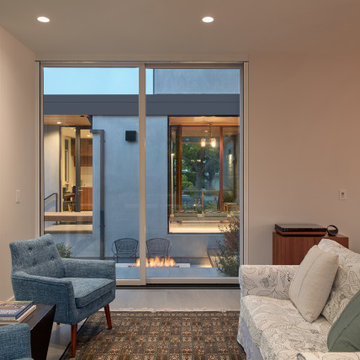
Conceived of as a C-shaped house with a small private courtyard and a large private rear yard, this new house maximizes the floor area available to build on this smaller Palo Alto lot. An Accessory Dwelling Unit (ADU) integrated into the main structure gave a floor area bonus. For now, it will be used for visiting relatives. One challenge of this design was keeping a low profile and proportional design while still meeting the FEMA flood plain requirement that the finished floor start about 3′ above grade.
The new house has four bedrooms (including the attached ADU), a separate family room with a window seat, a music room, a prayer room, and a large living space that opens to the private small courtyard as well as a large covered patio at the rear. Mature trees around the perimeter of the lot were preserved, and new ones planted, for private indoor-outdoor living.
C-shaped house, New home, ADU, Palo Alto, CA, courtyard,
KA Project Team: John Klopf, AIA, Angela Todorova, Lucie Danigo
Structural Engineer: ZFA Structural Engineers
Landscape Architect: Outer Space Landscape Architects
Contractor: Coast to Coast Development
Photography: ©2023 Mariko Reed
Year Completed: 2022
Location: Palo Alto, CA
 Ward Jewell Architect AIA
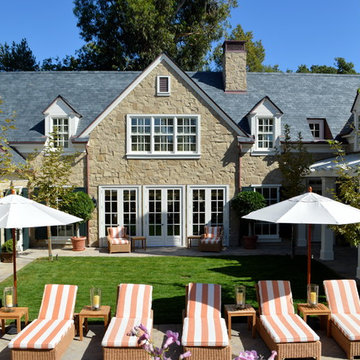
Beverly Hills based clients commissioned a vacation home for their family in Malibu, CA. Together with world renowned interior designer John Cottrell, we conceived a 10,000 sq. ft. Pennsylvania Stone Farm House. The stone was quarried from the Midwest and is complemented by a steep French slate roof. The site is situated on a 2 1/2 acre bluff with a panoramic view stretching from Paradise Cove to Catalina Island. This resplendent retreat immediately relaxes the mind and body as one is lead from the circular drive court through an arched portico with paneled wood gates into a quiet lawned courtyard. The garden and reflective lap pool and spa are sheltered from harsh elements by the two wings of the house. A glass French lite Dutch entrance door is discretely located at the end of an outdoor colonnade.
Architect: Ward Jewell Architect, AIA
Interior Designer: John Cottrell
Landscape Designer: Doug Levy
Construction: David Moline Builders
 Sean O'Kane AIA Architect P.C.
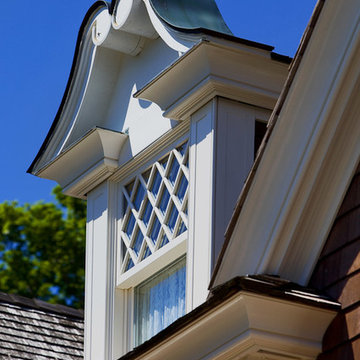
The project consisted of the design, detailing and construction of a new residence for a private client in the historic district of Ridgefield, Connecticut, on a street of early 20th century 'Summer Homes'. The residence was conceived of as a Shingle Style Revival structure with a prominent entry porch in keeping with both our and the client’s desire for a home that would feel immediately at one with it’s neighbors both in scale and character. AIA Connecticut Alice Washburn Awards Finalist.
Barry A. Hyman
 Christopher Maya Associates Inc.
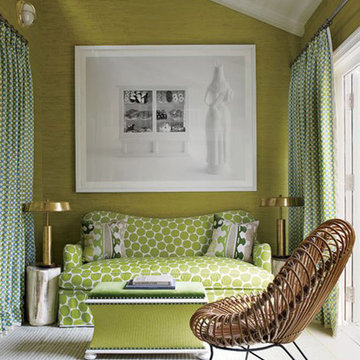
Maya conceived the sitting room’s sofa and upholstered chest (used as a cocktail table); the photograph is by Rachel Lee Hovnanian, the curtains are made of a China Seas fabric, the brass lamps are from the Lockhart Collection, and the vintage rattan chair was found at a Paris flea market.
Photographer: William Waldrom
 J. S. Perry & Co., Inc.
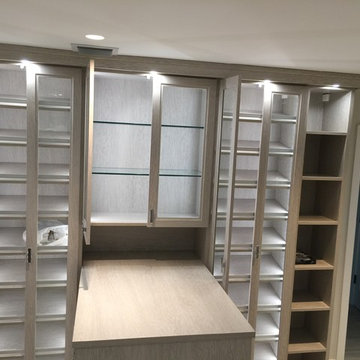
If there is a God of architecture he was smiling when this large oceanfront contemporary home was conceived in built.
Located in Treasure Island, The Sand Castle Capital of the world, our modern, majestic masterpiece is a turtle friendly beacon of beauty and brilliance. This award-winning home design includes a three-story glass staircase, six sets of folding glass window walls to the ocean, custom artistic lighting and custom cabinetry and millwork galore. What an inspiration it has been for JS. Company to be selected to build this exceptional one-of-a-kind luxury home.
Contemporary, Tampa Flordia
DSA
 Regency Custom Homes
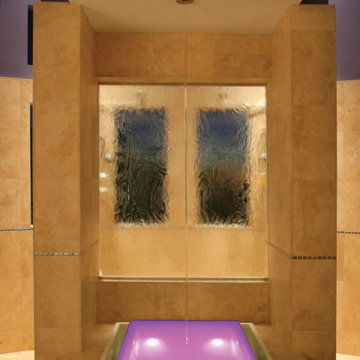
This dramatically striking high-tech home of 6376 livable square feet is literally a piece of contemporary art Astounding mountain and valley views frame the Phoenix city lights at night over the infinity edge pool and disappearing spa. The focal point of the main living area is a copper and fire display centered on two 24 feet corners of remote controlled, motorized retractable glass. The adjacent game room and home theater, featuring another 16 feet of remote controlled, motorized retractable glass, opens to make this home truly indoor/outdoor.
A stunning 12-foot tall water wall with art niches behind it lends grandeur to the entryway. The kitchen has every conceivable luxury, as well as a hidden pantry flanked by a dual Sub-Zero refrigerator and freezer. The one of a kind powder room features an electrically charged glass door that turns opaque at the touch of a button, as well as a glass floor above a changeable display, and floating glass sink. Playful walls at unexpected angles, curves, and textures fill the home. Sculpted glass, a body spray multi head shower, hidden TV, and other luxuries enhance the luxurious spa like atmosphere of the master bath.
The master suite is set off by a cantilevered "floating" fireplace of flames dancing on sand, as well as a breakfast bar with built in Meile coffee center. 4 large bedrooms, each with a separate bathroom, and a separate pool bath complete with redwood sauna and CD-player as well as a study and exercise room. Four large vehicles can be stored in the ample garage space, or a tandem area could be altered to the client’s pleasure. Custom cabinets, lighting, flooring, granite, and metal accents are used throughout the home, as are the highest end brand names in appliances and fixtures This is an "Energy Star" rated efficient home, with guaranteed heating/cooling bills making it the most energy efficient home possible.
 Klopf Architecture
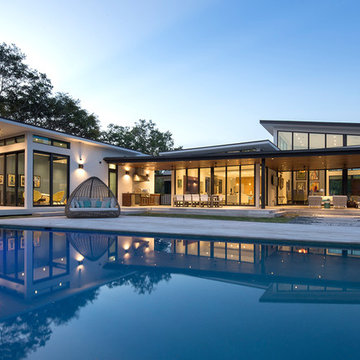
Conceived of as a C-shaped house with a small private courtyard and a large private rear yard, this new house maximizes the floor area available to build on this smaller Palo Alto lot. An Accessory Dwelling Unit (ADU) integrated into the main structure gave a floor area bonus. For now, it will be used for visiting relatives. One challenge of this design was keeping a low profile and proportional design while still meeting the FEMA flood plain requirement that the finished floor start about 3′ above grade.
The new house has four bedrooms (including the attached ADU), a separate family room with a window seat, a music room, a prayer room, and a large living space that opens to the private small courtyard as well as a large covered patio at the rear. Mature trees around the perimeter of the lot were preserved, and new ones planted, for private indoor-outdoor living.
C-shaped house, New home, ADU, Palo Alto, CA, courtyard,
KA Project Team: John Klopf, AIA, Angela Todorova, Lucie Danigo
Structural Engineer: ZFA Structural Engineers
Landscape Architect: Outer Space Landscape Architects
Contractor: Coast to Coast Development
Photography: ©2023 Mariko Reed
Year Completed: 2022
Location: Palo Alto, CA
 SDH Studio Architecture and Interior Design
SDH Studio - Architecture and Design
Location: Pinecrest, Florida, USA
Taking advantage of the site’s oversized width, this home’s Architecture was conceived as a series of volumes strategically placed to generate interior and exterior courtyards that become focal points within the home.
 Gail Green
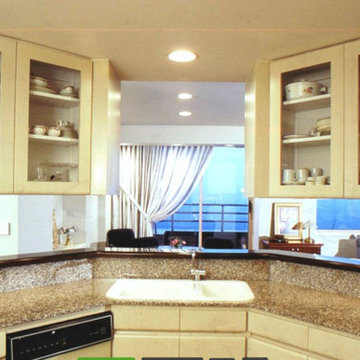
The kitchen is conceived of as a sculptural form at the hub of the apartment. Its openness to the living room area allows for interaction with all guests and majestic views of the city. A clear sense of separation keeps the mess of the kitchen out of view from the more formal areas. The cabinets are custom designed in ash with a warm gray stain , highlighting the warm tones of the granite countertop and backsplash.
 EAG Studio
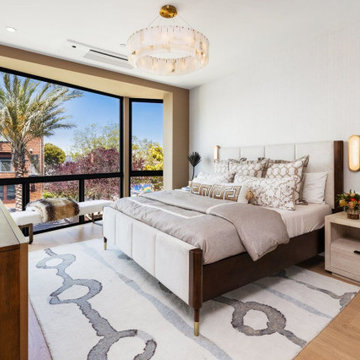
Reimagining an Urban Classic
Perched high above San Francisco’s Cow Hollow neighborhood, this meticulously reimagined residence represents a thoughtful transformation of a classic urban home into a contemporary, light-filled sanctuary. The project involved a comprehensive renovation paired with both vertical and horizontal expansion, dramatically increasing the home’s footprint while enhancing its relationship to sweeping views of the Bay, the Palace of Fine Arts, and the surrounding hillside neighborhoods.
The design strategy focused on opening the home to light, air, and vistas—elements often constrained in the dense urban fabric of San Francisco. By extending the structure upward and outward, the architects created a dynamic four-level residence that unfolds gradually, culminating in expansive living spaces and rooftop terraces oriented toward panoramic city and water views.
Architecture that Frames the View
At the heart of the design is a careful orchestration of sightlines and natural light. Large black-framed windows punctuate the façade and interior spaces, deliberately positioned to capture iconic San Francisco vistas while flooding the home with daylight. The architecture prioritizes openness, allowing rooms to flow seamlessly while maintaining a strong visual connection to the surrounding landscape.
A dramatic skylight above the central stairwell anchors the vertical circulation of the home. This architectural gesture not only brings daylight deep into the interior but also reinforces the sense of spatial continuity between floors.
Warm Modern Interiors
Inside, the home balances architectural clarity with warm materiality. Wide-plank oak floors run throughout the residence, creating visual cohesion and grounding the interiors with natural warmth. Custom walnut millwork—integrated shelving, cabinetry, and wall panels—introduces depth and texture while complementing the clean lines of the architecture.
The interiors are intentionally restrained yet richly layered. Contemporary furnishings, sculptural lighting, and curated artwork add personality while maintaining the calm, sophisticated palette that defines the home.
The Social Heart of the Home
The main living level serves as the social centerpiece of the residence. An open-plan kitchen, dining area, and lounge space unfold toward the view, creating an environment that feels both expansive and intimate.
A sculptural marble island anchors the kitchen, functioning as both workspace and gathering hub. Surrounded by walnut cabinetry and professional-grade appliances, the kitchen merges elegance with functionality. Above, a cascading chandelier introduces a sense of vertical movement, reflecting the home’s emphasis on light and architectural rhythm.
Living areas are arranged to encourage conversation and connection. Generous seating, layered rugs, and thoughtful lighting define distinct zones within the open plan while maintaining uninterrupted sightlines toward the cityscape beyond.
Private Retreats Above the City
Upper levels of the home are dedicated to quieter, more intimate spaces. The primary suite is conceived as a private retreat, where expansive windows frame treetop views and invite natural light throughout the day.
The accompanying bathroom continues the home’s refined material palette. Marble surfaces, warm wood cabinetry, and brushed brass fixtures create a spa-like environment that balances luxury with tranquility.
Additional bedrooms and flexible living spaces offer comfort for family and guests, each designed with the same attention to light, proportion, and material richness.
Spaces for Entertaining
Lower levels provide additional areas for gathering and entertaining. A lounge and bar area offer a relaxed setting for hosting, while custom wine storage adds a sophisticated touch for collectors and enthusiasts.
These spaces transition easily to outdoor areas, reinforcing the home’s emphasis on indoor-outdoor living.
A Rooftop Above the Neighborhood
The transformation extends beyond the interior to include thoughtfully designed outdoor spaces. A landscaped rear yard introduces greenery and privacy at ground level, offering a serene urban escape.
Above it all, the rooftop terrace becomes the crown jewel of the residence. Elevated above the neighborhood, it provides sweeping views of the San Francisco Bay and the Palace of Fine Arts. Comfortable seating areas, lush planters, and open sky create an ideal setting for outdoor entertaining, sunset gatherings, or quiet moments overlooking the city.
A Contemporary Urban Sanctuary
The completed residence demonstrates the power of thoughtful renovation and expansion within a historic urban neighborhood. By combining contemporary architecture, warm materiality, and an intentional relationship to the surrounding landscape, the project transforms a traditional San Francisco home into a modern sanctuary above the city.
 MATHISON | MATHISON ARCHITECTS
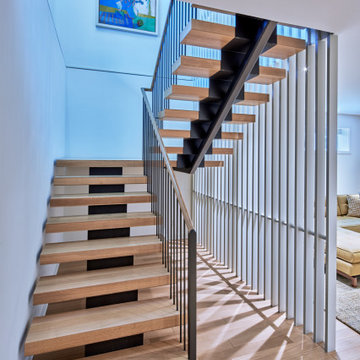
Watermark Residence was conceived as a “downsizing” project for Owners looking to transition from the home where they raised their family to a simpler lifestyle. The footprint and exterior massing of the single family condo was prescribed, but MMA wove new details into these constraints and was urged by the Owner to completely reinvent the interior experience.
From the exterior, the home sits subtly on a corner lot, referencing the neighborhood in its style, but with a warmth and crispness that speaks also to the interiors.
The primary goal of the project was to provide an open, inviting atmosphere of connected spaces that allowed natural light into all areas of the home. Upon entry, there is an immediate involvement in the daily activities with the living and dining rooms being the focal point, and a more intimate kitchen slightly out of view.
Throughout the home, the idea of privacy and transparency plays an important role in the organization of spaces and materials chosen. More private corridors lead to intimate bedroom spaces and functional laundry and mudrooms. A two-floor, semi-transparent slat wall shields direct visibility from the street, while also providing connection between the entertaining spaces of the home. Combined with the white oak, open staircase, the movement between levels feels intuitive and inviting.
A simple palette of materials, understated in their appearance but detailed in their execution, are threaded throughout the home. Gathering spaces are represented with open slats, grounding brick, white oak, and bright walls. Movement deeper into the house brings refined slat panels with integrated hardware at kitchen millwork, softly painted cabinetry, and warm tones of walnut in furniture elements. The most private spaces of the home further extrude the slat element into fluted panels, painted in deeper colors.
 Boca do Lobo
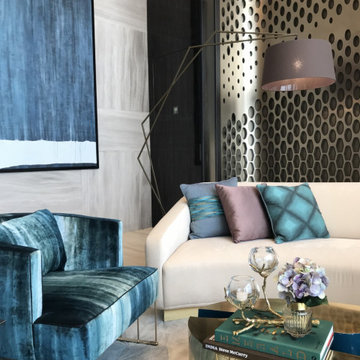
The new imposing Trump Tower is a renovation that presents a new, modern design style. The refined work of Hirsch Bedner Associates (HBA) Singapore, and its team of interior designers and architects are miraculous and as a result, they have conceived a new contemporary venue. Thus, Lodha Group and HBA Singapore were opted to face this challenge and along with Boca do Lobo, they have unified their powers into a spectacular interior style. In this lounge, iconic design concepts stand out with its imposing presence and a contemporary style, looking like a result of karst formations. Considered to be a statement design inspiration, the Trump Organization was more than excited with this choice.
PROJECT BY HBA SINGAPORE + LODHA GROUP
 J. S. Perry & Co., Inc.
If there is a God of architecture he was smiling when this large oceanfront contemporary home was conceived in built.

Located in Treasure Island, The Sand Castle Capital of the world, our modern, majestic masterpiece is a turtle friendly beacon of beauty and brilliance. This award-winning home design includes a three-story glass staircase, six sets of folding glass window walls to the ocean, custom artistic lighting and custom cabinetry and millwork galore. What an inspiration it has been for JS. Company to be selected to build this exceptional one-of-a-kind luxury home.
Contemporary, Tampa Flordia
DSA
102