
Search results for "Conceivable" in Home Design Ideas
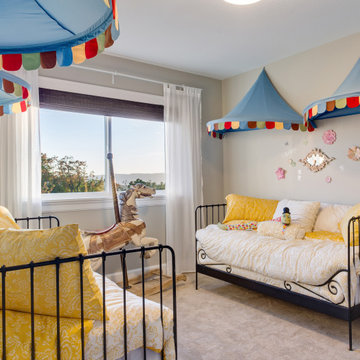
 Contemporary Home Construction, LLC
This stunning modern home has been meticulously crafted to cater to the dynamic lifestyle of a young, vibrant family. Nestled in the picturesque heart of wine country, this residence was conceived with a deep appreciation for indoor-outdoor living. Embracing its natural surroundings, the house is strategically positioned to capture breathtaking panoramic views while providing ample space for outdoor gatherings and entertainment.
Inside, the interior space is intelligently divided into three distinct zones. The public living area welcomes guests with open arms, offering a harmonious blend of comfort and sophistication. The two-bedroom suite provides cozy retreats for family members or guests, ensuring privacy and relaxation. Finally, the separate master suite stands as a sanctuary of luxury, complete with an artfully designed interior that fosters serenity and creativity.
This home represents a seamless fusion of modern design and the beauty of its wine country locale, making it the perfect haven for a family seeking both elegance and functionality.
 VIM studio
Focus was placed on the aesthetic, as well as on the function. One important characteristic of the project was conceiving the house as a refuge, a cozy place after a tiring day of work and an oasis of silence in the urban chaos.
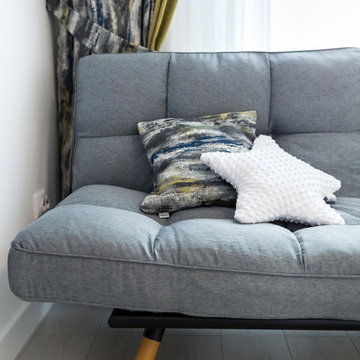
Personality and individuality were infused by custom made furniture (adjusted to the dimensions of the rooms for rational use of space), well-chosen statement furniture pieces (dining table, wall clock, lighting, nightstands, vanity desk chair, etc.) and attention to details.
Breaking the monotony was accomplished by unexpected combinations of textures and materials: slate on the furniture fronts, wood, painted MDF, cow leather carpet.
The main stylistic direction is given by elegant lines that evoke Classicism but strongly anchored into the present day, while at the same time maintaining simple and clean graphics.
Good communication with the beneficiaries led to an interior design concept that emphasizes the qualities of their home.
 DEWSON GROUP LLC
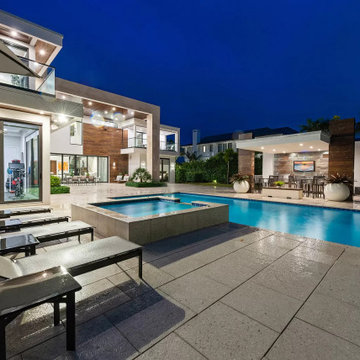
6511 S. Flagler Drive is recognized as one of the most aesthetically appealing waterfront homes in the Palm Beaches. This masterful contemporary design, conceived by In-Site Design Group architects, provides for effortless modern living and entertainment by combining expansive interior and exterior spaces that maximize function and beautiful eastern views across a 2/3 mile wide expanse of the intracoastal waterway. Situated on .64 acres, the home offers sufficient rear lawn space to accommodate multiple outdoor activities, a spacious pool deck, a separate shade structure that houses an outdoor kitchen, dining area, bathroom, and fire pit. In addition to the nearly 7,200 sqft of air conditioned living space, the home boasts nearly 1,200 sqft of open and covered second floor terraces
Find the right local pro for your project
 Babcock Custom Pools & Environments

Babcock Custom Pools, a distinguished company with a stellar reputation in the pool industry, is renowned for its exceptional and imaginative designs. One of the most recent and exhilarating projects undertaken by the company is the XERISCAPE, which marvelously amalgamates the allure of a desert landscape with the practicality of a custom pool.
With a staunch commitment to excellence in every aspect of their work, Babcock Custom Pools’ team of highly skilled designers and builders relentlessly toil to create pools that surpass their clients’ expectations. And the XERISCAPE project is an unequivocal manifestation of the team’s unwavering dedication to excellence.
The XERISCAPE project is a distinctive desert-style pool that’s designed to be both visually appealing and practical. Boasting a natural stone coping that blends seamlessly with the surrounding landscape, the crystal-clear water in the pool is artistically crafted to complement the natural desert scenery.
XERISCAPE is an innovative concept that’s ideal for those living in arid regions, and it’s conceived to be low-maintenance, sustainable, and eco-friendly. This extraordinary pool design aims to craft a space that not only looks spectacular but is also functional, pragmatic, and environmentally friendly.
Babcock Custom Pools’ team is zealous about designing innovative concepts that mirror the natural environment, and the XERISCAPE project is a flawless exemplar of that. The pool features a unique design that’s ideal for sweltering summer days and frosty desert nights. The XERISCAPE pool is tailored to be the ultimate oasis amidst a harsh and unforgiving terrain.
In conclusion, the XERISCAPE project is an extraordinary paradigm of Babcock Custom Pools’ pledge to excellence. The desert-style pool is impeccably crafted to be both aesthetically stunning and functionally pragmatic, and the team’s assiduous attention to detail is palpable in every element of the project. If you seek a custom pool that’s not only stunning but also sustainable and eco-friendly, then the XERISCAPE project is the ultimate choice for you. Reach out to Babcock Custom Pools today to learn more about this groundbreaking pool design.
 Boyenga Team / Compass
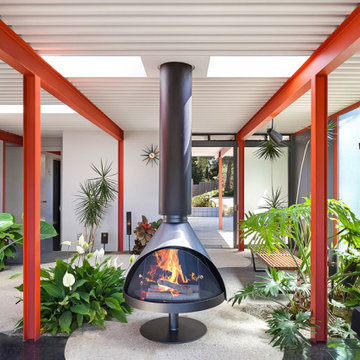
Eichler X-100 Living Room: A Masterclass in Light, Space, and Modern Living
The living room of the Eichler X-100 is where architecture becomes art—an expansive, light-filled environment that captures the pure essence of mid-century modern design. Conceived by A. Quincy Jones and Frederick Emmons for Joseph Eichler, this space is both visually striking and effortlessly livable.
A Space Defined by Freedom
At its core, the living room is made possible by the X-100’s revolutionary steel-frame construction, which removes the need for interior structural walls. The result is a completely open, uninterrupted volume—a rarity even by today’s standards.
This structural freedom allows the room to feel expansive yet grounded, with clean lines and an unmistakable sense of architectural clarity.
Light as the Primary Material
In the X-100, light is not an afterthought—it is the defining element. The living room is wrapped in floor-to-ceiling glass walls, drawing in natural light and framing the surrounding landscape like a series of ever-changing artworks.
Above, continuous skylights introduce a soft, diffused glow that shifts throughout the day, giving the space a dynamic, almost ethereal quality.
The result is a room that feels alive—constantly evolving with the light.
Seamless Indoor-Outdoor Connection
The living room opens directly to outdoor spaces through large sliding glass panels, creating a fluid transition between interior and exterior living. Whether fully opened or closed, the connection to nature is always present.
This is California Modernism at its best:
a lifestyle built around openness, air, and light.
Framed Views and Architectural Alignment
Every sightline within the living room has been carefully considered. Views extend through the home toward interior gardens, atriums, and beyond, reinforcing a sense of continuity and connection.
Even the structure—expressed through exposed steel elements—becomes part of the visual composition, anchoring the openness with a subtle industrial elegance.
A Space for Gathering and Reflection
While expansive, the living room remains intimate in its experience. It is equally suited for entertaining as it is for quiet moments—reading, relaxing, or simply appreciating the architecture itself.
There is a calmness here, a balance between openness and comfort that defines the very best of Eichler design.
The Heart of the Vision
The living room of the Eichler X-100 is not just a place to sit—it is a manifestation of a larger idea: that space, light, and structure can come together to create something both functional and deeply inspiring.
It is, in every sense, a living expression of the future Eichler imagined.
 Tomecek Studio Architecture
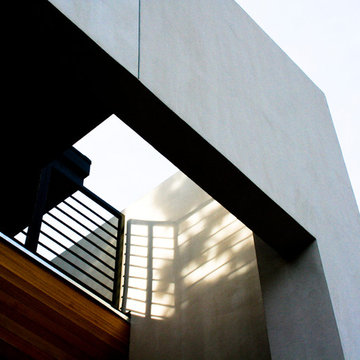
Project by Studio H:T principal in charge Brad Tomecek (now with Tomecek Studio Architecture). This project tests the theory of bringing high quality design to a prefabricated factory setting. Enrolled in the LEED-Home Pilot, this residence completed certification. The modular home was conceived as two boxes that slide above one another to create outdoor living space and a lower covered rear entry. The passive solar design invites large amounts of light from the south while minimizing openings to the east and west. Factory construction saves both time and costs while reducing waste and using a controlled labor force.
Built in a factory north of Denver, the home arrived by flatbed truck in two pieces and was craned into place in about 4 hours providing a fast, sustainable, cost effective alternative to traditional homebuilding techniques. Upgraded lighting fixtures, plumbing fixtures, doors, door hardware, windows, tile and bamboo flooring were incorporated into the design. 80% of the residence was completed in the factory in less than 3 weeks and other items were finished on site including the exterior stucco, garage, metal railing and stair.
Stack-Slide-Stitch describes the conceptual process of how to tie together two distinct modular boxes. Stack refers to setting one modular directly on top of the other. Slide refers to the action that creates an upper southern deck area while simultaneously providing a covered rear entry area. The stitching or interlocking occurs with the upward extension of the lower volume with the front deck walls and with the rear two story vertical.

 Modulor
Located in the heart of Montreal, Binôme is an architectural urban densification project built by Modulor. Composed of two distinct buildings connected by an inner courtyard, this new five-unit development stands out through its unique layout, architecture, and exceptional attention to detail. The construction required rigorous planning and precise technical execution, particularly due to major excavation work and underpinning of adjacent buildings. Such interventions in a dense urban environment demand specialized expertise and tight project management at every phase of the build.
Conceived as an income-generating property, the clients benefited from our strategic support to ensure the profitability, efficiency, and optimization of their investment. Modulor worked closely with the team at Appareil Architecture to bring to life a project of high architectural integrity.
Binôme’s architecture draws inspiration from the area's industrial past: clean volumes, red brick, generous openings reminiscent of former workshops, and elegant brick colonnades form a refined and cohesive ensemble. The central courtyard, designed as a luminous and welcoming shared space, becomes the vibrant heart of the project. A colorful metal staircase, crafted by Atomic Soudure, connects both buildings and adds a distinctive, curated touch.
As a finalist for the 2025 Ordre des architectes du Québec Awards of Excellence, Binôme stands as a model of successful urban revitalization. It illustrates how thoughtful, well-executed construction can elevate Montreal’s built environment while addressing today’s densification challenges.
 Lightwell Landscaping and Woodwork
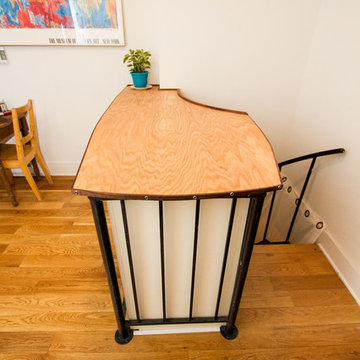
There's a Bedroom and a Spiral Staircase beneath that table top. The tenants were having an issue with sound traveling up the staircase and asked me to conceive something. I basically lined and capped the opening to create visual and sound privacy. I painted the sides white to match the walls, and designed a subtle yet pronounced character for the top, with a natural wood finish. The underside of the structure can be lined with foam for additional sound proofing.
 Dale Tu Photography
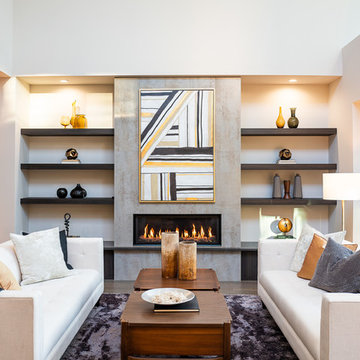
A bright and airy two-and-a-half story living room is conceived to let indirect northern light inside the space, while framing views of the trees and the sky. A high, narrow window allows light into the west, and frames views of distant tree-tops, while the glazed atrium provides transparency and a closer look to the interior garden. A fire-place flanked by wood shelving provides a focal point at the western end of the room.
 Everything Home
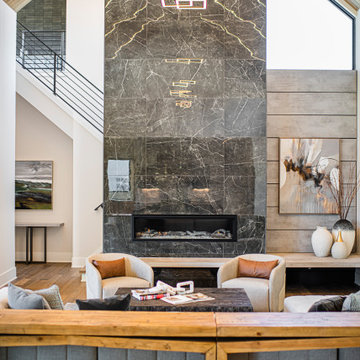
The new construction luxury home was designed by our Carmel design-build studio with the concept of 'hygge' in mind – crafting a soothing environment that exudes warmth, contentment, and coziness without being overly ornate or cluttered. Inspired by Scandinavian style, the design incorporates clean lines and minimal decoration, set against soaring ceilings and walls of windows. These features are all enhanced by warm finishes, tactile textures, statement light fixtures, and carefully selected art pieces.
In the living room, a bold statement wall was incorporated, making use of the 4-sided, 2-story fireplace chase, which was enveloped in large format marble tile. Each bedroom was crafted to reflect a unique character, featuring elegant wallpapers, decor, and luxurious furnishings. The primary bathroom was characterized by dark enveloping walls and floors, accentuated by teak, and included a walk-through dual shower, overhead rain showers, and a natural stone soaking tub.
An open-concept kitchen was fitted, boasting state-of-the-art features and statement-making lighting. Adding an extra touch of sophistication, a beautiful basement space was conceived, housing an exquisite home bar and a comfortable lounge area.
---Project completed by Wendy Langston's Everything Home interior design firm, which serves Carmel, Zionsville, Fishers, Westfield, Noblesville, and Indianapolis.
For more about Everything Home, see here: https://everythinghomedesigns.com/
To learn more about this project, see here:
https://everythinghomedesigns.com/portfolio/modern-scandinavian-luxury-home-westfield/
 Tara Fust Design
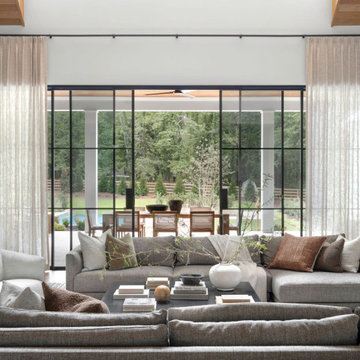
The family room was conceived as a double-height architectural volume anchored by a monolithic stone fireplace and integrated millwork niches. Ceiling pitch, vertical planes, and material transitions were addressed during the design selection phase to ensure the scale of the architecture remained balanced once furnished.
Soft, low-profile seating was selected to maintain clear sightlines across the room while allowing the fireplace surround and wood-lined alcoves to remain the primary focal elements. The furniture plan creates a structured conversational arrangement without interrupting circulation or visual flow.
Textural layering — woven upholstery, stone, wood paneling, and subtle metal accents — reinforces warmth within the height and openness of the space. The result is a family room that reads as composed architecture first, furnishing second: grounded, scaled, and designed to support both gathering and daily use without visual noise.
 Vintage Woods and Metals
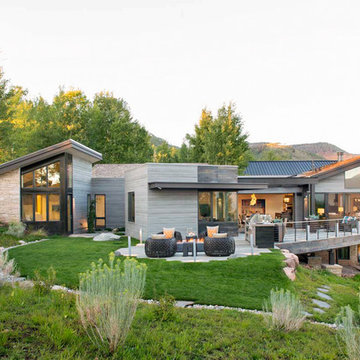
This beautifully conceived residence sits high on the hillside overlooking the Vail Valley. Designed by Kyle H. Webb Architects, this home features vertical grain hemlock in Vintage Woods grey. Coupled with stone and steel the palette is really wonderful. ©Kimberly Gavin Photography 2016 www.vintagewoodsinc.net 970-524-4041
 Ward Jewell Architect AIA
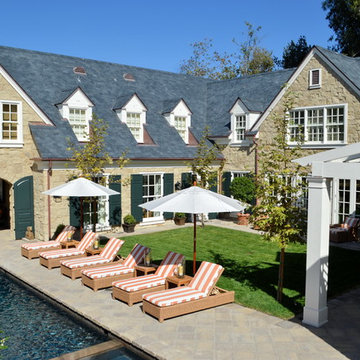
Beverly Hills based clients commissioned a vacation home for their family in Malibu, CA. Together with world renowned interior designer John Cottrell, we conceived a 10,000 sq. ft. Pennsylvania Stone Farm House. The stone was quarried from the Midwest and is complemented by a steep French slate roof. The site is situated on a 2 1/2 acre bluff with a panoramic view stretching from Paradise Cove to Catalina Island. This resplendent retreat immediately relaxes the mind and body as one is lead from the circular drive court through an arched portico with paneled wood gates into a quiet lawned courtyard. The garden and reflective lap pool and spa are sheltered from harsh elements by the two wings of the house. A glass French lite Dutch entrance door is discretely located at the end of an outdoor colonnade.
Architect: Ward Jewell Architect, AIA
Interior Designer: John Cottrell
Landscape Designer: Doug Levy
Construction: David Moline Builders
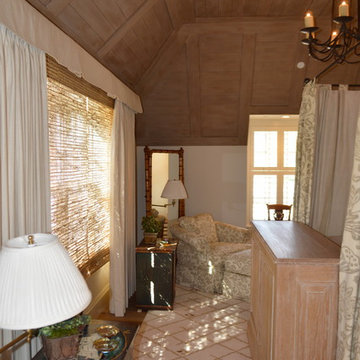 Ward Jewell Architect AIA
Beverly Hills based clients commissioned a vacation home for their family in Malibu, CA. Together with world renowned interior designer John Cottrell, we conceived a 10,000 sq. ft. Pennsylvania Stone Farm House. The stone was quarried from the Midwest and is complemented by a steep French slate roof. The site is situated on a 2 1/2 acre bluff with a panoramic view stretching from Paradise Cove to Catalina Island. This resplendent retreat immediately relaxes the mind and body as one is lead from the circular drive court through an arched portico with paneled wood gates into a quiet lawned courtyard. The garden and reflective lap pool and spa are sheltered from harsh elements by the two wings of the house. A glass French lite Dutch entrance door is discretely located at the end of an outdoor colonnade.
Architect: Ward Jewell Architect, AIA
Interior Designer: John Cottrell
Landscape Designer: Doug Levy
Construction: David Moline Builders
 Wanda Ely Architect Inc.
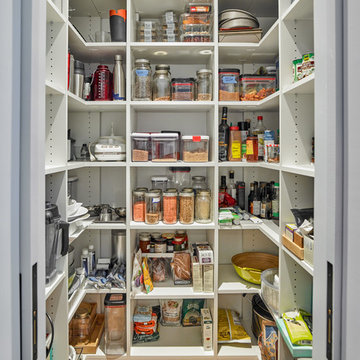
A servery and coffee station are tucked along a corridor connecting the kitchen to the home’s existing dining room beyond. These supporting spaces for the kitchen and dining area are conceived as a separate zone between the two rooms to offer a functional solution for different styles of entertaining and dining, and to separate the working ‘service’ spaces from the social ‘gathering’ spaces.
 Nonument Architects
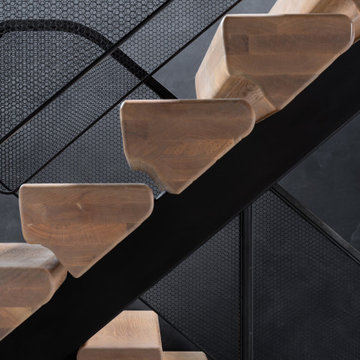
The custom stair at Ice House is conceived as a light, sculptural element within the interior, defined by floating solid oak treads anchored to a refined metal single stringer. The contrast between warm timber and precise steel emphasizes both structure and simplicity.
A minimal metal handrail with integrated mesh guard provides safety without visual heaviness, allowing light and sightlines to pass through the stair volume. The result is a crisp, understated architectural gesture that reinforces the material clarity and industrial character of the home.
 Sophea Interior Designs

A rare and secluded paradise, the Woodvale Estate is a true modern masterpiece perfect to impress even the most discerning of clientele. At the pinnacle of luxury, this one-of-a-kind new construction features all the modern amenities that one could ever dream of. Situated on an expansive and lush over 35,000 square foot lot with truly unparalleled privacy, this modern estate boasts over 21,000 square feet of meticulously crafted and designer done living space. Behind the hedged, walled, and gated entry find a large motor court leading into the jaw-dropping entryway to this majestic modern marvel. Superlative features include chef's prep kitchen, home theater, professional gym, full spa, hair salon, elevator, temperature-controlled wine storage, 14 car garage that doubles as an event space, outdoor basketball court, and fabulous detached two-story guesthouse. The primary bedroom suite offers a perfectly picturesque escape complete with massive dual walk-in closets, dual spa-like baths, massive outdoor patio, romantic fireplace, and separate private balcony with hot tub. With a truly optimal layout for enjoying the best modern amenities and embracing the California lifestyle, the open floor plan provides spacious living, dining, and family rooms and open entertainer's kitchen with large chef's island, breakfast bar, state-of-the-art appliances, and motorized sliding glass doors for the ultimate enjoyment with ease, class, and sophistication. Enjoy every conceivable amenity and luxury afforded in this truly magnificent and awe-inspiring property that simply put, stands in a class all its own.
 Everything Home
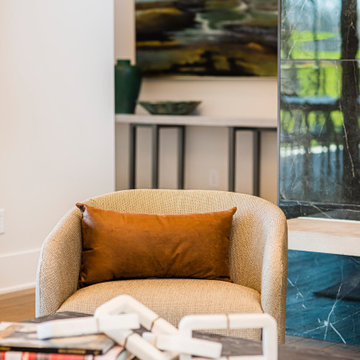
The new construction luxury home was designed by our Carmel design-build studio with the concept of 'hygge' in mind – crafting a soothing environment that exudes warmth, contentment, and coziness without being overly ornate or cluttered. Inspired by Scandinavian style, the design incorporates clean lines and minimal decoration, set against soaring ceilings and walls of windows. These features are all enhanced by warm finishes, tactile textures, statement light fixtures, and carefully selected art pieces.
In the living room, a bold statement wall was incorporated, making use of the 4-sided, 2-story fireplace chase, which was enveloped in large format marble tile. Each bedroom was crafted to reflect a unique character, featuring elegant wallpapers, decor, and luxurious furnishings. The primary bathroom was characterized by dark enveloping walls and floors, accentuated by teak, and included a walk-through dual shower, overhead rain showers, and a natural stone soaking tub.
An open-concept kitchen was fitted, boasting state-of-the-art features and statement-making lighting. Adding an extra touch of sophistication, a beautiful basement space was conceived, housing an exquisite home bar and a comfortable lounge area.
---Project completed by Wendy Langston's Everything Home interior design firm, which serves Carmel, Zionsville, Fishers, Westfield, Noblesville, and Indianapolis.
For more about Everything Home, see here: https://everythinghomedesigns.com/
To learn more about this project, see here:
https://everythinghomedesigns.com/portfolio/modern-scandinavian-luxury-home-westfield/
 Jardinier du Roi versailles planters
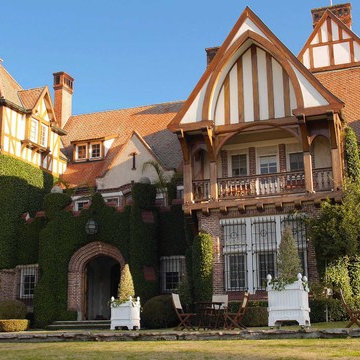
Jardinier du Roi ®, manufacture French planters designed during the 17th century by André Le Notre, the gardener of King Louis 14th, originally conceived for the orangerie of the “Chateau de Versailles”. These planters are hand made, and made of cast aluminum alloy in combination with steel and the side panels are made of wood.
The French touch for your garden, Jardinier du Roi french planters is the first choice for all professional garden designers and landscape architects around the world. Also used at the "les plus beaux jardins de France", and "jardin remarquable" from France, as well as in most of all the "parcs et jardins de france".
 Michael Nash Design, Build & Homes
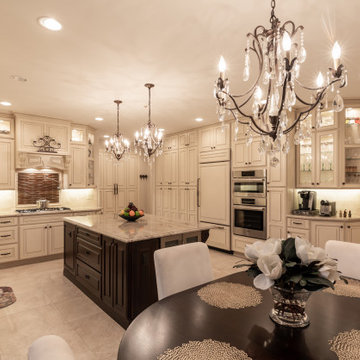
This great couple in McLean VA fell in love with the plans for their kitchen remodel, conceived by Michael Nash Design Build & Homes. New Kitchen remodel is more open, beautiful and functional.
117