
Search results for "Concentrate" in Home Design Ideas
 Torrey Architecture, Inc.
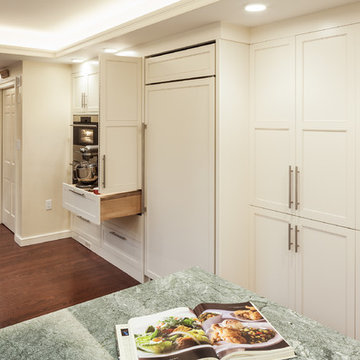
Food storage has now been concentrated along the interior wall, freeing up space for windows along the exterior wall.
(photo credits Peter Lewitt)
Example of a large transitional galley medium tone wood floor open concept kitchen design in Boston with an undermount sink, shaker cabinets, white cabinets, granite countertops, multicolored backsplash, stone slab backsplash, stainless steel appliances and a peninsula
Example of a large transitional galley medium tone wood floor open concept kitchen design in Boston with an undermount sink, shaker cabinets, white cabinets, granite countertops, multicolored backsplash, stone slab backsplash, stainless steel appliances and a peninsula
 Cresmark Custom Homes
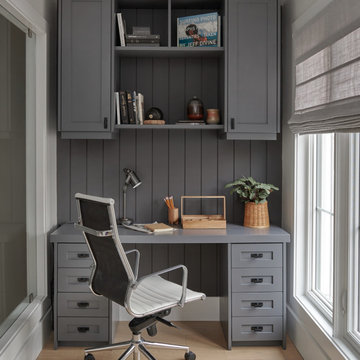
In order to meet the husband's request for a private workspace, we designed and constructed a custom office in the new space of the addition on the 2nd floor. Featuring custom cabinetry and shiplap walls, this room provides the ideal environment for concentration and productivity. Additionally, the large window provides ample natural light to enhance the overall atmosphere of the space.
 Linens
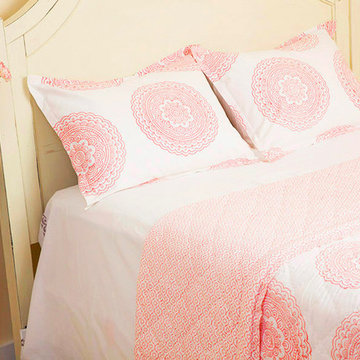
Sophisticated and elegant, offering a blushing pink hue for lovely contrast to a pure white backdrop to resemble its title, this inspired hand block printed quilt offers undeniable beauty and certain warmth for your space.
A gorgeous, concentrically-petalled blossom design creates a winsome geometric print on the front of the quilt; while a complementary honeycomb pattern, Jaal, in the same beautiful color graces the reverse. Hand Block Printed from Attiser
Find the right local pro for your project
 Kosas
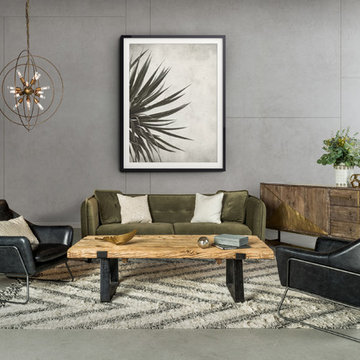
KosasThe Nebula Orb Chandelier pairs 60's Space Age design with contemporary minimalism to create a chandelier with style and character. The chandelier’s central fixture holds sixteen bulbs and, like the rest of the piece, is treated with a brass finish. Four concentric rings orbit the fixture and add to the chandelier’s celestial motif. An included 6’-6” cable allows for easy installation of this out of this world lighting feature.
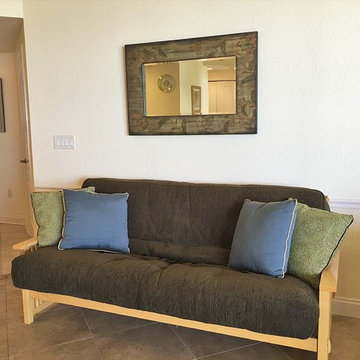
 Urban Futons - Dr. Futonberg
There are a number of preupholstered innerspring futon mattresses. The coil spring futon is something rather new and is mostly a Western phenomena. I think these types of futon mattresses are better used for sleeping than for sitting. You can sit on like a sofa, but not for long term use. Better used for guest rooms or vacation homes, not your everyday sofa. Sitting on coils with all your body weight concentrated in one spot of the mattress will wear it out much faster than an all foam or cotton futon mattress.
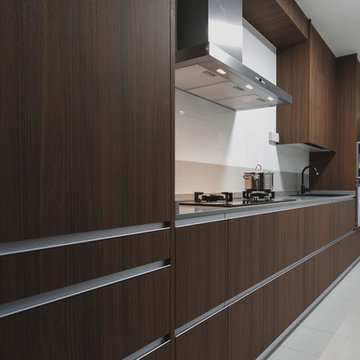
 Blum SEA
Concentrating all the functions in a single row facilitates the work of a single person who can move rapidly back and forth with linear movements.
Inspiration for a contemporary kitchen remodel in Singapore
Inspiration for a contemporary kitchen remodel in Singapore

 Explore Your Spirit with Kala
One of the easiest and gorgeous ways to decorate for Fall, is to gather all of your fall decor together and concentrate it in one area, to make an amazing display.
For many people, it's all about the traditional Fall look with the colors of orange, red, brown and yellow reflecting the leaves turning. Use large candlestick holders as platforms to raise some of the pumpkins in order to add interest to your display. The biggest the variety, colors and sizes of pumpkins you use, the better it looks. Kala Ambrose Intuitive Interior Decor
 Master Blinds
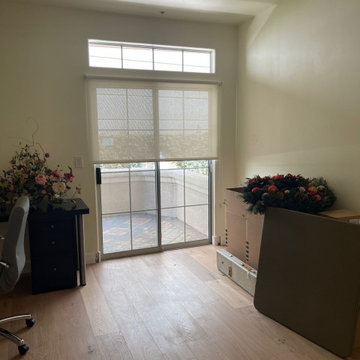
Productivity Zone: Home Office Elegance - Home office with newly installed roller shades.
Working from home? Your office environment matters. Our roller shades enhance focus and aesthetics. With a sleek design and smooth operation, they’re the perfect addition to your productive haven. Boost concentration, reduce glare, and elevate your work-from-home experience.
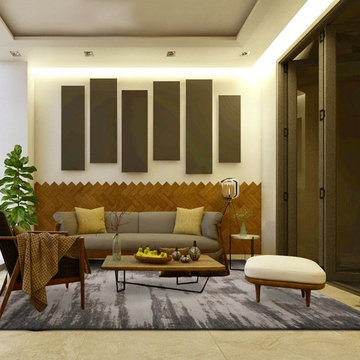
 Stark Carpet
The Kellerman Collection – With a concentration on texture, the weathered looks on the Kellerman Collection emit a relaxed sensibility. In an array of both cool neutrals and enticing hues, the wool/silk blend fits into any space.
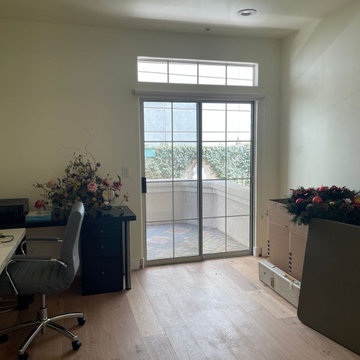 Master Blinds
Productivity Zone: Home Office Elegance - Home office with newly installed roller shades.
Working from home? Your office environment matters. Our roller shades enhance focus and aesthetics. With a sleek design and smooth operation, they’re the perfect addition to your productive haven. Boost concentration, reduce glare, and elevate your work-from-home experience.
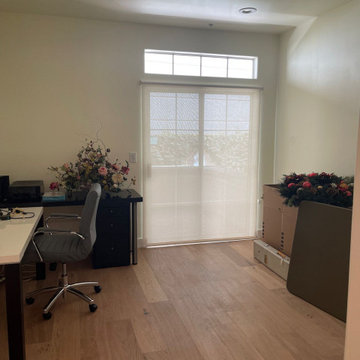 Master Blinds
Productivity Zone: Home Office Elegance - Home office with newly installed roller shades.
Working from home? Your office environment matters. Our roller shades enhance focus and aesthetics. With a sleek design and smooth operation, they’re the perfect addition to your productive haven. Boost concentration, reduce glare, and elevate your work-from-home experience.
 Aurora Architects + Builders

This clean white and blue ensuite bathroom completes a cozy top floor owners' retreat. Concentric curved white tile with gray grout evokes a sense of play while the minimal color palette, frameless shower and white counter with under-mount sink keep the overall experience serene.
 Robert C. Clark Construction Inc

Patio - mid-sized backyard stamped concrete patio idea in Baltimore with no cover
 Sweet Smiling Landscape Design

Photo of a mid-sized modern drought-tolerant and full sun backyard gravel and wood fence raised garden bed in Santa Barbara for spring.

 Michael Nash Design, Build & Homes
2010 NATIONAL NARI REGIONAL AWARD WINNER
Project Scope
The owners of this 7,000 square foot colonial in Oakton, Virginia, were seeking a multi-level Mediterranean-style indoor/outdoor living space off the back of their home. They turned to Michael Nash Design, Build & Homes for a design solution that would include a stone patio, a second-story deck, a screened-in porch and linking staircases.
While the structure was designed primarily for family dining and entertaining, it also had to accommodate periodic social gatherings of one hundred guests or more. To meet these needs, the project would include a fully-equipped outdoor kitchen, several serving counters with permanent refrigeration, and well-delineated socializing and dining zones.
The existing home’s setting offered several impressive assets the new outdoor living area was designed to exploit. The sprawling acreage features old stand trees, wooded paths and a private lake. Beautifully landscaped, it unfolds as an idyllic panorama that naturally draws people to the outdoors.
Challenges
Since the rear elevation was situated on a slope that drops away from the house, the Michael Nash team had to raise the grade two feet within in a 2,000 square foot area extending out from the back of the house. Infrastructure plans also called for a sophisticated drainage system that had to accommodate a whole series of water “runoff” considerations to be integrated into the decking itself. Excavation included constructing retaining walls to bolster the elevated grade—which also had to support a concrete slab, the primary foundation for the entire complex.
Solutions
The ground level decking consists of a 2,000 square foot flagstone patio level with the home’s lower level doors. There is a decorative water fountain mid-patio—an ornate collectible acquired in Florida. Food preparation is concentrated within a specially designed semi-circular wall that creates an “outdoor kitchen” equipped with a 60” Viking barbecue grill, a prep sink, a warming drawer, refrigerator and appropriate storage. There is a granite surfaced dining counter with seating for eight.
Wrought iron railing and approximately 20 decorative columns (some encasing steel vertical supports) are incorporated into the design scheme. Many of the columns house accent lights.
The top level—supported by horizontal steel beams– is a 2,500 square foot deck constructed entirely of Trex decking. The open air decking is, again, directly accessible from rooms on the second level of the house including the kitchen, sunroom and family room.
The platform’s most prominent feature is a U-shaped “kitchenette” with cedar shake shingle roofing. Like its counterpart one level below, the facility is equipped with grill, refrigerator and stainless steel cabinetry.
One portion of the deck has been allocated for a 16’ x 16’ octagonal screened-in porch crowned by a pair of 2’ x 4’ skylights. The porch can be accessed from the home’s conservatory via a set of French doors. With its mosaic tile flooring, stained cedar panel ceiling and honed granite counters, the interior is elegant and calming. Hand-painted stenciling and a wall-mounted water feature provide distinctive detailing.
Finally, the design introduced elements to highlight and reinforce an awareness of the lovely bucolic setting. Fountains and water features combined with textured surfaces and mosaic tiling and backsplashes to present a villa-like ambiance well-suited to the Virginia countryside.
 Tierney Conner Architecture

This Montclair kitchen is given brand new life as the core of the house and is opened to its concentric interior and exterior spaces. This kitchen is now the entry, the patio area, the serving area and the dining area. The space is versatile as a daily home for a family of four as well as accommodating large groups for entertaining. An existing fireplace was re-faced and acts as an anchor to the renovations on all four sides of it. Brightly colored accents of yellow and orange give orientation to the constantly shifting perspectives within the home.
Photo by David Duncan Livingston
 Landscape Images Ltd
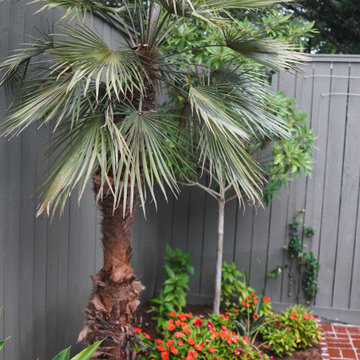
A sculptural palm rises above a bright band of seasonal flowers along the brick pool terrace. Evergreen foliage gives the bed lasting structure while red and coral blooms bring concentrated color to the Lower State Street garden.
 Studio TOOP
design: Studio TOOP, 2008
location: Amersfoort, NL
status: built in 2010, Vaate Hoveniers and DIY
photos: Jolanthe Lalkens, 2012
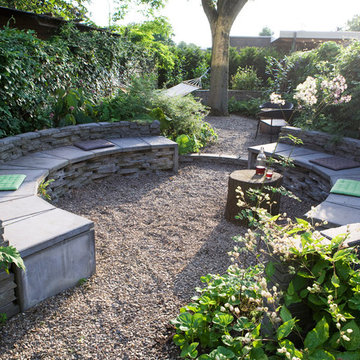
This design is based on a series of concentric circles in alternating benches and walls. This makes the garden graphically interesting from above and allows for a large amount of integrated seating (both important criteria for the design). Contrasting with this clean graphic element is the rough texture of the broken cement pavers and the organic lines of the planting beds. The existing field maple is used as a focal point and gives the garden an intimate, mature quality. Despite that there is only one tree, the garden feels somehow like the woods.
 CO Interiors

This office illustrates how strategically placed color can transform a simple white space and give it a distinct personality. Rather than covering every surface, blue is concentrated within the custom bookcases, desk chairs and ceiling treatment. Graphic blue-and-white wallpaper framed by matching painted moulding draws the eye upward, while the repeated accents create continuity throughout the room without overwhelming its bright, clean foundation.
 Music Note Gifts

This is a collection of cat sculptures that are playing music together. The band is composed of a guitar cat, a saxophone cat, and a lead singer cat, all are handmade by an experienced craftsman and have a unique and creative design. Look how concentrated and absorbed they are, you can even imagine the soft and pleasant music they are playing. Why not take them all home, increase the artistic and musical atmosphere for your house and enhance the quality of your life.
Features:
Handmade sculpture, delicate craftsmanship
Iron art sculpture applies environmental baking paint
The free combination, customizable
Sculpture of a band, the coexistence of arts and music
29