
Search results for "Concentrates" in Home Design Ideas

 Through The Garden, Inc.
This patio is framed by a seating wall capped in bluestone. The shape of the wall is concentric with the fountain feature, which uses a retaining wall of its own to support it. The walling style also shifts multiple times around the patio from horizontal stacking to diagonal stacking. This creates a dynamic space that draws the eye to the fountain.
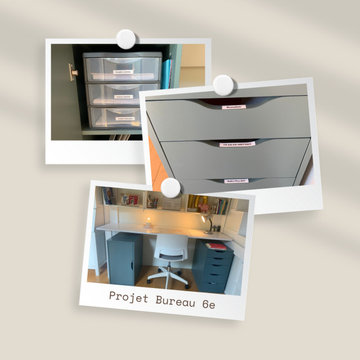
 Mon Organisatrice
Optimisation d’un bureau pour accompagner un enfant lors de son entrée en 6e.
Tri des fournitures, création de zones claires (devoirs, rangement, matériel scolaire) et mise en place d’une organisation simple et adaptée à son âge.
Objectif : faciliter l’autonomie, la concentration et le quotidien scolaire.

 Building Solutions and Design, Inc
Beach chic farmhouse offers sensational ocean views spanning from the tree tops of the Pacific Palisades through Santa Monica
Living room - large coastal open concept brown floor and medium tone wood floor living room idea in Los Angeles with a standard fireplace, a stone fireplace and white walls
Living room - large coastal open concept brown floor and medium tone wood floor living room idea in Los Angeles with a standard fireplace, a stone fireplace and white walls
Find the right local pro for your project
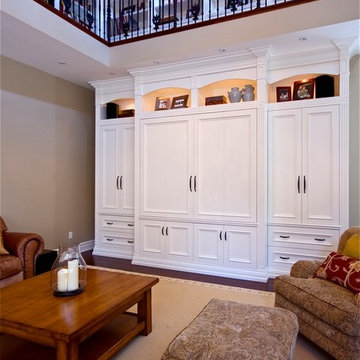
 CB Design & Renovations
This project concentrated in the existing Great Room entering off of the Kitchen in our clients’ beautifully newly built home just north of the city in the village of Kleinberg.
The room’s impressive scale required the design of large scale cabinetry and bookshelves to add some much needed architectural detailing and warmth reflected throughout the rest of the home.
By designing and constructing a cantilevered library catwalk on both the west and north walls, we were able to utilize the scale of the room to its advantage and create a warm, cozy family space for our clients to enjoy.

 Project Guru
Snow leopard faux-fur throw and great light quality make this space radiant during the day and truly intimate at night.
Example of a transitional bedroom design in San Francisco
Example of a transitional bedroom design in San Francisco
 Neumann & Rudy Architecture
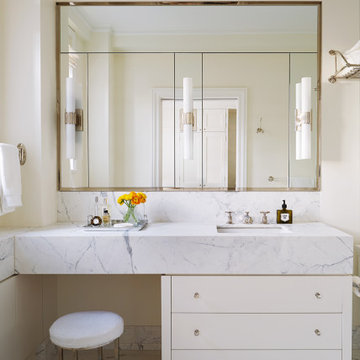
The vanity combines a basin, drawers, and a seated dressing area within one long, pale veined counter. Its substantial front edge gives the composition a clear horizontal line, balanced by a large mirror divided into rectangular panels. Slender vertical lights and reflective fittings add definition without crowding the surface. Below, a round upholstered stool fits into the open bay, while three broad drawers provide storage beside the sink. Cream walls and matching pale flooring keep the room visually continuous, with yellow flowers adding a small concentrated accent. Soft light moves across the mirror and veining, suggesting a restrained blend of classical proportion and contemporary simplicity. The arrangement offers a calm, useful place to sit and prepare for the day.
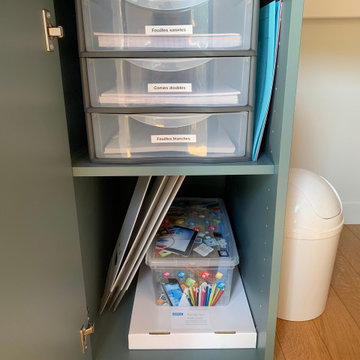 Mon Organisatrice
Optimisation d’un bureau pour accompagner un enfant lors de son entrée en 6e.
Tri des fournitures, création de zones claires (devoirs, rangement, matériel scolaire) et mise en place d’une organisation simple et adaptée à son âge.
Objectif : faciliter l’autonomie, la concentration et le quotidien scolaire.
 Mon Organisatrice
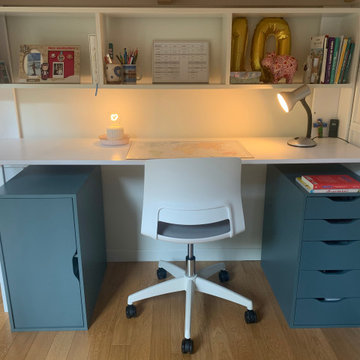
Optimisation d’un bureau pour accompagner un enfant lors de son entrée en 6e.
Tri des fournitures, création de zones claires (devoirs, rangement, matériel scolaire) et mise en place d’une organisation simple et adaptée à son âge.
Objectif : faciliter l’autonomie, la concentration et le quotidien scolaire.
 PlusObject
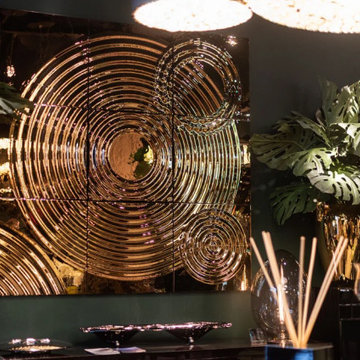
A front view of the 3×3 titanium-coated glass grid, whose concentric circles capture warm light and are framed by lush greenery and tapered candles – Interference x9 Wall Decor – Modern Luxury Living Room Focal Point anchors the scene with rich metallic reflections.


 Cascade West Development
Paint by Sherwin Williams https://goo.gl/nb9e74
Body - Unusual Grey - SW7059 https://goo.gl/maJgGY
Trim - White Flour - SW7102 - https://goo.gl/XDa2NU
Hall - Row House Tan - SW7689
Front Door
Knotty Alder Wood stained Fruitwood w/ Gold Concentrate
Windows by Milgard Window + Door https://goo.gl/fYU68l
Style Line Series https://goo.gl/ISdDZL
More info to come!

 Grills'n Ovens LLC
A wood cook stove by La Nordica.
We love La Nordica because of their approach to product design and general business philosophy: old ideas but with new technology and design. They don't scrap the old and concentrate on the new but rather they develop the old into something new. This wood cook stove is just that - a wood stove - but just look at it. Main parts are made from cast iron - doors, cooktop, rings, etc. Sides and bottom drawer are covered with maiolica tiles. Tiles change the looks of the stove completely and bring about a huge practical benefit - longer lasting heat. When a regular cook stove gets hot it heats up the cooktop and baking oven but a lot of heat still goes up the chimney. With maiolica tiles the heat is transferred first into tiles which have the thermal mass to absorb and contain the heat longer than steel or cast iron. When the cook stove is no longer hot the tiles are still radiating heat back into your room! Available also in white and cappuccino colors.

 Turnbull Griffin Haesloop
David Wakely
Inspiration for a small contemporary open concept medium tone wood floor living room remodel in San Francisco with white walls
Inspiration for a small contemporary open concept medium tone wood floor living room remodel in San Francisco with white walls

 Heller & Associates
This kitchen renovation project in Bloomfield Hills was completed in 2014. A 70’s renovated kitchen with a Spanish feel was transformed into a contemporary design with a mid century vibe.
Floor to ceiling flat cut walnut wall panels and white Italian, high gloss lacquer cabinets provide the perfect back drop to showcase the bright colored chairs around the classic marble pedestal table.
The oversized, contemporary door wall further aids in simplifying the space and allowing the chairs and backsplash to brighten the space.
The splashes of color from the backsplash are picked up in the chairs and distribute concentrated areas of color throughout the space.
Introducing additional color by varying each chair color further adds to the interest and lively experience of the space, while the strong vertical wood walls balance all the color and offer the perfect setting.

 Closet Factory
The home office has evolved into an indispensable space that seamlessly blends productivity and comfort. Tailored to the demands of remote work or personal projects, a well-designed home office often features ergonomic furniture, ample storage, and efficient technology integration.
Thoughtful placement of desks and chairs enhances workflow, while strategic lighting promotes focus and reduces eye strain. The home office is not only a functional workspace but also an expression of individual style, with personalized decor and organizational elements contributing to a conducive and inspiring atmosphere.
As the boundary between work and home blurs, the home office emerges as a versatile sanctuary that fosters concentration, creativity, and a harmonious work-life balance.
 Preservation Station
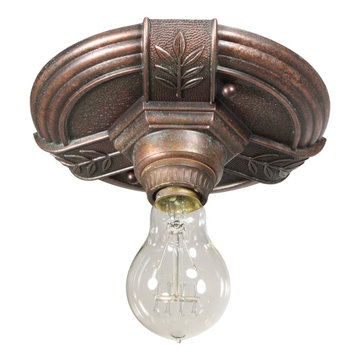
Delightful antique Art Deco flush mount fixture with exposed bulb, dating from the early 1900s and signed by its maker, H.P Inc. The fixture's canopy has a border of concentric circles with a three pronged design featuring stylized foliates. The flush mount is in excellent condition; it has been professionally rewired and comes with all necessary attachments for modern installation. The fixture measures 7-1/4" wide and 2-1/2" tall without the bulb.
NC1970


 www.etnodesign.se
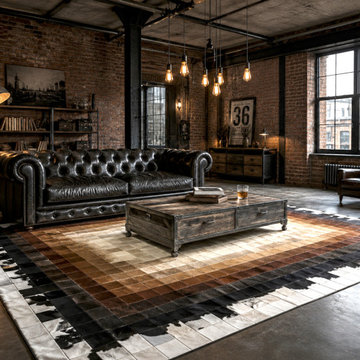
Cowhide Patchwork Rug - 240 x 300 cm
A striking gradient patchwork rug, handcrafted from the finest genuine cowhide, arranged in a concentric pattern that flows from deep black and white at the edges through rich chestnut and caramel tones into a soft, almost ivory center.
Each rug is assembled from individual 10x10 cm cowhide squares, carefully selected and matched by hand to create a smooth, natural color transition. Because every hide is unique, no two rugs - and no two color gradients - are ever exactly alike.
Details:
Size: 240 x 300 cm (custom sizes available on request)
Material: 100% genuine cowhide, patchwork technique
Construction: Hand-cut 10x10 cm cowhide tiles, hand-stitched
Design: Concentric gradient - black/white border, brown mid-tones, light center
Unique piece - natural color and texture variation guaranteed
Suitable for living rooms, bedrooms, and statement spaces in modern, industrial, or eclectic interiors
Easy care: naturally dirt-repellent surface, occasional shaking or vacuuming recommended
Made to order: This design can be produced in any size to fit your space - get in touch to discuss custom dimensions and color balance.
 Rockledge Design + Architecture
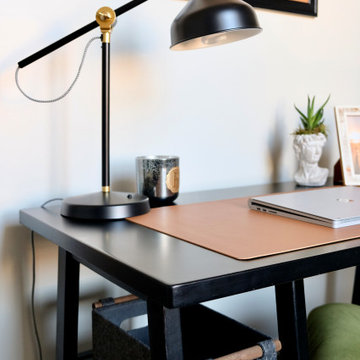
Our challenge for this home office renovation was to add tons of character without creating anything that might be too distracting during video meetings. In order to achieve this, we decided to use the room’s tall ceilings to their full potential. A contemporary open weave light fixture along with a graphic line drawing motif wallpaper become the focal point, both framed by a walnut floating shelf for plants. The wallpaper’s midcentury modern-inspired color story is complemented by other elements in the room, including the custom color-blocked drapery. By concentrating the visual interest in the upper and lower portions of the room, we were able to deliver a unique design that packed a punch “off camera” while still creating a light and airy atmosphere that’s perfect for those frequent work from home meetings.
 Elevation Design & Construction Co.
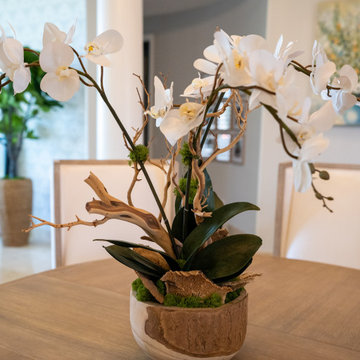
This beautiful custom home project in Coto de Caza, California, was created by Elevation Ave. Concentrating on a total home remodel, our designers created a delicate yet earthy feel for this home. A complete family room redesign beginning with custom built-in bookcases; a custom dining room to elevate the dining experience; and a staircase with custom railing and woodwork.
Unlike other design companies in the area, we specialize in design-build, meaning we work with our clients every step of the way. Since 2001, we have offered beautiful remodels, renovations, and upgrades to homes throughout Orange County.
If you are interested in a free Design Consultation please contact us at +1 (949) 459-9663
33