
Search results for "Concentration" in Home Design Ideas

 Laney LA, Inc.
Rather than starting with an outcome in mind, this 1,400 square foot residence began from a polemic place - exploring shared conviction regarding the concentrated power of living with a smaller footprint. From the gabled silhouette to passive ventilation, the home captures the nostalgia for the past with the sustainable practices of the future.
While the exterior materials contrast a calm, minimal palette with the sleek lines of the gabled silhouette, the interior spaces embody a playful, artistic spirit. From the hand painted De Gournay wallpaper in the master bath to the rugged texture of the over-grouted limestone and Portuguese cobblestones, the home is an experience that encapsulates the unexpected and the timeless.
 Laney LA, Inc.
Rather than starting with an outcome in mind, this 1,400 square foot residence began from a polemic place - exploring shared conviction regarding the concentrated power of living with a smaller footprint. From the gabled silhouette to passive ventilation, the home captures the nostalgia for the past with the sustainable practices of the future.
While the exterior materials contrast a calm, minimal palette with the sleek lines of the gabled silhouette, the interior spaces embody a playful, artistic spirit. From the hand painted De Gournay wallpaper in the master bath to the rugged texture of the over-grouted limestone and Portuguese cobblestones, the home is an experience that encapsulates the unexpected and the timeless.
 Designer Michael Designs LLC

A whole home remodel with phase 1 concentrating on Kitchen and Hall Bathroom remodel
Mid-sized minimalist 3/4 white tile and porcelain tile concrete floor and gray floor doorless shower photo with shaker cabinets, gray cabinets, a two-piece toilet, white walls, a drop-in sink and granite countertops
Mid-sized minimalist 3/4 white tile and porcelain tile concrete floor and gray floor doorless shower photo with shaker cabinets, gray cabinets, a two-piece toilet, white walls, a drop-in sink and granite countertops
Find the right local pro for your project
 Visbeen Architects
Builder: Brad DeHaan Homes
Photographer: Brad Gillette

Every day feels like a celebration in this stylish design that features a main level floor plan perfect for both entertaining and convenient one-level living. The distinctive transitional exterior welcomes friends and family with interesting peaked rooflines, stone pillars, stucco details and a symmetrical bank of windows. A three-car garage and custom details throughout give this compact home the appeal and amenities of a much-larger design and are a nod to the Craftsman and Mediterranean designs that influenced this updated architectural gem. A custom wood entry with sidelights match the triple transom windows featured throughout the house and echo the trim and features seen in the spacious three-car garage. While concentrated on one main floor and a lower level, there is no shortage of living and entertaining space inside. The main level includes more than 2,100 square feet, with a roomy 31 by 18-foot living room and kitchen combination off the central foyer that’s perfect for hosting parties or family holidays. The left side of the floor plan includes a 10 by 14-foot dining room, a laundry and a guest bedroom with bath. To the right is the more private spaces, with a relaxing 11 by 10-foot study/office which leads to the master suite featuring a master bath, closet and 13 by 13-foot sleeping area with an attractive peaked ceiling. The walkout lower level offers another 1,500 square feet of living space, with a large family room, three additional family bedrooms and a shared bath.

 FRAME design co.
Carrie Patterson
Example of a cottage white one-story gable roof design with a metal roof
Example of a cottage white one-story gable roof design with a metal roof

![from [in] form, LLC](https://st.hzcdn.com/fimgs/eba3f7c50126234f_6702-w32-h32-b0-p0--.jpg)

 Cravotta Interiors
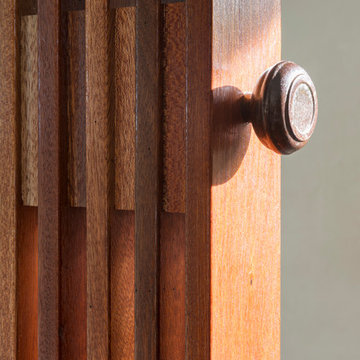
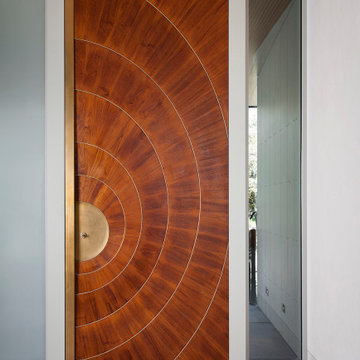
Entry door detail at Rocky River. Custom door designed in collaboration with Miro-Rivera Architects. Five inches thick graduating down to two inches with concentric circles. Teak and brass.


 Morgante Wilson Architects
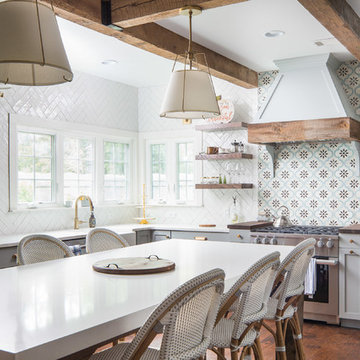

Morgante Wilson Architects designed this island home on a radius so rooms flow together. Concentric ceiling beams echo the curve in this view of the Dining Room, Kitchen and Family Room. The organic live edge dining table from Phillips Collection speaks to that curvilinear direction.
 User
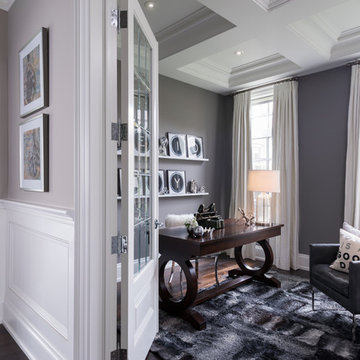
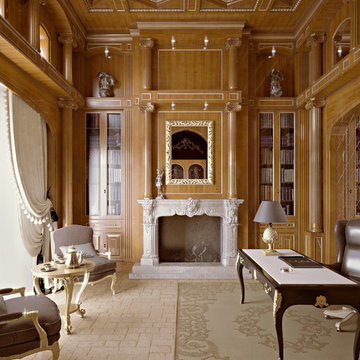
UserThis is a private office of the customer, the structure in wood permits allows a greater concentration on the business being enveloped by an environment that attracts a certain prestige.
 Beaconsfield Construction
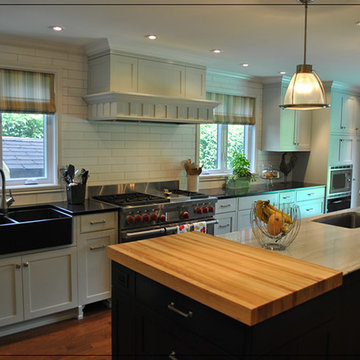
Beaconsfield Construction & Renovation was established on the West Island of Montreal in 1996, to concentrate on fine residential construction and remodeling projects.
 Prideaux Design

Inspiration for a mid-sized modern drought-tolerant, desert and full sun backyard concrete paver landscaping.



 Homefront Farmers
If you'd like to start eating better (not just healthier, but tastier too), you will love yard-to-table gardening. Growing your own fresh food steps from the kitchen ensures you'll always have options come dinner time.
Best of all, we can provide a helping hand, making an organic garden a reality for even the busiest families.
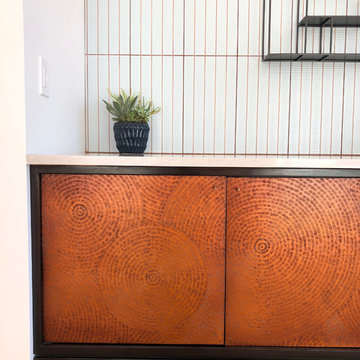
 Santa Cruz Green Builders
Inspiration for a modern medium tone wood floor hallway remodel with white walls

 Rogers Design Group
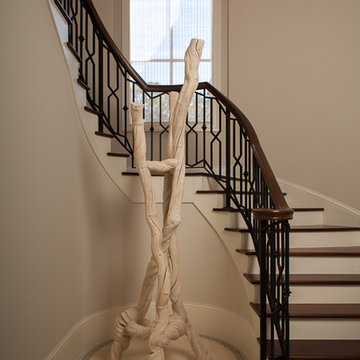
The weathered vine sculpture by "Ironies" creates contrast and visual interest beneath a custom chandelier containing staggered concentric spheres.
•Photos by Argonaut Architectural•
15