
Search results for "Concept aj" in Home Design Ideas
 AJS Designs
All Photos by Nikolas Koenig
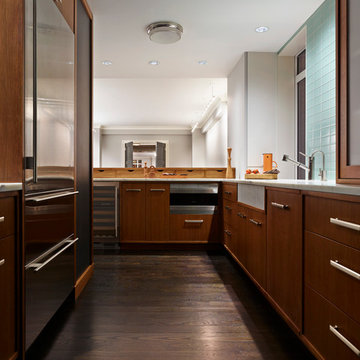
Example of a mid-sized trendy u-shaped dark wood floor and brown floor open concept kitchen design in New York with flat-panel cabinets, medium tone wood cabinets, marble countertops, green backsplash, glass tile backsplash, stainless steel appliances, an undermount sink and no island
Example of a mid-sized trendy u-shaped dark wood floor and brown floor open concept kitchen design in New York with flat-panel cabinets, medium tone wood cabinets, marble countertops, green backsplash, glass tile backsplash, stainless steel appliances, an undermount sink and no island
 Louis Poulsen USA
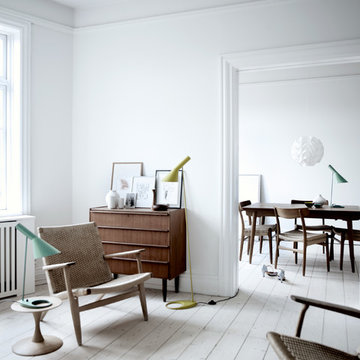
Design: Arne Jacobsen
Concept: The fixture emits downward directed light. The angle of the shade can be adjusted to optimize light distribution. The shade is painted white on the inside to ensure a soft comfortable light.
Finish: Blue/Green, petroleum, red, sand, yellow/green, black, graphite grey or white, wet painted.
Material: Base: Die cast zinc. Shade: Spun steel. Stem: Steel.
Mounting: Cord type: Black except for white version: white. Cord length: 9’. Switch: In-line on/off foot switch provided.
 Arch Studio, Inc.
California Ranch Farmhouse Style Design 2020

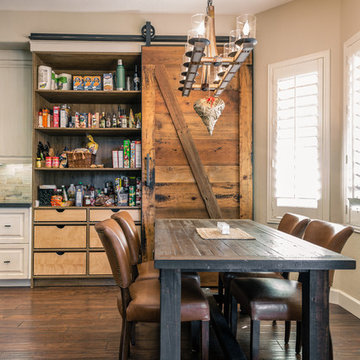
Open concept kitchen - large cottage light wood floor and gray floor open concept kitchen idea in San Francisco with a farmhouse sink, shaker cabinets, gray cabinets, quartz countertops, white backsplash, quartz backsplash, stainless steel appliances, an island and white countertops
Open concept kitchen - large cottage light wood floor and gray floor open concept kitchen idea in San Francisco with a farmhouse sink, shaker cabinets, gray cabinets, quartz countertops, white backsplash, quartz backsplash, stainless steel appliances, an island and white countertops
Find the right local pro for your project
 Louis Poulsen USA
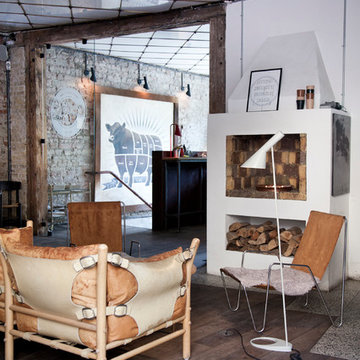
Design: Arne Jacobsen
Concept: The fixture emits downward directed light. The angle of the shade can be adjusted to optimize light distribution. The shade is painted white on the inside to ensure a soft comfortable light.
Finish: Blue/Green, petroleum, red, sand, yellow/green, black, graphite grey or white, wet painted.
Material: Base: Die cast zinc. Shade: Spun steel. Stem: Steel.
Mounting: Cord type: Black except for white version: white. Cord length: 9’. Switch: In-line on/off foot switch provided.
Weight: Max. 8 lbs.
Label: cULus, Dry location. IBEW.
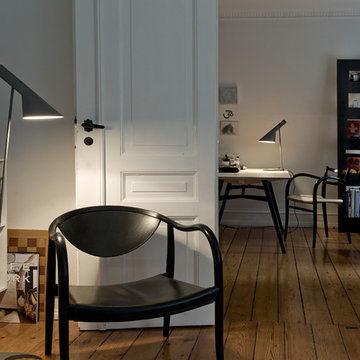 Louis Poulsen USA
Design: Arne Jacobsen
Concept: The fixture emits downward directed light. The angle of the shade can be adjusted to optimize light distribution. The shade is painted white on the inside to ensure a soft comfortable light.
Finish: Blue/green, petroleum, red, sand, yellow/green, black, graphite grey or white, wet painted.
Material: Shade: Spun steel. Base: Die cast zinc. Stem: Steel.
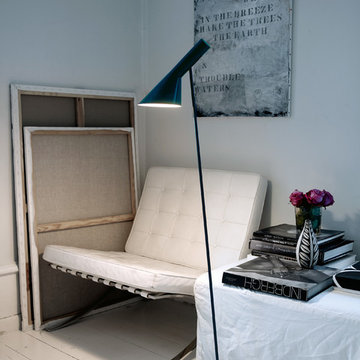 Louis Poulsen USA
Design: Arne Jacobsen
Concept: The fixture emits downward directed light. The angle of the shade can be adjusted to optimize light distribution. The shade is painted white on the inside to ensure a soft comfortable light.
Finish: Blue/Green, petroleum, red, sand, yellow/green, black, graphite grey or white, wet painted.
Material: Base: Die cast zinc. Shade: Spun steel. Stem: Steel.
Mounting: Cord type: Black except for white version: white. Cord length: 9’. Switch: In-line on/off foot switch provided.
Weight: Max. 8 lbs.
Label: cULus, Dry location. IBEW.
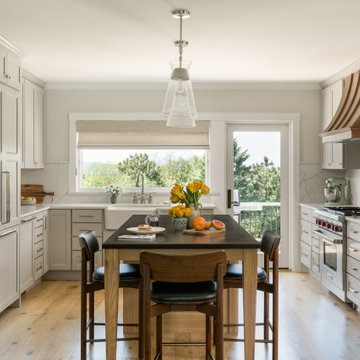
 Peregrine Design Build
The rich, natural character of the soapstone island adds warmth and sophistication while grounding the light, airy palette.
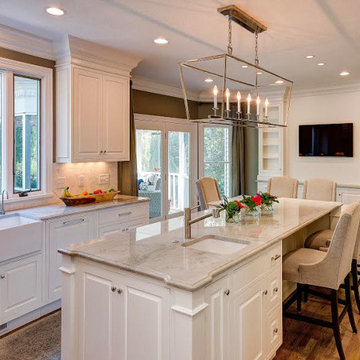
Large transitional u-shaped medium tone wood floor eat-in kitchen photo in Burlington with a farmhouse sink, shaker cabinets, beige cabinets, soapstone countertops, beige backsplash, quartz backsplash, paneled appliances, an island and black countertops
Large transitional u-shaped medium tone wood floor eat-in kitchen photo in Burlington with a farmhouse sink, shaker cabinets, beige cabinets, soapstone countertops, beige backsplash, quartz backsplash, paneled appliances, an island and black countertops



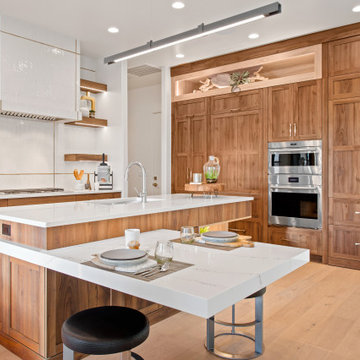
 AJ Brown Imaging
Kitchen - modern u-shaped dark wood floor and brown floor kitchen idea in Chicago with an undermount sink, flat-panel cabinets, medium tone wood cabinets, white backsplash, stone slab backsplash, paneled appliances, an island and white countertops

 Glenn Layton Homes
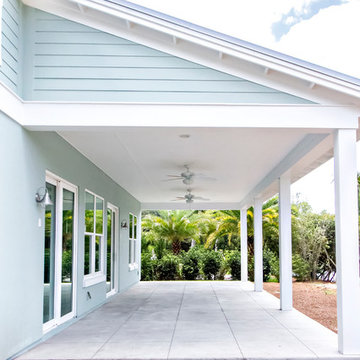
Glenn Layton Homes, LLC, "Building Your Coastal Lifestyle"
Mid-sized beach style concrete back porch photo in Jacksonville with a roof extension
Mid-sized beach style concrete back porch photo in Jacksonville with a roof extension
 Arete European Kitchens
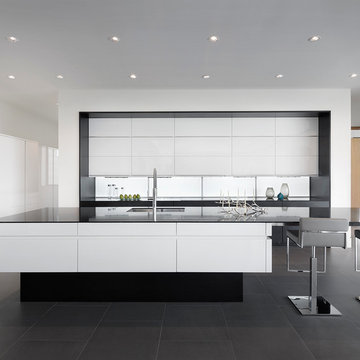
Kitchen design and installation by Arete Kitchens.
German-made LEICHT cabinetry.
Architect: Dick Clark Architecture
Builder: Jon Luce Builders
© Brian Mihealsick Photography
 Louis Poulsen USA
Design: Arne Jacobsen
Concept: The fixture emits downward directed light. The angle of the shade can be adjusted to optimize light distribution. The shade is painted white on the inside to ensure a soft comfortable light.
Finish: Blue/Green, petroleum, red, sand, yellow/green, black, graphite grey or white, wet painted.
Material: Base: Die cast zinc. Shade: Spun steel. Stem: Steel.
Mounting: Cord type: Black except for white version: white. Cord length: 10’. Switch: On/off switch on the base.
Weight: Max. 6 lbs.
Label: cULus, Dry location. IBEW.
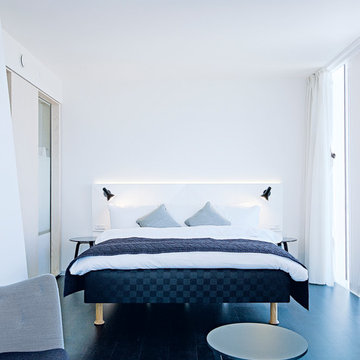 Louis Poulsen USA
Design: Arne Jacobsen
Concept: The fixture emits downward directed light. The angle of the shade and rotation can be adjusted to optimize light distribution. The shade is painted white on the inside to ensure a soft comfortable light.
Finish: Blue/Green, petroleum, red, sand, yellow/green, black, graphite grey or white, wet painted.
Material: Shade: Spun steel. Base: Spun aluminum. Arm: Steel.
Mounting: Surface: Mounted directly to finished surface over a 4" octagonal junction-box. Switch: On/off switch on the wall plate.
Weight: Max. 6 lbs.
Label: cULus, Damp location. IBEW.

Sponsored
Sunbury, OH

J.Holderby - Renovations
Franklin County's Leading General Contractors - 2X Best of Houzz!




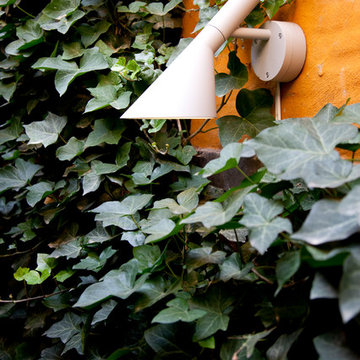 Louis Poulsen USA
Design: Arne Jacobsen
Concept: The fixture emits downward directed light. The shade is painted white on the inside to ensure a soft comfortable light distribution.
Finish: Black, white or natural painted aluminum, textured powder coated.
Material: Back plate: Die cast aluminum. Shade: Die cast aluminum. LED enclosure: frosted glass.
Mounting: Surface: Mounted directly to finished surface over a 4” octagonal junction box.
Weight: Max. 4.5 lbs.
Label: cULus, Wet location. IBEW.


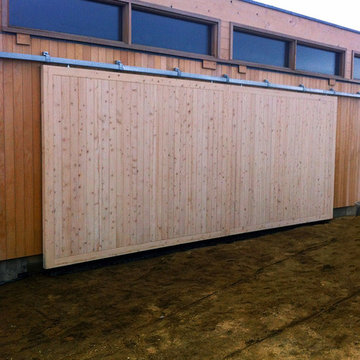
 AJ Garage Door & Services
A custom Hamptons style garage with 18 ft barn sliders. Custom port offer cedar and they are motorized as well.
Transitional shed photo in New York
Transitional shed photo in New York

 Vellarima LLC
Eduardo Vujicich - Eduardo Valbuena
Inspiration for a large modern l-shaped porcelain tile and gray floor eat-in kitchen remodel in Miami with an undermount sink, flat-panel cabinets, gray cabinets, quartz countertops, gray backsplash, glass tile backsplash, stainless steel appliances, an island and white countertops
Inspiration for a large modern l-shaped porcelain tile and gray floor eat-in kitchen remodel in Miami with an undermount sink, flat-panel cabinets, gray cabinets, quartz countertops, gray backsplash, glass tile backsplash, stainless steel appliances, an island and white countertops
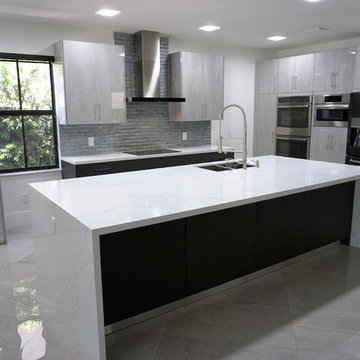 Vellarima LLC
Eduardo Vujicich - Eduardo Valbuena
Example of a large minimalist l-shaped porcelain tile and gray floor eat-in kitchen design in Miami with an undermount sink, flat-panel cabinets, gray cabinets, quartz countertops, gray backsplash, glass tile backsplash, stainless steel appliances, an island and white countertops
Example of a large minimalist l-shaped porcelain tile and gray floor eat-in kitchen design in Miami with an undermount sink, flat-panel cabinets, gray cabinets, quartz countertops, gray backsplash, glass tile backsplash, stainless steel appliances, an island and white countertops
1