
Search results for "Concept aj" in Home Design Ideas

 Kipnis Architecture + Planning

The family room was totally gutted and expanded. The fireplace is the main focal point in the room. Remote controlled shades are located at the top of the horizontal band of windows. Ceiling fans help cool the room in the summer.
A.J. Brown Photography
 Vellarima LLC
Eduardo Vujicich - Eduardo Valbuena
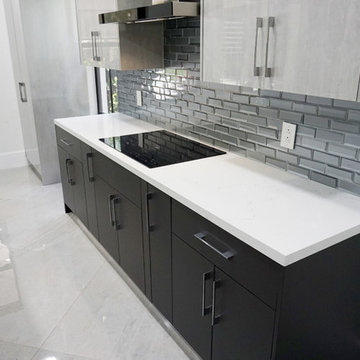
Eat-in kitchen - large modern l-shaped porcelain tile and gray floor eat-in kitchen idea in Miami with an undermount sink, flat-panel cabinets, gray cabinets, quartz countertops, gray backsplash, glass tile backsplash, stainless steel appliances, an island and white countertops
Eat-in kitchen - large modern l-shaped porcelain tile and gray floor eat-in kitchen idea in Miami with an undermount sink, flat-panel cabinets, gray cabinets, quartz countertops, gray backsplash, glass tile backsplash, stainless steel appliances, an island and white countertops
 AJ Madison

An efficient and simple design shows how to make the most of smaller urban apartments. By integrating compact laundry into the kitchen area, this home appears much larger than it really is.
Find the right local pro for your project
 Vellarima LLC
Eduardo Vujicich - Eduardo Valbuena
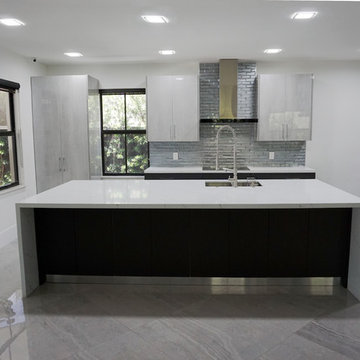
Large minimalist l-shaped porcelain tile and gray floor eat-in kitchen photo in Miami with an undermount sink, flat-panel cabinets, gray cabinets, quartz countertops, gray backsplash, glass tile backsplash, stainless steel appliances, an island and white countertops
Large minimalist l-shaped porcelain tile and gray floor eat-in kitchen photo in Miami with an undermount sink, flat-panel cabinets, gray cabinets, quartz countertops, gray backsplash, glass tile backsplash, stainless steel appliances, an island and white countertops
 Louis Poulsen USA
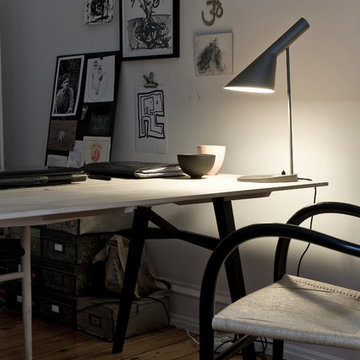
Design: Arne Jacobsen
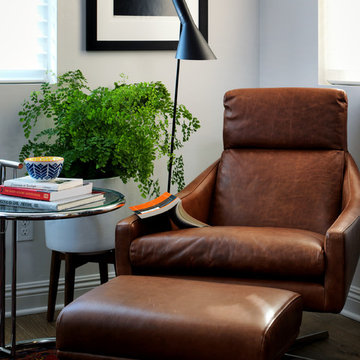
Concept: The fixture emits downward directed light. The angle of the shade can be adjusted to optimize light distribution. The shade is painted white on the inside to ensure a soft comfortable light.
Finish: Blue/Green, petroleum, red, sand, yellow/green, black, graphite grey or white, wet painted.
Material: Base: Die cast zinc. Shade: Spun steel. Stem: Steel.
Mounting: Cord type: Black except for white version: white. Cord length: 10’. Switch: On/off switch on the base.
Weight: Max. 6 lbs.
Label: cULus, Dry location. IBEW.
 AJ Culembourg
Mid-sized beach style ceramic tile and beige floor kitchen/dining room combo photo in Houston with blue walls, a corner fireplace and a stone fireplace
 A.J. McCullough Carpentry
Andrew McCullough
After
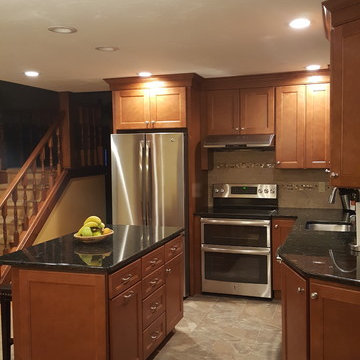
Inspiration for a mid-sized timeless l-shaped ceramic tile and beige floor eat-in kitchen remodel in Boston with an undermount sink, recessed-panel cabinets, dark wood cabinets, quartz countertops, beige backsplash, ceramic backsplash, stainless steel appliances, an island and black countertops
Inspiration for a mid-sized timeless l-shaped ceramic tile and beige floor eat-in kitchen remodel in Boston with an undermount sink, recessed-panel cabinets, dark wood cabinets, quartz countertops, beige backsplash, ceramic backsplash, stainless steel appliances, an island and black countertops


 Louis Poulsen USA
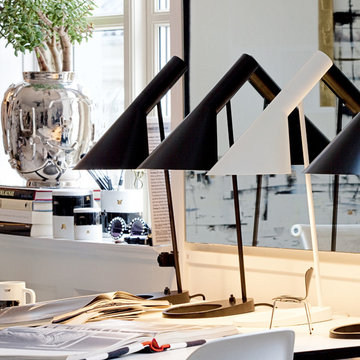
Design: Arne Jacobsen
Concept: The fixture emits downward directed light. The angle of the shade can be adjusted to optimize light distribution. The shade is painted white on the inside to ensure a soft comfortable light.
Finish: Blue/Green, petroleum, red, sand, yellow/green, black, graphite grey or white, wet painted.
Material: Base: Die cast zinc. Shade: Spun steel. Stem: Steel.
Mounting: Cord type: Black except for white version: white. Cord length: 10’. Switch: On/off switch on the base.
Weight: Max. 6 lbs.
Label: cULus, Dry location. IBEW.
 AJ Olson Whitfield
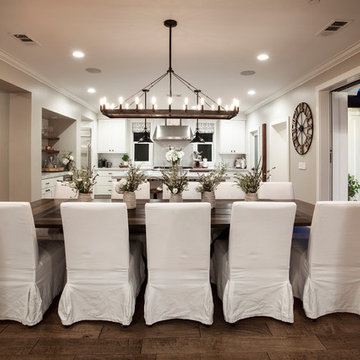
Transitional medium tone wood floor and brown floor kitchen/dining room combo photo in Orange County with gray walls
 A.J. McCullough Carpentry
Andrew McCullough
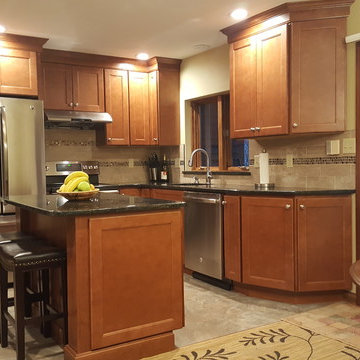
After Full remodel, open concept. New cabinets
Inspiration for a mid-sized timeless l-shaped ceramic tile and beige floor eat-in kitchen remodel in Boston with an undermount sink, recessed-panel cabinets, dark wood cabinets, quartz countertops, beige backsplash, ceramic backsplash, stainless steel appliances, an island and black countertops
Inspiration for a mid-sized timeless l-shaped ceramic tile and beige floor eat-in kitchen remodel in Boston with an undermount sink, recessed-panel cabinets, dark wood cabinets, quartz countertops, beige backsplash, ceramic backsplash, stainless steel appliances, an island and black countertops

 Vellarima LLC
Eduardo Vujicich - Eduardo Valbuena
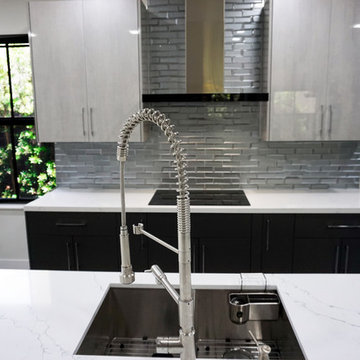
Eat-in kitchen - large modern l-shaped porcelain tile and gray floor eat-in kitchen idea in Miami with an undermount sink, flat-panel cabinets, gray cabinets, quartz countertops, gray backsplash, glass tile backsplash, stainless steel appliances, an island and white countertops
Eat-in kitchen - large modern l-shaped porcelain tile and gray floor eat-in kitchen idea in Miami with an undermount sink, flat-panel cabinets, gray cabinets, quartz countertops, gray backsplash, glass tile backsplash, stainless steel appliances, an island and white countertops
 A.J. McCullough Carpentry
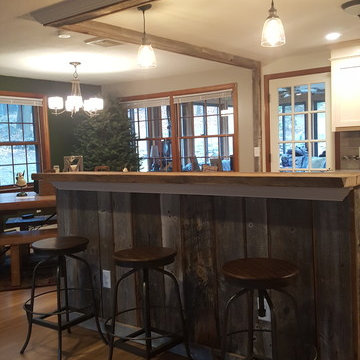
This is the custom breakfast bar we built and installed using reclaimed barnboard.
Andrew McCullough
Inspiration for a large rustic porcelain tile eat-in kitchen remodel in Boston with an undermount sink, granite countertops, gray backsplash, porcelain backsplash, stainless steel appliances and an island
Inspiration for a large rustic porcelain tile eat-in kitchen remodel in Boston with an undermount sink, granite countertops, gray backsplash, porcelain backsplash, stainless steel appliances and an island


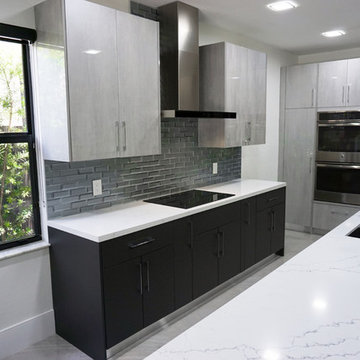 Vellarima LLC
Eduardo Vujicich - Eduardo Valbuena
Large minimalist l-shaped porcelain tile and gray floor eat-in kitchen photo in Miami with an undermount sink, flat-panel cabinets, gray cabinets, quartz countertops, gray backsplash, glass tile backsplash, stainless steel appliances, an island and white countertops
Large minimalist l-shaped porcelain tile and gray floor eat-in kitchen photo in Miami with an undermount sink, flat-panel cabinets, gray cabinets, quartz countertops, gray backsplash, glass tile backsplash, stainless steel appliances, an island and white countertops
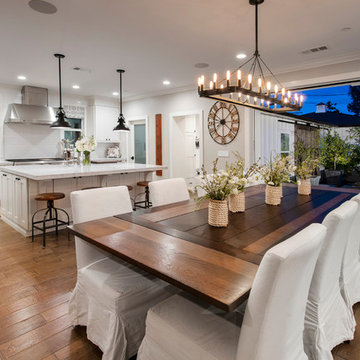 AJ Olson Whitfield
Kitchen/dining room combo - transitional medium tone wood floor kitchen/dining room combo idea in Orange County with gray walls
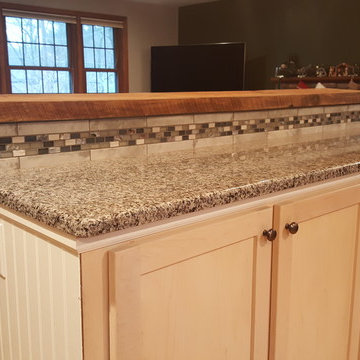 A.J. McCullough Carpentry
this is the other side of the 2 tier island, snack bar that we built and installed. It has a granite countertop and glazed porcelain tile with mosiac accent tile, including 2 rows of listell.
Andrew McCullough
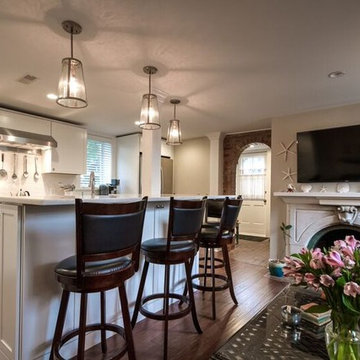
 AJS Design Associates
Jim Rambo
Open concept kitchen - mid-sized coastal galley dark wood floor and brown floor open concept kitchen idea in Philadelphia with an undermount sink, shaker cabinets, white cabinets, quartzite countertops, white backsplash, mosaic tile backsplash, stainless steel appliances and an island
Open concept kitchen - mid-sized coastal galley dark wood floor and brown floor open concept kitchen idea in Philadelphia with an undermount sink, shaker cabinets, white cabinets, quartzite countertops, white backsplash, mosaic tile backsplash, stainless steel appliances and an island

Sponsored
Sunbury, OH

J.Holderby - Renovations
Franklin County's Leading General Contractors - 2X Best of Houzz!
 AJ Olson Whitfield
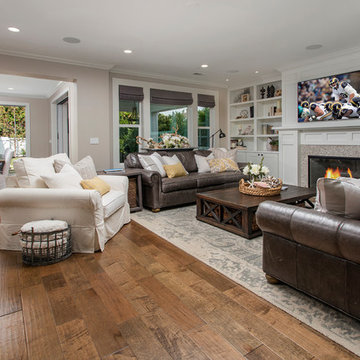
Transitional medium tone wood floor living room photo in Orange County with gray walls, a standard fireplace, a wood fireplace surround and a wall-mounted tv
 A.J. Szam Designs, Inc.
PHOTOS TAKEN BY INTERIOR DESIGNER, AMANDA SZAMATOWICZ WITH CLIENT PERMISSION.
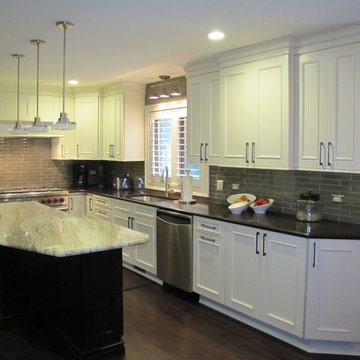
Inspiration for a mid-sized transitional u-shaped dark wood floor open concept kitchen remodel in Chicago with an undermount sink, recessed-panel cabinets, white cabinets, quartz countertops, brown backsplash, glass tile backsplash, stainless steel appliances and an island
Inspiration for a mid-sized transitional u-shaped dark wood floor open concept kitchen remodel in Chicago with an undermount sink, recessed-panel cabinets, white cabinets, quartz countertops, brown backsplash, glass tile backsplash, stainless steel appliances and an island
 AJS Design Associates
Jim Rambo
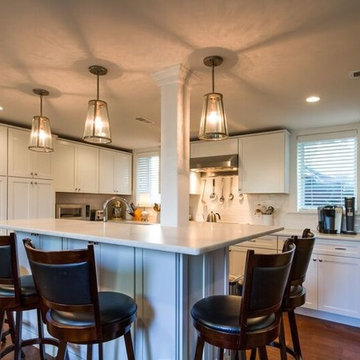
Mid-sized beach style galley dark wood floor and brown floor open concept kitchen photo in Philadelphia with an undermount sink, shaker cabinets, white cabinets, quartzite countertops, white backsplash, mosaic tile backsplash, stainless steel appliances and an island
Mid-sized beach style galley dark wood floor and brown floor open concept kitchen photo in Philadelphia with an undermount sink, shaker cabinets, white cabinets, quartzite countertops, white backsplash, mosaic tile backsplash, stainless steel appliances and an island
2