
Search results for "Concept aj" in Home Design Ideas
 AJS Design Associates
Jim Rambo
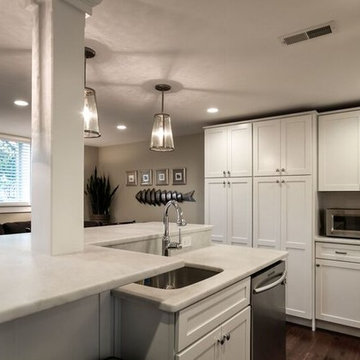
Mid-sized beach style galley dark wood floor and brown floor open concept kitchen photo in Philadelphia with an undermount sink, shaker cabinets, white cabinets, quartzite countertops, white backsplash, mosaic tile backsplash, stainless steel appliances and an island
Mid-sized beach style galley dark wood floor and brown floor open concept kitchen photo in Philadelphia with an undermount sink, shaker cabinets, white cabinets, quartzite countertops, white backsplash, mosaic tile backsplash, stainless steel appliances and an island
 A.J. McCullough Carpentry
Andrew McCullough
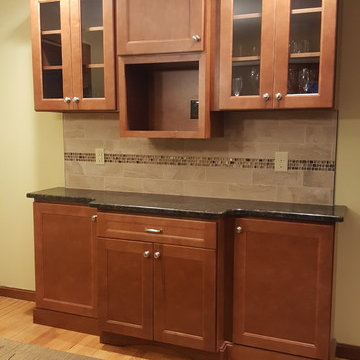
After remodel. new cabinets, Tile set with backsplash
Inspiration for a modern kitchen remodel in Boston
Inspiration for a modern kitchen remodel in Boston
 AJS Design Associates
Jim Rambo
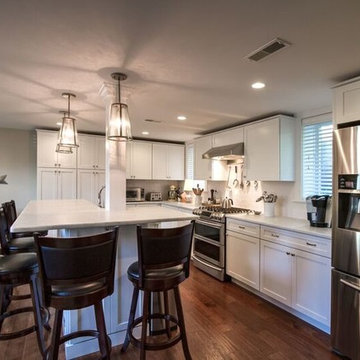
Inspiration for a mid-sized coastal galley dark wood floor and brown floor open concept kitchen remodel in Philadelphia with an undermount sink, shaker cabinets, white cabinets, quartzite countertops, white backsplash, mosaic tile backsplash, stainless steel appliances and an island
Inspiration for a mid-sized coastal galley dark wood floor and brown floor open concept kitchen remodel in Philadelphia with an undermount sink, shaker cabinets, white cabinets, quartzite countertops, white backsplash, mosaic tile backsplash, stainless steel appliances and an island
Find the right local pro for your project
 A.J. Szam Designs, Inc.
PHOTOS TAKEN BY INTERIOR DESIGNER, AMANDA SZAMATOWICZ WITH CLIENT PERMISSION.
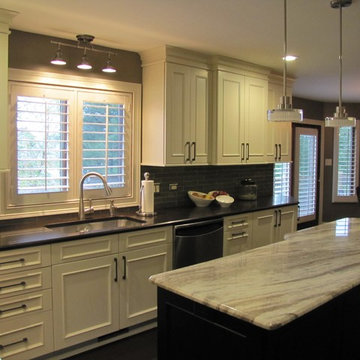
Open concept kitchen - mid-sized transitional u-shaped dark wood floor open concept kitchen idea in Chicago with an undermount sink, recessed-panel cabinets, white cabinets, quartz countertops, brown backsplash, glass tile backsplash, stainless steel appliances and an island
Open concept kitchen - mid-sized transitional u-shaped dark wood floor open concept kitchen idea in Chicago with an undermount sink, recessed-panel cabinets, white cabinets, quartz countertops, brown backsplash, glass tile backsplash, stainless steel appliances and an island
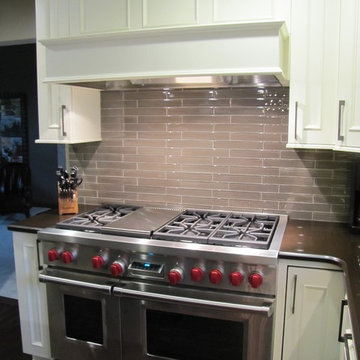 A.J. Szam Designs, Inc.
PHOTOS TAKEN BY INTERIOR DESIGNER, AMANDA SZAMATOWICZ WITH CLIENT PERMISSION.
Inspiration for a mid-sized transitional u-shaped dark wood floor open concept kitchen remodel in Chicago with an undermount sink, recessed-panel cabinets, white cabinets, quartz countertops, brown backsplash, glass tile backsplash, stainless steel appliances and an island
Inspiration for a mid-sized transitional u-shaped dark wood floor open concept kitchen remodel in Chicago with an undermount sink, recessed-panel cabinets, white cabinets, quartz countertops, brown backsplash, glass tile backsplash, stainless steel appliances and an island
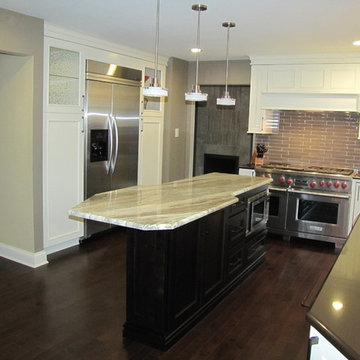 A.J. Szam Designs, Inc.
PHOTOS TAKEN BY INTERIOR DESIGNER, AMANDA SZAMATOWICZ WITH CLIENT PERMISSION.
Example of a mid-sized transitional u-shaped dark wood floor open concept kitchen design in Chicago with an undermount sink, recessed-panel cabinets, white cabinets, quartz countertops, brown backsplash, glass tile backsplash, stainless steel appliances and an island
Example of a mid-sized transitional u-shaped dark wood floor open concept kitchen design in Chicago with an undermount sink, recessed-panel cabinets, white cabinets, quartz countertops, brown backsplash, glass tile backsplash, stainless steel appliances and an island
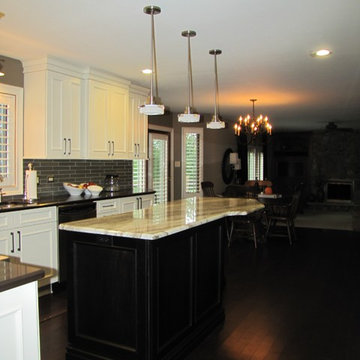 A.J. Szam Designs, Inc.
PHOTOS TAKEN BY INTERIOR DESIGNER, AMANDA SZAMATOWICZ WITH CLIENT PERMISSION.
Mid-sized transitional u-shaped dark wood floor open concept kitchen photo in Chicago with an undermount sink, recessed-panel cabinets, white cabinets, quartz countertops, brown backsplash, glass tile backsplash, stainless steel appliances and an island
Mid-sized transitional u-shaped dark wood floor open concept kitchen photo in Chicago with an undermount sink, recessed-panel cabinets, white cabinets, quartz countertops, brown backsplash, glass tile backsplash, stainless steel appliances and an island


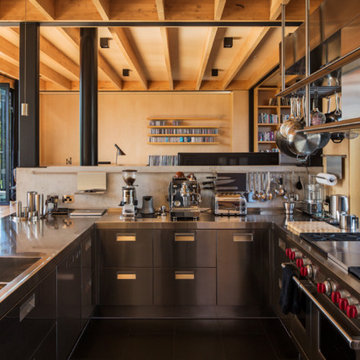

 AJ Roberts Home Improvement
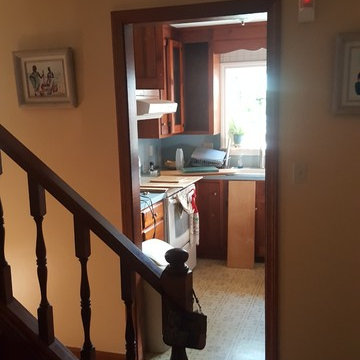
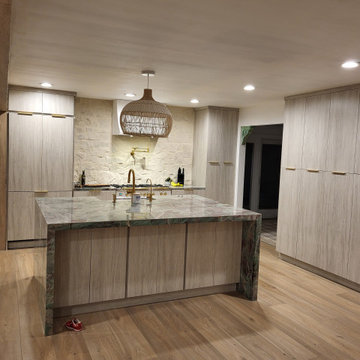
Remove partition walls (some load bearing) and create an open concept. Install quartzite countertop, laminate flooring, and cabinets
Example of a kitchen design in Newark
Example of a kitchen design in Newark
 A.J. McCullough Carpentry
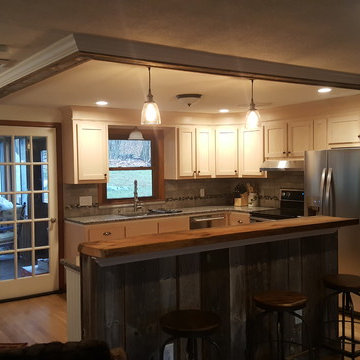
Completed transformation!
Andrew McCullough
Eat-in kitchen - large rustic porcelain tile eat-in kitchen idea in Boston with an undermount sink, granite countertops, gray backsplash, porcelain backsplash, stainless steel appliances and an island
Eat-in kitchen - large rustic porcelain tile eat-in kitchen idea in Boston with an undermount sink, granite countertops, gray backsplash, porcelain backsplash, stainless steel appliances and an island
 Area3 Design Studio Inc.
Broda Photography
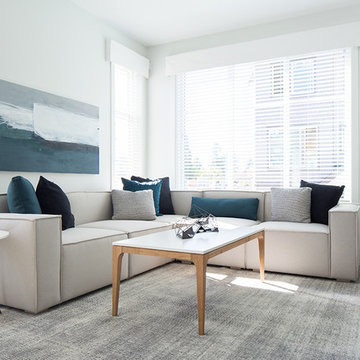
Inspiration for a small contemporary open concept light wood floor living room remodel in Vancouver with white walls
Inspiration for a small contemporary open concept light wood floor living room remodel in Vancouver with white walls
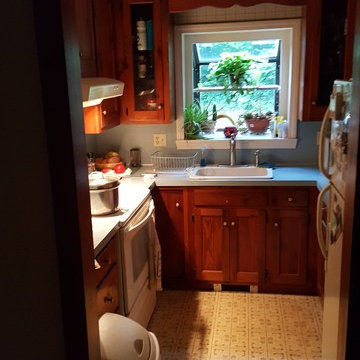

Sponsored
Sunbury, OH

J.Holderby - Renovations
Franklin County's Leading General Contractors - 2X Best of Houzz!
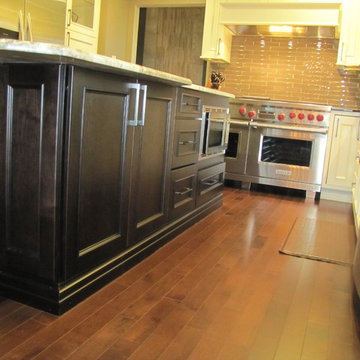 A.J. Szam Designs, Inc.
PHOTOS TAKEN BY INTERIOR DESIGNER, AMANDA SZAMATOWICZ WITH CLIENT PERMISSION.
Open concept kitchen - mid-sized transitional u-shaped dark wood floor open concept kitchen idea in Chicago with an undermount sink, recessed-panel cabinets, white cabinets, quartz countertops, brown backsplash, glass tile backsplash, stainless steel appliances and an island
Open concept kitchen - mid-sized transitional u-shaped dark wood floor open concept kitchen idea in Chicago with an undermount sink, recessed-panel cabinets, white cabinets, quartz countertops, brown backsplash, glass tile backsplash, stainless steel appliances and an island
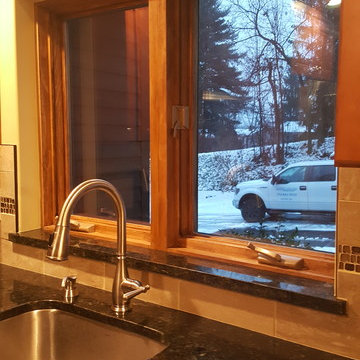 A.J. McCullough Carpentry
Andrew McCullough
New granite countertop, sill and stainless steel sink
Example of a minimalist kitchen design in Boston
Example of a minimalist kitchen design in Boston
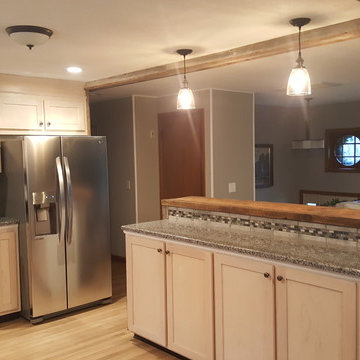 A.J. McCullough Carpentry
this picture shows the 2 tier island again, and a view of the new open concept. The flooring was also installed by A.J. McCullough Carpentry. It is white oak. Brand new stainless steel appliances and added recessed lighting.
Andrew McCullough
 A.J. Szam Designs, Inc.
PHOTOS TAKEN BY INTERIOR DESIGNER, AMANDA SZAMATOWICZ WITH CLIENT PERMISSION.
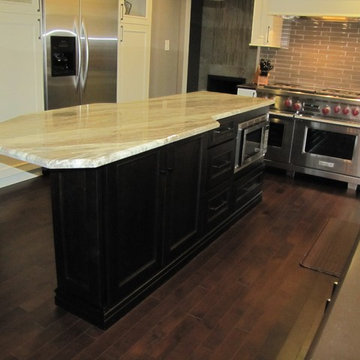
Example of a mid-sized transitional u-shaped dark wood floor open concept kitchen design in Chicago with an undermount sink, recessed-panel cabinets, white cabinets, quartz countertops, brown backsplash, glass tile backsplash, stainless steel appliances and an island
Example of a mid-sized transitional u-shaped dark wood floor open concept kitchen design in Chicago with an undermount sink, recessed-panel cabinets, white cabinets, quartz countertops, brown backsplash, glass tile backsplash, stainless steel appliances and an island

3