
Search results for "Concept epic" in Home Design Ideas

 Look Master Builder

This kitchen was designed for function! It opens up into the nook/dining area and the greatroom which makes it perfect for entertaining or watching the little ones. The cabinets are a thermofoil MDF cabinet done in two toned grey. We added a granite countertop and subway style backsplash to pull the look together.
 Look Master Builder

This Family room was designed with comfort in mind. It is open to the tech area, dining area/nook and kitchen which make it perfect for entertaining.
Find the right local pro for your project
 Look Master Builder
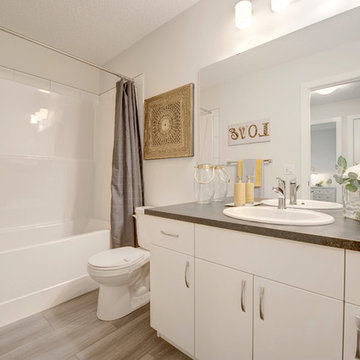
The main bathroom in this duplex is to be efficient with vinyl flooring, black laminate countertops and white thermofoil cabinets.
Mid-sized transitional kids' white tile and ceramic tile vinyl floor and gray floor bathroom photo in Edmonton with flat-panel cabinets, white cabinets, a two-piece toilet, white walls, a drop-in sink, laminate countertops and black countertops
Mid-sized transitional kids' white tile and ceramic tile vinyl floor and gray floor bathroom photo in Edmonton with flat-panel cabinets, white cabinets, a two-piece toilet, white walls, a drop-in sink, laminate countertops and black countertops
 Look Master Builder

This full upper floor laundry room has vinyl flooring, black laminate coutnertops, white wire shelving and white walls.
Dedicated laundry room - small transitional single-wall vinyl floor and gray floor dedicated laundry room idea in Edmonton with laminate countertops, white walls, a side-by-side washer/dryer and black countertops
Dedicated laundry room - small transitional single-wall vinyl floor and gray floor dedicated laundry room idea in Edmonton with laminate countertops, white walls, a side-by-side washer/dryer and black countertops
 Look Master Builder

This Family room was designed with comfort in mind. It is open to the tech area, dining area/nook and kitchen which make it perfect for entertaining.
This is the multi functional tech area. Use it for a home office, a study space or even a kids play area.
 Look Master Builder
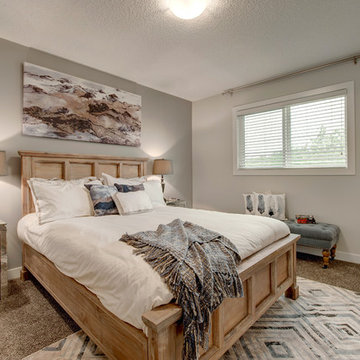
This master bedroom is large enough to comfortably fit a king sized bed along with night stands. The carpet flooring softens the room adding warmth. This master bedroom include a walk in closet and enuite.


 Look Master Builder

The Entry of this home is open to above giving an airy feel. The laminate flooring extends from the entryway up the stairs and onto the second floor of the home. The large closet is great for storage and hosts decor on top.
 Look Master Builder
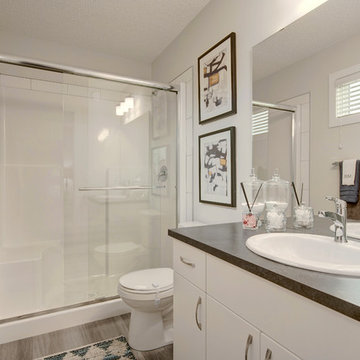
The ensuite bathroom in this duplex is to be efficient with vinyl flooring, black laminate countertops and white thermofoil cabinets.
Mid-sized transitional kids' white tile and ceramic tile vinyl floor and gray floor bathroom photo in Edmonton with flat-panel cabinets, white cabinets, a two-piece toilet, white walls, a drop-in sink, laminate countertops and black countertops
Mid-sized transitional kids' white tile and ceramic tile vinyl floor and gray floor bathroom photo in Edmonton with flat-panel cabinets, white cabinets, a two-piece toilet, white walls, a drop-in sink, laminate countertops and black countertops
 Look Master Builder
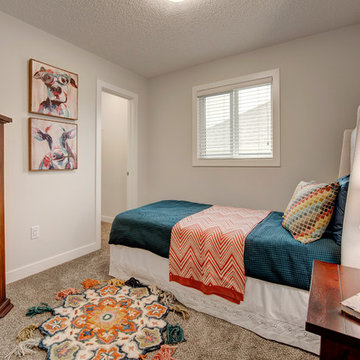
This kids room has carpet flooring and bright decor. With white walls, casing and trim and a walk in closet it is sure to be a hit.
Small transitional guest carpeted and brown floor bedroom photo in Edmonton with white walls
Small transitional guest carpeted and brown floor bedroom photo in Edmonton with white walls
 Look Master Builder
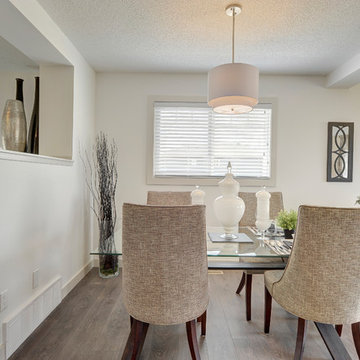
This bright nook sits just off the kitchen and opens up into the great room and tech area. There is an open to below feature to allow for additional light and air flow and a large window off the back. The single pendant light is a stylish feature.
 Look Master Builder

The white on white walls, front window and open to above ceiling make this front entry bright and welcoming. We've added a built in bench and cubbies for extra storage in addition to the large closet.
 Look Master Builder
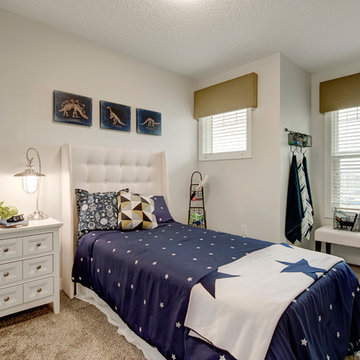
This kids room has carpet flooring and bright decor. With white walls, casing and trim it is and windows adorned with green valances.
Bedroom - small transitional guest carpeted and brown floor bedroom idea in Edmonton with white walls
Bedroom - small transitional guest carpeted and brown floor bedroom idea in Edmonton with white walls


 Look Master Builder
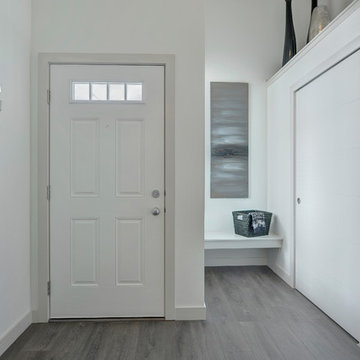
The white on white walls, front window and open to above ceiling make this front entry bright and welcoming. We've added a built in bench and cubbies for extra storage in addition to the large closet.
 Look Master Builder
This Family room was designed with comfort in mind. It is open to the tech area, dining area/nook and kitchen which make it perfect for entertaining.

This is the multi functional tech area. Use it for a home office, a study space or even a kids play area.
 Look Master Builder
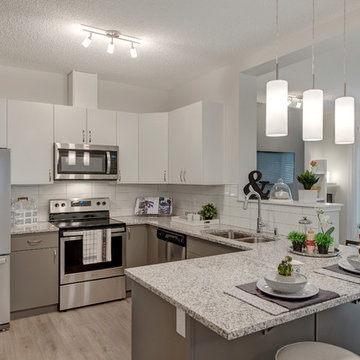
This kitchen is finished with two toned, flat panel thermofoil cabinets in white and grey. The white 3x6 subways tile backsplash pulls the cabinets together with the grey granite countertops. Grey laminate flooring runs through the kitchen and into the eating nook and great room.
 Look Master Builder
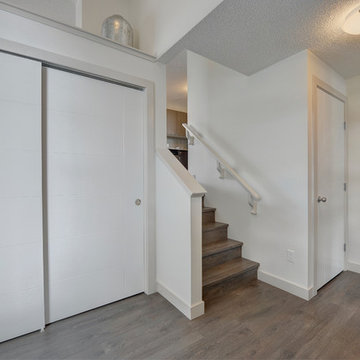
The white on white walls, front window and open to above ceiling make this front entry bright and welcoming. We've added a built in bench and cubbies for extra storage in addition to the large closet. This front entry gives access to the front attached double car garage, the basement and the half bathroom/powder room.


 Look Master Builder
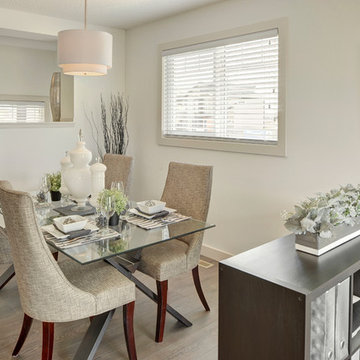
This bright nook sits just off the kitchen and opens up into the great room and tech area. There is an open to below feature to allow for additional light and air flow and a large window off the back. The single pendant light is a stylish feature.
 Look Master Builder
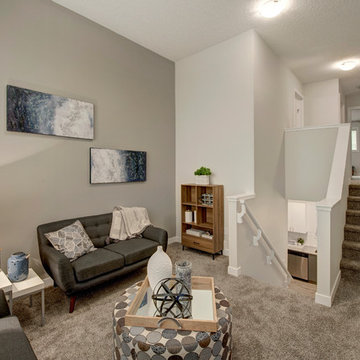
The bonus room in this home is made comfortable with soft carpet flooring and welcoming furniture. The white walls and 12' ceiling open up the space.

8