
Search results for "Concept epic" in Home Design Ideas
 Toro Renovations LTD
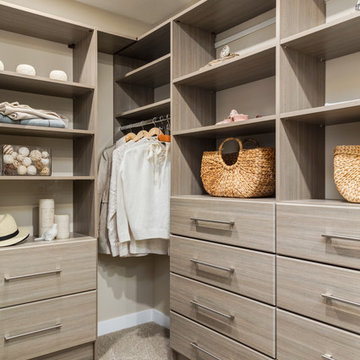
Mid-sized transitional gender-neutral carpeted and beige floor walk-in closet photo in Calgary with flat-panel cabinets and light wood cabinets
 Toro Renovations LTD

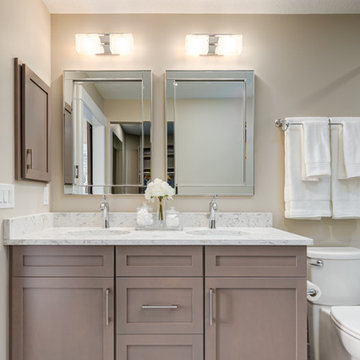
Mid-sized transitional master beige tile and cement tile ceramic tile and gray floor walk-in shower photo in Calgary with shaker cabinets, beige cabinets, a two-piece toilet, beige walls, an undermount sink, quartz countertops and a hinged shower door
 Toro Renovations LTD
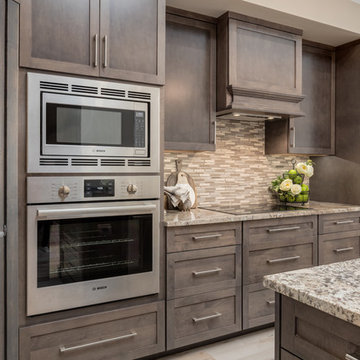
Large transitional l-shaped light wood floor and multicolored floor open concept kitchen photo in Calgary with an undermount sink, shaker cabinets, dark wood cabinets, granite countertops, multicolored backsplash, stone tile backsplash, stainless steel appliances and an island
Find the right local pro for your project
 Toro Renovations LTD
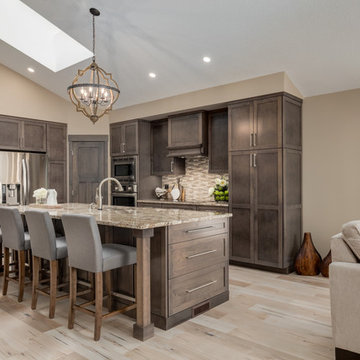
Inspiration for a large transitional l-shaped light wood floor and multicolored floor open concept kitchen remodel in Calgary with an undermount sink, shaker cabinets, dark wood cabinets, granite countertops, multicolored backsplash, stone tile backsplash, stainless steel appliances and an island
 Toro Renovations LTD
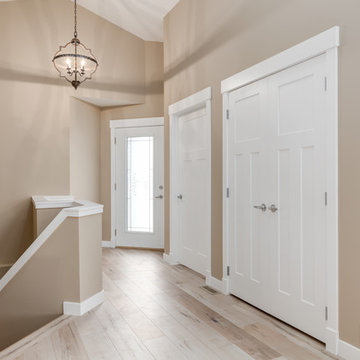
Single front door - transitional light wood floor and multicolored floor single front door idea in Calgary with beige walls and a white front door
 Toro Renovations LTD

Inspiration for a mid-sized transitional master beige tile and cement tile ceramic tile and gray floor walk-in shower remodel in Calgary with shaker cabinets, beige cabinets, a two-piece toilet, beige walls, an undermount sink, quartz countertops and a hinged shower door
 Toro Renovations LTD
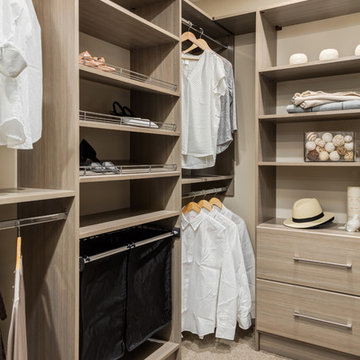
Example of a mid-sized transitional gender-neutral carpeted and beige floor walk-in closet design in Calgary with flat-panel cabinets and light wood cabinets

Sponsored
Sunbury, OH

J.Holderby - Renovations
Franklin County's Leading General Contractors - 2X Best of Houzz!
 Toro Renovations LTD
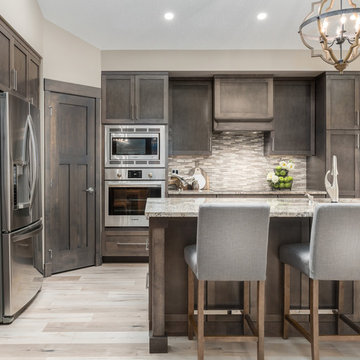
Open concept kitchen - large transitional l-shaped light wood floor and multicolored floor open concept kitchen idea in Calgary with an undermount sink, shaker cabinets, dark wood cabinets, granite countertops, multicolored backsplash, stone tile backsplash, stainless steel appliances and an island
 Toro Renovations LTD
Inspiration for a mid-sized transitional master beige tile and cement tile ceramic tile and gray floor walk-in shower remodel in Calgary with shaker cabinets, beige cabinets, a two-piece toilet, beige walls, an undermount sink, quartz countertops and a hinged shower door
 Toro Renovations LTD
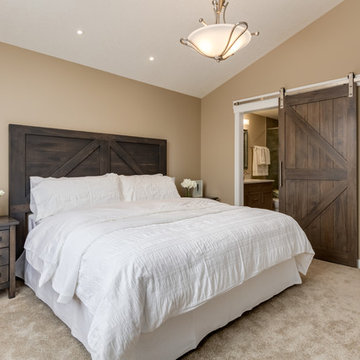
Bedroom - transitional master carpeted and beige floor bedroom idea in Calgary with beige walls
 Toro Renovations LTD

Mid-sized transitional master beige tile and cement tile ceramic tile and gray floor walk-in shower photo in Calgary with shaker cabinets, beige cabinets, a two-piece toilet, beige walls, an undermount sink, quartz countertops and a hinged shower door
 Look Master Builder
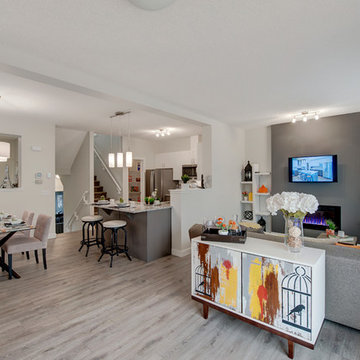
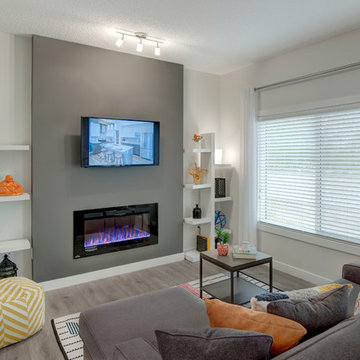
The second floor of this home is open concept including the kitchen with pantry, dining nook, great room with fireplace and a tech area that can be used for nearly anything. White wall and gray laminate flooring keep it bright.
 Look Master Builder
The second floor of this home is open concept including the kitchen with pantry, dining nook, great room with fireplace and a tech area that can be used for nearly anything. White wall and gray laminate flooring keep it bright.
Sponsored
Sunbury, OH
J.Holderby - Renovations
Franklin County's Leading General Contractors - 2X Best of Houzz!
 JL Interiors
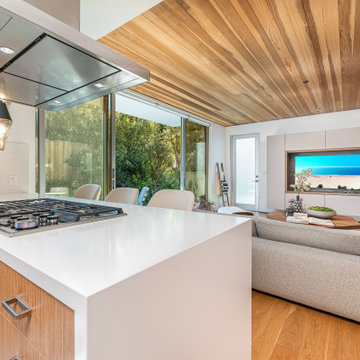

Indoor outdoor living is key in this contemporary open concept living space. With the beautiful walnut ceiling casting natural elements in the space this is the perfect place to cozy up and binge watch your favorite shows/movies or host a epic party leaving your guest plenty to talk about.
JL Interiors is a LA-based creative/diverse firm that specializes in residential interiors. JL Interiors empowers homeowners to design their dream home that they can be proud of! The design isn’t just about making things beautiful; it’s also about making things work beautifully. Contact us for a free consultation Hello@JLinteriors.design _ 310.390.6849_ www.JLinteriors.design
 Reico Kitchen & Bath
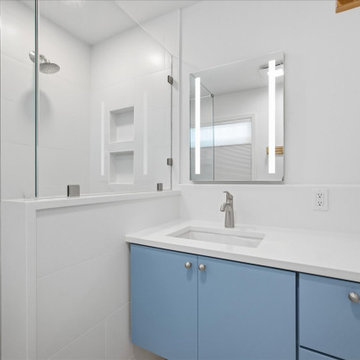
Margie Haggerty of Reico Kitchen & Bath in Wilmington, NC, partnered with Aberle Construction LLC to design a coastal modern bathroom remodel. The space features Masterpiece Cabinetry in the Epic door style with a Caribbean finish, paired with Arctic White quartz vanity tops and shower wall cap.
The bathroom includes 2" Concepts Cove Blue Mosaic floor tile, 12x24 Satin White wall and shower tile, Kohler Alteo fixtures and Verdera lighted mirror, and heated tile floors.
The client shared, “Margie made the whole process easy, and we’re very happy with everything. The hardest part was figuring out how to upgrade the bathroom while staying within the existing space. Even though the new shower isn’t much bigger, it feels more spacious. We love the floating vanity and toilet, and the lighted medicine cabinet is fantastic. My husband especially loves the heated floor.”
Margie explained, “This was my second project with these clients, and I was excited to work with them again. The main challenge was the limited space in the original 1960s bathroom and not removing any walls. The clients wanted a larger, more accessible shower and liked the idea of a wet room. While we didn’t gain square footage, using soft whites, pale blues, a floating vanity, and a floating toilet helped the space feel larger. The heated tile floors completed the design.”
Margie added, “I truly enjoyed this project and working with the clients. They were easy to work with, made selections quickly, and communication between Reico, the client, and the contractor was seamless.”
Photos courtesy of Images by Joanna Photography.
 Reico Kitchen & Bath
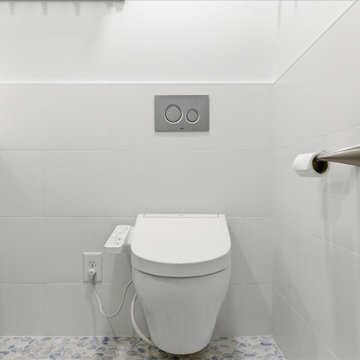
Margie Haggerty of Reico Kitchen & Bath in Wilmington, NC, partnered with Aberle Construction LLC to design a coastal modern bathroom remodel. The space features Masterpiece Cabinetry in the Epic door style with a Caribbean finish, paired with Arctic White quartz vanity tops and shower wall cap.
The bathroom includes 2" Concepts Cove Blue Mosaic floor tile, 12x24 Satin White wall and shower tile, Kohler Alteo fixtures and Verdera lighted mirror, and heated tile floors.
The client shared, “Margie made the whole process easy, and we’re very happy with everything. The hardest part was figuring out how to upgrade the bathroom while staying within the existing space. Even though the new shower isn’t much bigger, it feels more spacious. We love the floating vanity and toilet, and the lighted medicine cabinet is fantastic. My husband especially loves the heated floor.”
Margie explained, “This was my second project with these clients, and I was excited to work with them again. The main challenge was the limited space in the original 1960s bathroom and not removing any walls. The clients wanted a larger, more accessible shower and liked the idea of a wet room. While we didn’t gain square footage, using soft whites, pale blues, a floating vanity, and a floating toilet helped the space feel larger. The heated tile floors completed the design.”
Margie added, “I truly enjoyed this project and working with the clients. They were easy to work with, made selections quickly, and communication between Reico, the client, and the contractor was seamless.”
Photos courtesy of Images by Joanna Photography.
 JL Interiors
Indoor outdoor living is key in this contemporary open concept living space. With the beautiful walnut ceiling casting natural elements in the space this is the perfect place to cozy up and binge watch your favorite shows/movies or host a epic party leaving your guest plenty to talk about.
JL Interiors is a LA-based creative/diverse firm that specializes in residential interiors. JL Interiors empowers homeowners to design their dream home that they can be proud of! The design isn’t just about making things beautiful; it’s also about making things work beautifully. Contact us for a free consultation Hello@JLinteriors.design _ 310.390.6849_ www.JLinteriors.design


 The Home Concepts Group
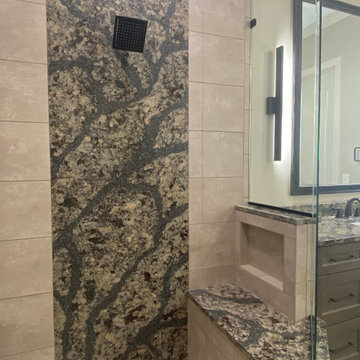
Tile:
Lobby: Emser Santuary taupe
Walls: Stonepeak Simply Modern tan
Shower floor: Emser Borhini tan
Tops: Cambria Langdon
Cabinets: Kemper Kleyborn Colt
Faucets: Delta Dryden in ORB finish
 F9 Productions Inc.
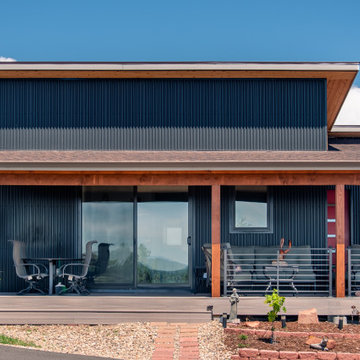
Imagine a compact backyard home in Golden that keeps family close but gives everyone space. The Golden ADU sits west of North Table Mountain, offering owners a private retreat so their kids' family can take the main house – all while framing epic Denver views.
The owners needed independence with family ties, so we created a unit that balances privacy and proximity. South-facing design captures stunning plains and city sights for daily inspiration.
Multi-generational living can feel crowded, but this ADU provides a separate, functional space without sacrificing connection. It handles site limits by maximizing views and light efficiently.
The concept mixes sloped roofs and simple boxes for a fresh, modern feel that fits the landscape. A large deck extends the living area outdoors, inviting relaxation amid the scenery.
Standard wood framing keeps it durable and budget-friendly, built strong for Colorado's elements.
South orientation and big windows bring in passive solar warmth and natural light, reducing energy needs while keeping things cozy.
Practical main floor with one bedroom, two baths, office, mudroom, and open kitchen-living – all designed for ease and flow.
Completed in 2022, the Golden ADU is a smart solution for family living. It blends privacy, views, and efficiency, creating a peaceful space that strengthens bonds and enhances life in the mountains.

7