
Search results for "Concept epic" in Home Design Ideas
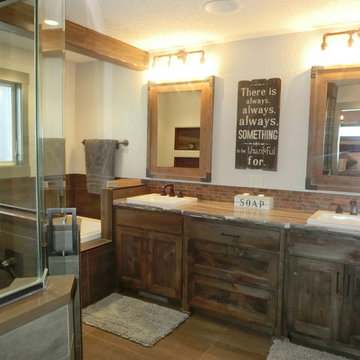
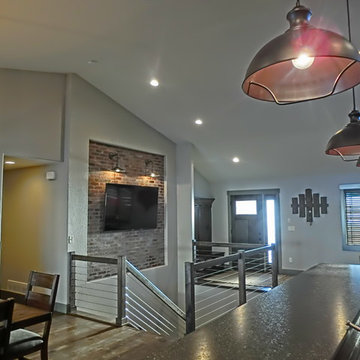
 Epic Built
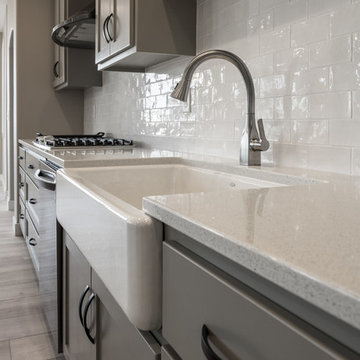
Example of a large classic l-shaped vinyl floor and gray floor eat-in kitchen design in Other with a farmhouse sink, shaker cabinets, gray cabinets, quartz countertops, white backsplash, ceramic backsplash, stainless steel appliances and an island
Find the right local pro for your project
 Walker Home Design
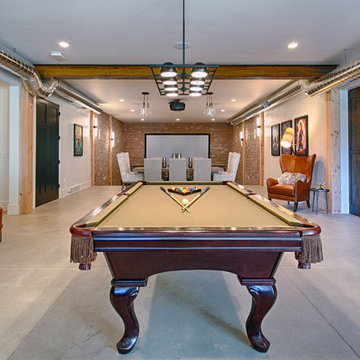
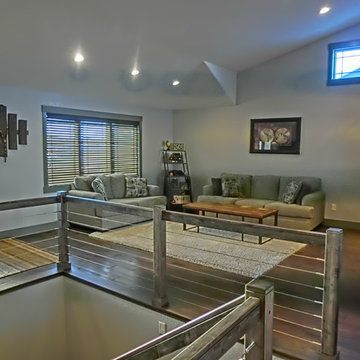
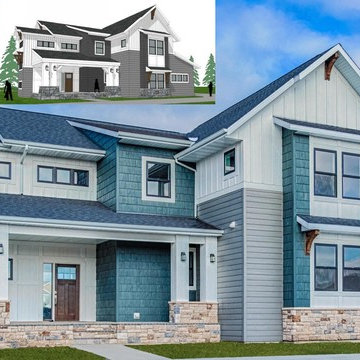
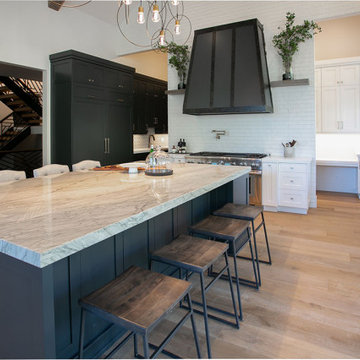
This amazing Modern Farmhouse/Ancient Modern is a spacious 4,170' on the main floor with an optional 1,330' additional bonus space above the garage. It has a luxurious master suite with an additional guest suite on the main floor. The gourmet kitchen is one that any cook would dream of along with the open concept dining room and great room that would be perfect for entertaining. Downstairs in the basement are two additional bedrooms with a Star Wars themed bunk room that can fit 12 for those epic sleepovers. A second kitchen downstairs serves another living area and all the popcorn you could want for the theater room making this the house that everyone will want to be at for parties!
 Epic Watershapes
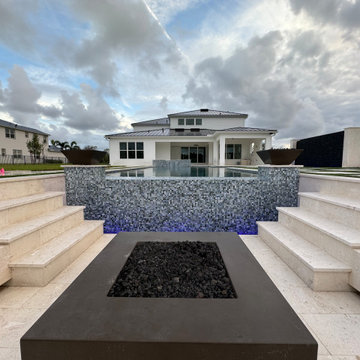
We recently completed a remarkable pool and deck project in Palm Beach Gardens, transforming the backyard into a symmetrical masterpiece. The client's vision was to create an outdoor space that exuded modern elegance, with a pool centered perfectly with the house and a sunken deck for seamless indoor-outdoor living. Our team at Epic Watershapes expertly brought this vision to life.
One of the key challenges was constructing the sunken deck with a flawless marble finish while simultaneously building a full tile pool with a raised spa. Precision and attention to detail were paramount to ensure a harmonious blend of these elements. The result is a visually stunning space where the pool and deck complement each other perfectly.
To enhance the ambiance and functionality of the space, we incorporated several key features. A gas fire pit adds a touch of warmth and sophistication, creating a focal point for gatherings and relaxation. Strategically placed LED lighting highlights the architectural features of the pool and deck, adding depth and drama to the design, especially in the evening. The full tile finish of the pool adds a touch of luxury and durability, ensuring years of enjoyment.
This project showcases Epic Watershapes' expertise in creating custom outdoor spaces that are both beautiful and functional. From the initial design concept to the final installation, we worked closely with the client to ensure every detail was perfect. The symmetry of the design, the luxurious materials, and the thoughtful integration of features make this Palm Beach Gardens project a true testament to our commitment to quality and innovation.
Located in beautiful Palm Beach Gardens, this modern pool and deck combination is an example of our dedication to exceeding client expectations. Visit our website at www.epicwatershapes.com or our Houzz profile at https://www.houzz.com/pro/samuel-mello/__public to see more of our work. Contact us today to begin designing your dream backyard!
 Epic Built
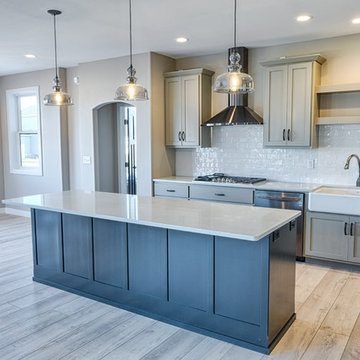
Example of a large classic l-shaped vinyl floor and gray floor eat-in kitchen design in Other with a farmhouse sink, shaker cabinets, gray cabinets, quartz countertops, white backsplash, ceramic backsplash, stainless steel appliances and an island



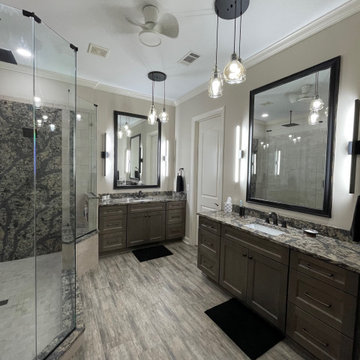
 The Home Concepts Group
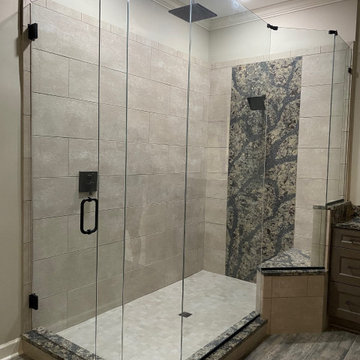
Tile:
Lobby: Emser Santuary taupe
Walls: Stonepeak Simply Modern tan
Shower floor: Emser Borhini tan
Tops: Cambria Langdon
Cabinets: Kemper Kleyborn Colt
Faucets: Delta Dryden in ORB finish
 The Home Concepts Group
Tile:
Lobby: Emser Santuary taupe
Walls: Stonepeak Simply Modern tan
Shower floor: Emser Borhini tan
Tops: Cambria Langdon
Cabinets: Kemper Kleyborn Colt
Faucets: Delta Dryden in ORB finish


 JL Interiors

Indoor outdoor living is key in this contemporary open concept living space. With the beautiful walnut ceiling casting natural elements in the space this is the perfect place to cozy up and binge watch your favorite shows/movies or host a epic party leaving your guest plenty to talk about.
JL Interiors is a LA-based creative/diverse firm that specializes in residential interiors. JL Interiors empowers homeowners to design their dream home that they can be proud of! The design isn’t just about making things beautiful; it’s also about making things work beautifully. Contact us for a free consultation Hello@JLinteriors.design _ 310.390.6849_ www.JLinteriors.design
 The Home Concepts Group

Tile:
Lobby: Emser Santuary taupe
Walls: Stonepeak Simply Modern tan
Shower floor: Emser Borhini tan
Tops: Cambria Langdon
Cabinets: Kemper Kleyborn Colt
Faucets: Delta Dryden in ORB finish
 The Home Concepts Group
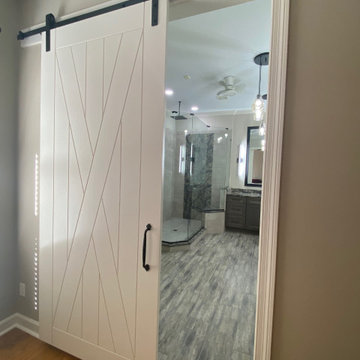
AFTER:
Tile:
Lobby: Emser Santuary taupe
Walls: Stonepeak Simply Modern tan
Shower floor: Emser Borhini tan
Tops: Cambria Langdon
Cabinets: Kemper Kleyborn Colt
Faucets: Delta Dryden in ORB finish
 Walker Home Design
This amazing Modern Farmhouse/Ancient Modern is a spacious 4,170' on the main floor with an optional 1,330' additional bonus space above the garage. It has a luxurious master suite with an additional guest suite on the main floor. The gourmet kitchen is one that any cook would dream of along with the open concept dining room and great room that would be perfect for entertaining. Downstairs in the basement are two additional bedrooms with a Star Wars themed bunk room that can fit 12 for those epic sleepovers. A second kitchen downstairs serves another living area and all the popcorn you could want for the theater room making this the house that everyone will want to be at for parties!

 F9 Productions Inc.
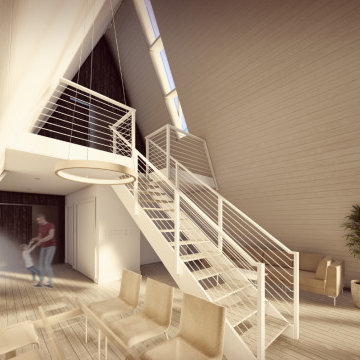
Imagine a classic A-frame cabin reborn in Colorado's South Park, with a bold black exterior that pops against the mountains. The Colorado A-Frame brings modern flair to tradition, using big glass walls to frame epic views and create a light-filled escape that's both striking and serene.
In early 2024, our clients asked for a fresh spin on the A-frame, with black metal outside and white inside for contrast. They wanted windows that capture the mountains perfectly, plus ideas for a future "white" version – all to make a versatile, nature-connected retreat.
Getting the most from mountain views without compromising on style or strength was key. We positioned the cabin to highlight the scenery, using tough materials to handle the elements and keep the design simple yet impactful.
The concept updates the A-frame with sleek lines – black siding for a modern edge, and a soaring 23-foot great room inside. An open staircase in the center lets light and views flow between floors, making the space feel open and inviting.
We applied current building methods for durability, with corrugated metal that looks sharp and stands up to weather. The white interior keeps things bright and easy, blending old charm with new efficiency.
Downstairs: a central stair, spacious great room, kitchen with rock outcrop views, and guest bedroom with deck. Up top: loft overlooks below, mountain vistas, and master suite with private east deck – perfect for morning coffee in nature.
Kicking off in Summer 2024, this cabin is a modern mountain gem that ties tradition to today. It offers views, comfort, and flexibility, turning a simple getaway into a place full of inspiration and peace.
 HB Design
Ed White
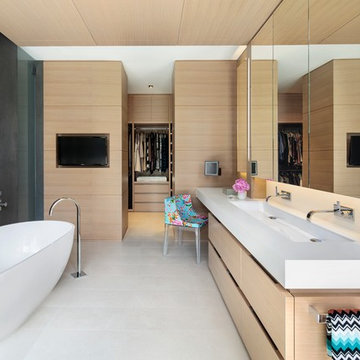
Example of a minimalist master white floor freestanding bathtub design in Vancouver with flat-panel cabinets, light wood cabinets, gray walls and a trough sink
Example of a minimalist master white floor freestanding bathtub design in Vancouver with flat-panel cabinets, light wood cabinets, gray walls and a trough sink
 Reico Kitchen & Bath
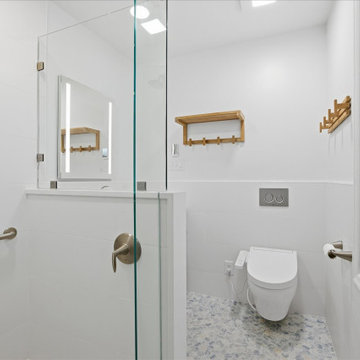
Margie Haggerty of Reico Kitchen & Bath in Wilmington, NC, partnered with Aberle Construction LLC to design a coastal modern bathroom remodel. The space features Masterpiece Cabinetry in the Epic door style with a Caribbean finish, paired with Arctic White quartz vanity tops and shower wall cap.
The bathroom includes 2" Concepts Cove Blue Mosaic floor tile, 12x24 Satin White wall and shower tile, Kohler Alteo fixtures and Verdera lighted mirror, and heated tile floors.
The client shared, “Margie made the whole process easy, and we’re very happy with everything. The hardest part was figuring out how to upgrade the bathroom while staying within the existing space. Even though the new shower isn’t much bigger, it feels more spacious. We love the floating vanity and toilet, and the lighted medicine cabinet is fantastic. My husband especially loves the heated floor.”
Margie explained, “This was my second project with these clients, and I was excited to work with them again. The main challenge was the limited space in the original 1960s bathroom and not removing any walls. The clients wanted a larger, more accessible shower and liked the idea of a wet room. While we didn’t gain square footage, using soft whites, pale blues, a floating vanity, and a floating toilet helped the space feel larger. The heated tile floors completed the design.”
Margie added, “I truly enjoyed this project and working with the clients. They were easy to work with, made selections quickly, and communication between Reico, the client, and the contractor was seamless.”
Photos courtesy of Images by Joanna Photography.
5