
Search results for "Concept first technique" in Home Design Ideas
 Architectural Justice
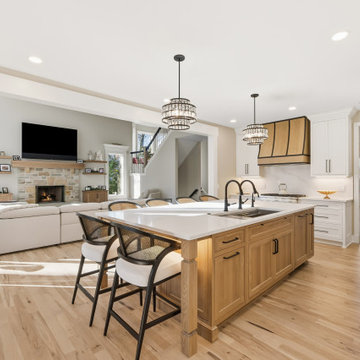
This kitchen remodel was designed to combine functionality, style, and bold material choices within an open-concept layout. At the heart of the space, a custom kitchen island provides ample prep space, seating, and storage, creating a natural gathering point for family and guests.
Custom cabinetry offers both organization and aesthetic appeal, blending seamlessly with mixed materials such as natural stone countertops and sleek finishes. Every element was carefully selected to create a kitchen that is both practical for everyday use and visually striking, with design details that elevate the space into a true centerpiece of the home.
 Architectural Justice
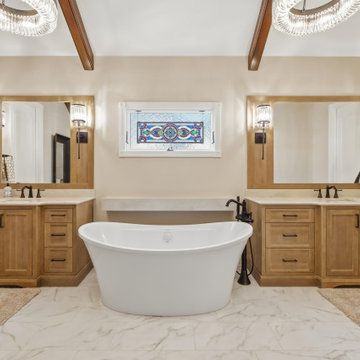
This remodeled bathroom was designed to feel both luxurious and functional, creating a spa-like retreat within the home. Clean lines, carefully selected finishes, and high-quality materials combine to form a space that is elegant, modern, and timeless.
 Architectural Justice
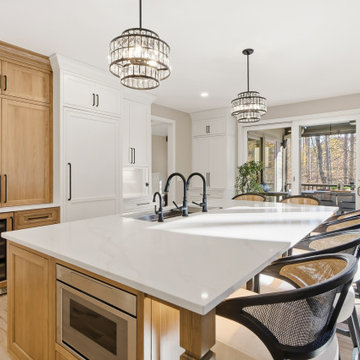
This kitchen remodel was designed to combine functionality, style, and bold material choices within an open-concept layout. At the heart of the space, a custom kitchen island provides ample prep space, seating, and storage, creating a natural gathering point for family and guests.
Custom cabinetry offers both organization and aesthetic appeal, blending seamlessly with mixed materials such as natural stone countertops and sleek finishes. Every element was carefully selected to create a kitchen that is both practical for everyday use and visually striking, with design details that elevate the space into a true centerpiece of the home.
Find the right local pro for your project
 One Source Contracting
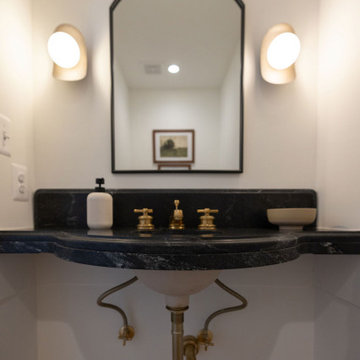
Powder room addition to first floor open concept.
Example of a small mid-century modern brown floor powder room design in Baltimore with black cabinets, white walls, marble countertops, black countertops and a floating vanity
Example of a small mid-century modern brown floor powder room design in Baltimore with black cabinets, white walls, marble countertops, black countertops and a floating vanity
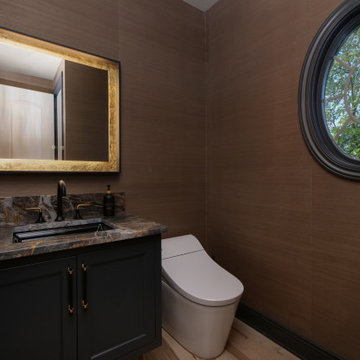 Architectural Justice
This remodeled bathroom was designed to feel both luxurious and functional, creating a spa-like retreat within the home. Clean lines, carefully selected finishes, and high-quality materials combine to form a space that is elegant, modern, and timeless.
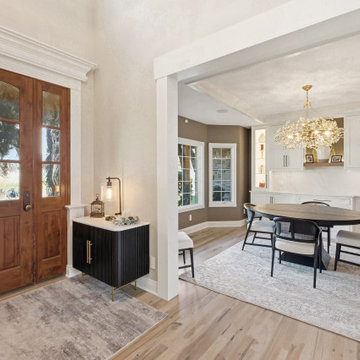 Architectural Justice
Clean lines, thoughtfully layered materials, and a cohesive color palette tie the dining space into the overall design, while still allowing it to stand on its own. The open flow enhances connectivity, making the room ideal for entertaining while maintaining a sense of warmth and intimacy.
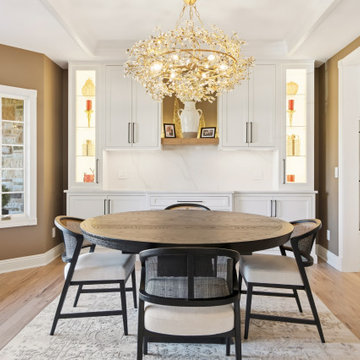 Architectural Justice
Clean lines, thoughtfully layered materials, and a cohesive color palette tie the dining space into the overall design, while still allowing it to stand on its own. The open flow enhances connectivity, making the room ideal for entertaining while maintaining a sense of warmth and intimacy.
Sponsored
Columbus, OH

Trish Takacs Design
Award Winning & Highly Skilled Kitchen & Bath Designer in Columbus
 Architectural Justice
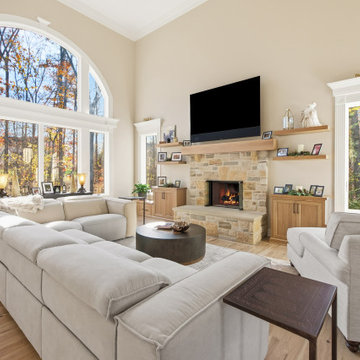
This living room was designed to be a warm and inviting centerpiece of the home, anchored by a custom fireplace feature wall with beautifully integrated built-in cabinetry on either side. The built-ins provide both functional storage and display space, creating a balanced, architectural look that enhances the overall design.
 Architectural Justice
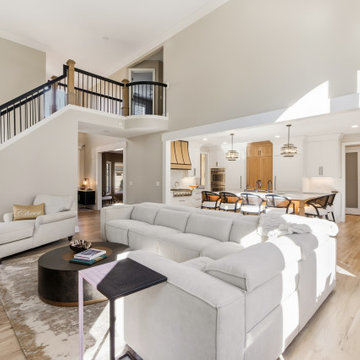
This living room was designed to be a warm and inviting centerpiece of the home, anchored by a custom fireplace feature wall with beautifully integrated built-in cabinetry on either side. The built-ins provide both functional storage and display space, creating a balanced, architectural look that enhances the overall design.

 Chelsea Building Group
Light and bright is the first thing that comes to mind when you step foot into this contemporary home. The expansive white living space reflects and extends the natural light streaming in from the large casement windows that surround all three sides of the open-concept space. Even the open-tread stairs allow front door visibility and draw the eye into the heart of the home.
With ReAlta, we are introducing for the first time in Charlotte a fully solar community.
Each beautifully detailed home will incorporate low profile solar panels that will collect the sun’s rays to significantly offset the home’s energy usage. Combined with our industry-leading Home Efficiency Ratings (HERS), these solar systems will save a ReAlta homeowner thousands over the life of the home.
Credit: Brendan Kahm

 Spruce Design Home
This open concept whole home remodel re-architected the first floor with a focus on entertaining with a custom kitchen, bar, breakfast nook and living room all within one view.

 Housing First Minnesota
Builder: Great Neighborhood Homes
Artisan Home Tour 2016
Transitional light wood floor open concept kitchen photo in Minneapolis with an undermount sink, shaker cabinets, white cabinets, black backsplash and an island
Transitional light wood floor open concept kitchen photo in Minneapolis with an undermount sink, shaker cabinets, white cabinets, black backsplash and an island


Sponsored
Plain City, OH

The Creative Kitchen Company
Columbus Area Kitchen Remodeling and Refacing Professional

 Black Knight Group
This 1966 contemporary home was completely renovated into a beautiful, functional home with an up-to-date floor plan more fitting for the way families live today. Removing all of the existing kitchen walls created the open concept floor plan. Adding an addition to the back of the house extended the family room. The first floor was also reconfigured to add a mudroom/laundry room and the first floor powder room was transformed into a full bath. A true master suite with spa inspired bath and walk-in closet was made possible by reconfiguring the existing space and adding an addition to the front of the house.


 One Source Contracting
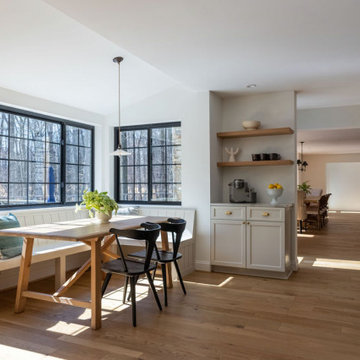
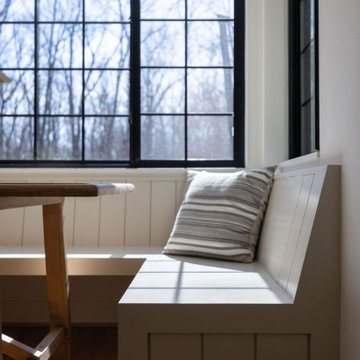
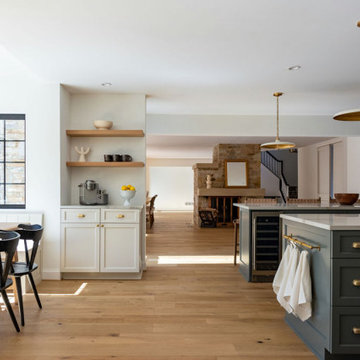
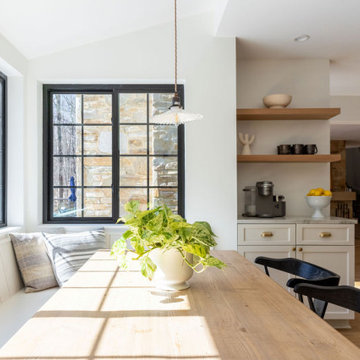
The current owners desired to create an open concept layout on the first floor of the home as they love to entertain their friends and family. In order to do so, our team removed the load bearing wall that originally separated the kitchen from the dining room, as well as two closets and a wing wall, making the overall footprint of the kitchen larger to fit the new layout. After completely gutting the kitchen, our team installed StyleCraft custom cabinetry, Du Chateau flooring, and Wolf appliances including a subzero refrigerator and mini wine fridge. We replaced the sunroom with a custom-fabricated breakfast nook and coffee bar, added two kitchen islands, and updated the powder room which features a floating black granite vanity top with a Waterworks faucet.
 One Source Contracting
The current owners desired to create an open concept layout on the first floor of the home as they love to entertain their friends and family. In order to do so, our team removed the load bearing wall that originally separated the kitchen from the dining room, as well as two closets and a wing wall, making the overall footprint of the kitchen larger to fit the new layout. After completely gutting the kitchen, our team installed StyleCraft custom cabinetry, Du Chateau flooring, and Wolf appliances including a subzero refrigerator and mini wine fridge. We replaced the sunroom with a custom-fabricated breakfast nook and coffee bar, added two kitchen islands, and updated the powder room which features a floating black granite vanity top with a Waterworks faucet.


 One Source Contracting
The current owners desired to create an open concept layout on the first floor of the home as they love to entertain their friends and family. In order to do so, our team removed the load bearing wall that originally separated the kitchen from the dining room, as well as two closets and a wing wall, making the overall footprint of the kitchen larger to fit the new layout. After completely gutting the kitchen, our team installed StyleCraft custom cabinetry, Du Chateau flooring, and Wolf appliances including a subzero refrigerator and mini wine fridge. We replaced the sunroom with a custom-fabricated breakfast nook and coffee bar, added two kitchen islands, and updated the powder room which features a floating black granite vanity top with a Waterworks faucet.
 One Source Contracting
The current owners desired to create an open concept layout on the first floor of the home as they love to entertain their friends and family. In order to do so, our team removed the load bearing wall that originally separated the kitchen from the dining room, as well as two closets and a wing wall, making the overall footprint of the kitchen larger to fit the new layout. After completely gutting the kitchen, our team installed StyleCraft custom cabinetry, Du Chateau flooring, and Wolf appliances including a subzero refrigerator and mini wine fridge. We replaced the sunroom with a custom-fabricated breakfast nook and coffee bar, added two kitchen islands, and updated the powder room which features a floating black granite vanity top with a Waterworks faucet.
 Architectural Justice
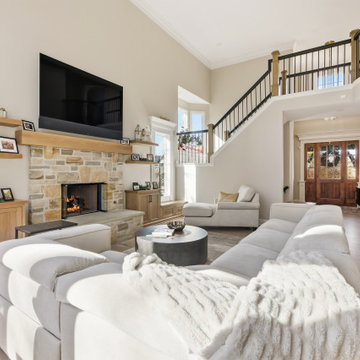
This living room was designed to be a warm and inviting centerpiece of the home, anchored by a custom fireplace feature wall with beautifully integrated built-in cabinetry on either side. The built-ins provide both functional storage and display space, creating a balanced, architectural look that enhances the overall design.
2