
Search results for "Concept first technique" in Home Design Ideas

Find the right local pro for your project

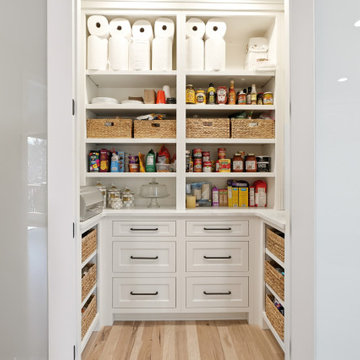
 Architectural Justice
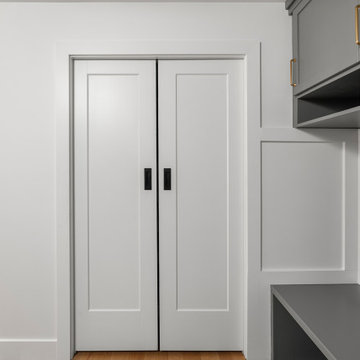
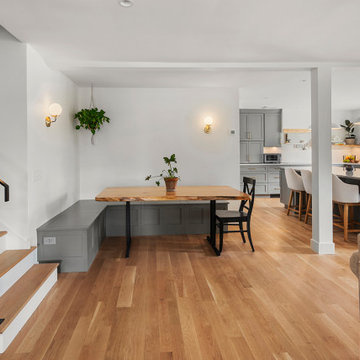
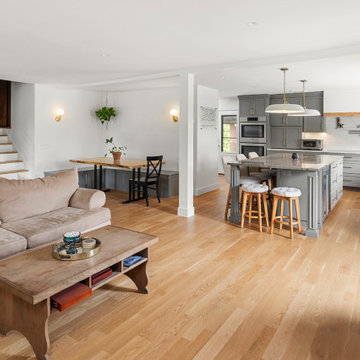
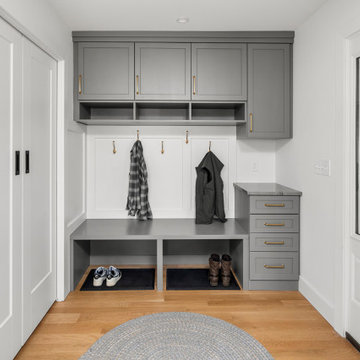
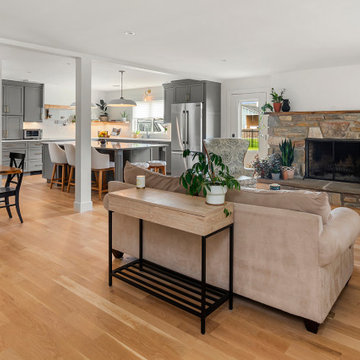
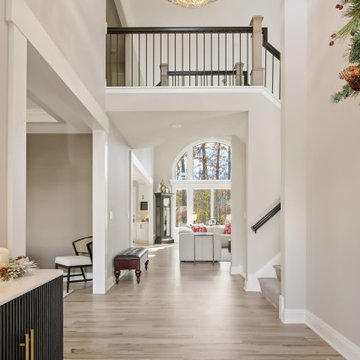
Natural light and an open connection to the rest of the first floor enhance the bright, welcoming atmosphere, making the entryway feel both spacious and inviting. Designed to handle the demands of daily life while maintaining a polished aesthetic, this space proves that even high-traffic areas can be elevated through intentional design and quality craftsmanship.


 Meadowlark Design+Build
Comfortable family living space in this Ann Arbor home.
Inspiration for a large craftsman single-wall light wood floor open concept kitchen remodel in Detroit with an undermount sink, shaker cabinets, white cabinets, soapstone countertops, green backsplash, glass tile backsplash, stainless steel appliances and an island
Inspiration for a large craftsman single-wall light wood floor open concept kitchen remodel in Detroit with an undermount sink, shaker cabinets, white cabinets, soapstone countertops, green backsplash, glass tile backsplash, stainless steel appliances and an island

 Locati Architects
Roger Wade Studio
Eat-in kitchen - rustic eat-in kitchen idea with glass-front cabinets, beige cabinets, beige backsplash and stainless steel appliances
Eat-in kitchen - rustic eat-in kitchen idea with glass-front cabinets, beige cabinets, beige backsplash and stainless steel appliances
 Touchstone Kitchen and Bath
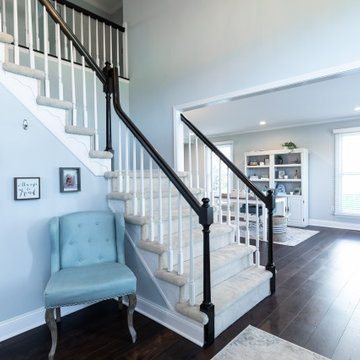
With brand new railings, these stairs make a statement to anyone walking through the front door, and an excellent first impression for the home!
Mid-sized elegant medium tone wood floor and brown floor foyer photo in Philadelphia with blue walls
Mid-sized elegant medium tone wood floor and brown floor foyer photo in Philadelphia with blue walls

Sponsored
Sunbury, OH

J.Holderby - Renovations
Franklin County's Leading General Contractors - 2X Best of Houzz!

 Shea Homes Colorado
Open concept first floor of the Solstice model home in BackCountry.
Inspiration for a modern family room remodel in Denver
Inspiration for a modern family room remodel in Denver
 Architectural Justice
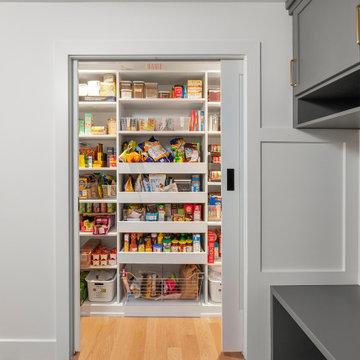
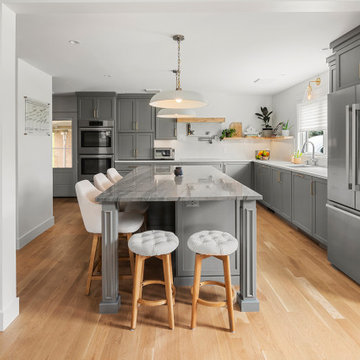
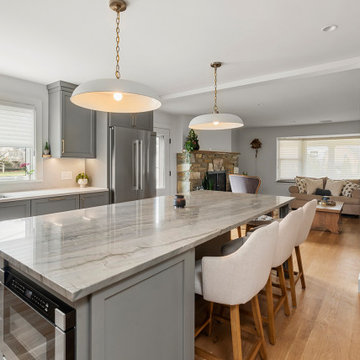
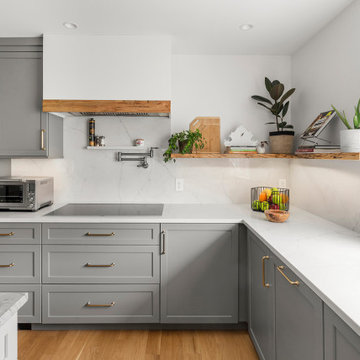
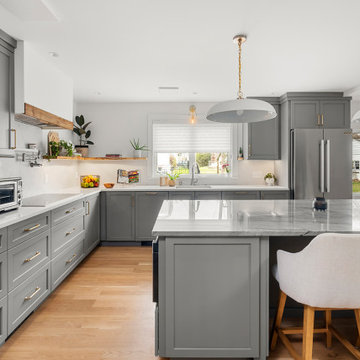
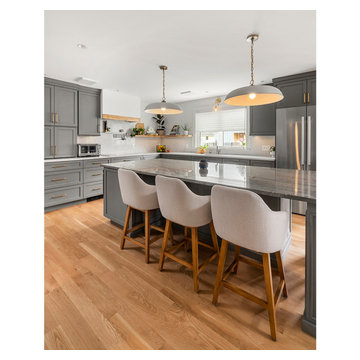
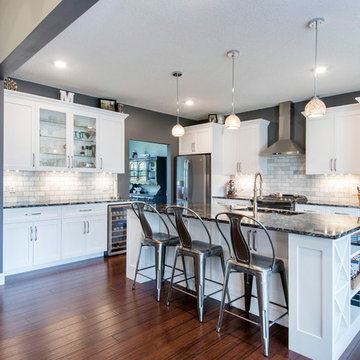
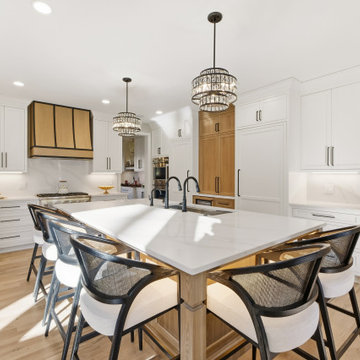
This kitchen remodel was designed to combine functionality, style, and bold material choices within an open-concept layout. At the heart of the space, a custom kitchen island provides ample prep space, seating, and storage, creating a natural gathering point for family and guests.
Custom cabinetry offers both organization and aesthetic appeal, blending seamlessly with mixed materials such as natural stone countertops and sleek finishes. Every element was carefully selected to create a kitchen that is both practical for everyday use and visually striking, with design details that elevate the space into a true centerpiece of the home.
 Architectural Justice
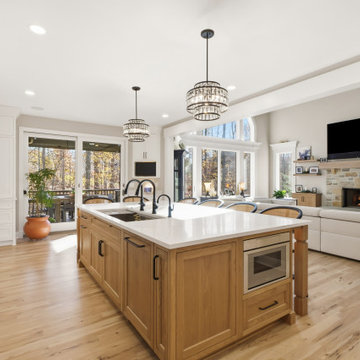
This kitchen remodel was designed to combine functionality, style, and bold material choices within an open-concept layout. At the heart of the space, a custom kitchen island provides ample prep space, seating, and storage, creating a natural gathering point for family and guests.
Custom cabinetry offers both organization and aesthetic appeal, blending seamlessly with mixed materials such as natural stone countertops and sleek finishes. Every element was carefully selected to create a kitchen that is both practical for everyday use and visually striking, with design details that elevate the space into a true centerpiece of the home.
1