
Search results for "Concept living" in Home Design Ideas

 Timber Trails Development Company
Example of a transitional freestanding desk dark wood floor, brown floor and wainscoting home office design in Chicago with gray walls

 Haley Custom Homes
This elegant Great Room celing is a T&G material that was custom stained, with wood beams to match. The custom made fireplace is surrounded by Full Bed Limestone. The hardwood Floors are imported from Europe

 Scott Rosenbaum Architectural Corp.
Living room - mid-sized contemporary open concept medium tone wood floor living room idea in Orange County with beige walls, a media wall and no fireplace
Find the right local pro for your project
 Blue Eye Interiors
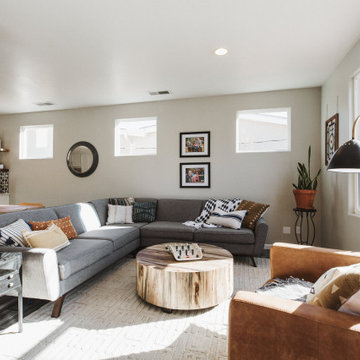
Update this living space into a stylish, open concept kitchen and living room with midcentury influences.
Living room - mid-sized contemporary open concept dark wood floor and gray floor living room idea in Albuquerque with beige walls and a tv stand
Living room - mid-sized contemporary open concept dark wood floor and gray floor living room idea in Albuquerque with beige walls and a tv stand

 Chalissima USA, LLC
Living room - huge contemporary open concept dark wood floor living room idea in Denver with a two-sided fireplace and a concrete fireplace

 J&J Contractors I LLC
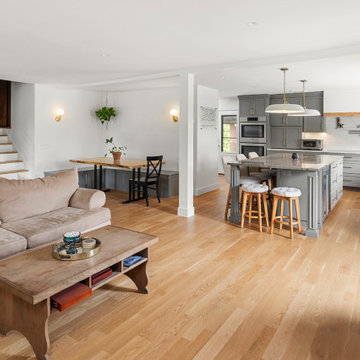
Wall was removed, and stair case opened up, to create an open concept living space. The kitchen dining, and living room went from three small dark rooms to one bright and airy multi-functional space.

 Elisa & Lynne Homes
Great room - large great room idea in Chicago with a standard fireplace and a stone fireplace

Sponsored
Columbus, OH

Hope Restoration & General Contracting
Columbus Design-Build, Kitchen & Bath Remodeling, Historic Renovations

 Ryan Group Architects
Tom Zikas Photography
Example of a mid-sized mountain style brown two-story wood gable roof design in Sacramento
Example of a mid-sized mountain style brown two-story wood gable roof design in Sacramento

 3north
Ansel Olson
Living room - mid-sized rustic enclosed dark wood floor living room idea in Richmond with a concealed tv, white walls and no fireplace
Living room - mid-sized rustic enclosed dark wood floor living room idea in Richmond with a concealed tv, white walls and no fireplace


 Ethan Allen Design Center - Skokie
One of the most important open concept living room ideas for your home is to carve out a cozy space while keeping your line of vision open. This living room makes the best of its open floor plan and sweeping window views with low-profile seating and sleek silhouettes. A midcentury-modern-inspired sectional and blue leather chair define an intimate space for gathering and relaxing while a rich blue rug and wood-top coffee table add warmth and texture. Add unassuming accents to enrich this open concept living room's look: A Lucite accent table delivers function while preserving the room’s airy feel; champagne brass finishes and patterned pillows add a touch of color and glamour.


 Douglas Knight Construction
 and Springgate Photography
Huge transitional enclosed carpeted and beige floor home theater photo in Salt Lake City with beige walls and a wall-mounted tv
Huge transitional enclosed carpeted and beige floor home theater photo in Salt Lake City with beige walls and a wall-mounted tv

Sponsored
Columbus, OH

Wannemacher Interiors
Customized Award-Winning Interior Design Solutions in Franklin Cnty OH

 Ethan Allen Design Center - Perrysburg
One of the most important open concept living room ideas for your home is to carve out a cozy space while keeping your line of vision open. This living room makes the best of its open floor plan and sweeping window views with low-profile seating and sleek silhouettes. A midcentury-modern-inspired sectional and blue leather chair define an intimate space for gathering and relaxing while a rich blue rug and wood-top coffee table add warmth and texture. Add unassuming accents to enrich this open concept living room's look: A Lucite accent table delivers function while preserving the room’s airy feel; champagne brass finishes and patterned pillows add a touch of color and glamour.

 Emerald Coast Real Estate Photography
© Erin Parker, Emerald Coast real Estate Photography, LLC
Beach style open concept living room photo in Miami with beige walls
Beach style open concept living room photo in Miami with beige walls

 Haus Interior Design
Before renovating, this bright and airy family kitchen was small, cramped and dark. The dining room was being used for spillover storage, and there was hardly room for two cooks in the kitchen. By knocking out the wall separating the two rooms, we created a large kitchen space with plenty of storage, space for cooking and baking, and a gathering table for kids and family friends. The dark navy blue cabinets set apart the area for baking, with a deep, bright counter for cooling racks, a tiled niche for the mixer, and pantries dedicated to baking supplies. The space next to the beverage center was used to create a beautiful eat-in dining area with an over-sized pendant and provided a stunning focal point visible from the front entry. Touches of brass and iron are sprinkled throughout and tie the entire room together.
Photography by Stacy Zarin

 ABK Today
This open kitchen and living design meets the lifestyle needs of an active household and encourages guests to hang out or join in the food prep when entertaining. The bright, open transitional style strikes the perfect balance between traditional and modern design schemes.



 Meridith Baer Home
Photography by Bernard André www.bernardandre.com
Bedroom - country master bedroom idea in Los Angeles with white walls
Bedroom - country master bedroom idea in Los Angeles with white walls

 Ethan Allen Design Center - Kennesaw
One of the most important open concept living room ideas for your home is to carve out a cozy space while keeping your line of vision open. This living room makes the best of its open floor plan and sweeping window views with low-profile seating and sleek silhouettes. A midcentury-modern-inspired sectional and blue leather chair define an intimate space for gathering and relaxing while a rich blue rug and wood-top coffee table add warmth and texture. Add unassuming accents to enrich this open concept living room's look: A Lucite accent table delivers function while preserving the room’s airy feel; champagne brass finishes and patterned pillows add a touch of color and glamour.

 FormAndField
Inspiration for a huge timeless light wood floor and brown floor enclosed kitchen remodel in San Francisco with an undermount sink, raised-panel cabinets, gray cabinets, granite countertops, gray backsplash, ceramic backsplash, stainless steel appliances, beige countertops and an island
74