
Search results for "Conceptual" in Home Design Ideas
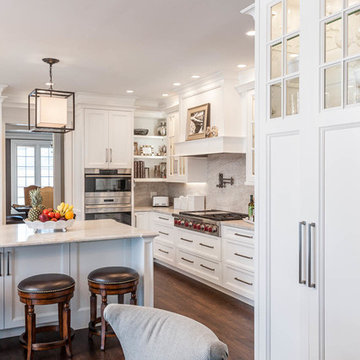
 Conceptual Kitchens & Millwork
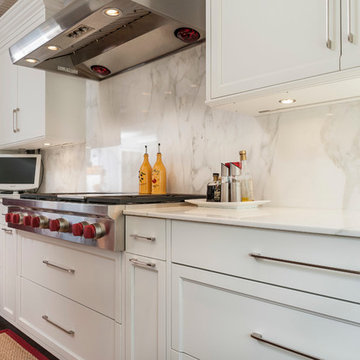
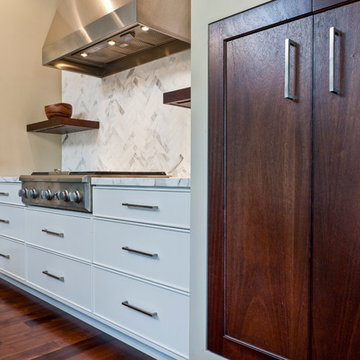
Example of a large transitional medium tone wood floor and brown floor eat-in kitchen design in Indianapolis with recessed-panel cabinets, white cabinets, white backsplash, stainless steel appliances and an island
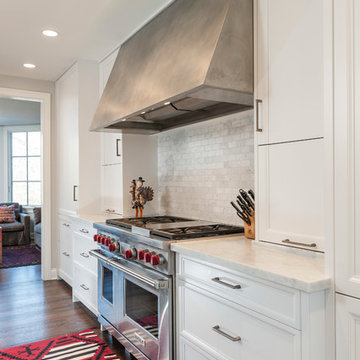
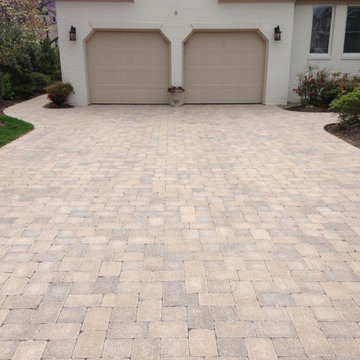
 Conceptual Outdoor Design
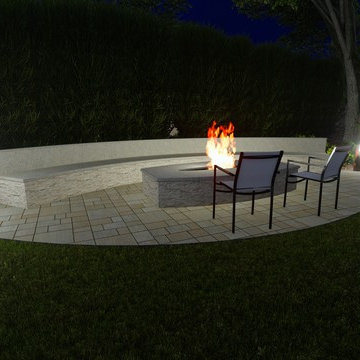
Inspiration for a large transitional front yard concrete paver driveway in Other.
Find the right local pro for your project
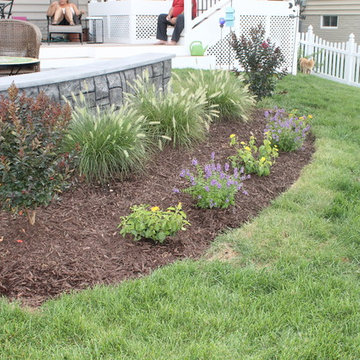

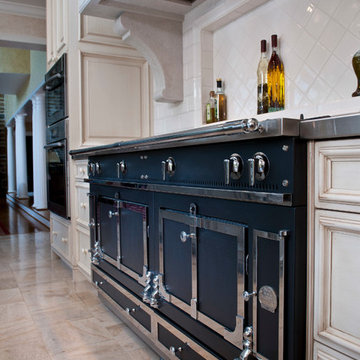 Conceptual Kitchens & Millwork
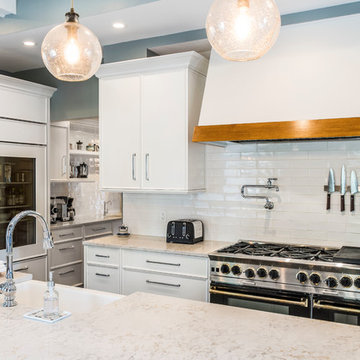
Huge country u-shaped beige floor eat-in kitchen photo in Indianapolis with a farmhouse sink, raised-panel cabinets, white cabinets, marble countertops, white backsplash, ceramic backsplash, stainless steel appliances and two islands
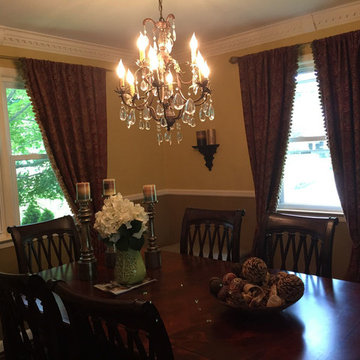

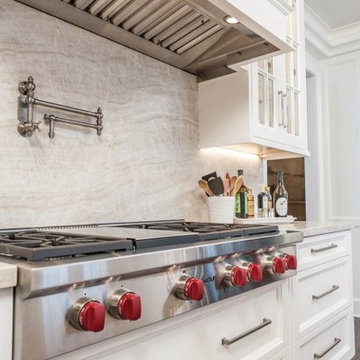 Conceptual Kitchens & Millwork
Large minimalist medium tone wood floor and brown floor eat-in kitchen photo in Indianapolis with recessed-panel cabinets, white cabinets, white backsplash, stainless steel appliances and an island
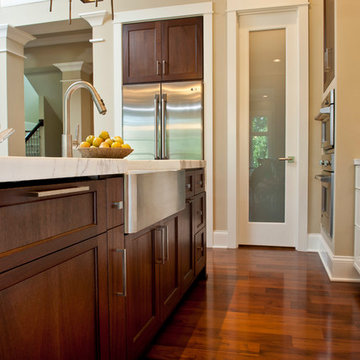 Conceptual Kitchens & Millwork
Open concept kitchen - mid-sized contemporary l-shaped dark wood floor and brown floor open concept kitchen idea in Indianapolis with a farmhouse sink, flat-panel cabinets, white cabinets, marble countertops, white backsplash, porcelain backsplash, stainless steel appliances and an island
 Conceptual Lighting Llc
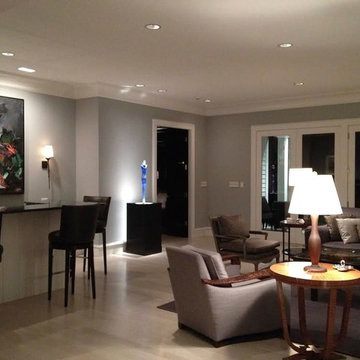
Example of a large trendy open concept light wood floor living room design in New York with a bar and gray walls

 Reno Bible
A Conceptual rendering shows you what all of your finishes and fixtures will look like in one space. This layout may not reflect your kitchen layout, but we can provide you with a dimensioned rendering that will show you how these finishes and fixtures will look in your kitchen.
 Conceptual Kitchens & Millwork
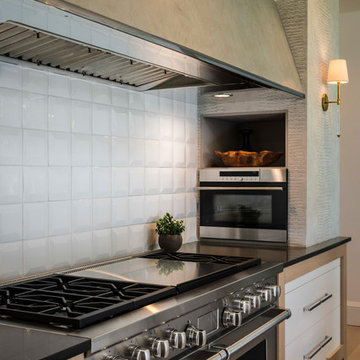
Open concept kitchen - huge contemporary l-shaped medium tone wood floor and brown floor open concept kitchen idea in Indianapolis with an undermount sink, flat-panel cabinets, white cabinets, marble countertops, white backsplash, porcelain backsplash, stainless steel appliances and two islands
 Conceptual Kitchens & Millwork
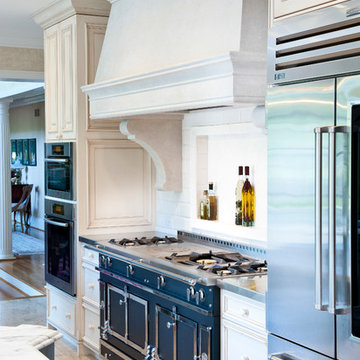
Huge country u-shaped beige floor eat-in kitchen photo in Indianapolis with a farmhouse sink, raised-panel cabinets, white cabinets, marble countertops, white backsplash, ceramic backsplash, stainless steel appliances and two islands
 Conceptual Kitchens & Millwork
Inspiration for a mid-sized contemporary l-shaped dark wood floor and brown floor open concept kitchen remodel in Indianapolis with a farmhouse sink, flat-panel cabinets, white cabinets, marble countertops, white backsplash, porcelain backsplash, stainless steel appliances and an island
 Creative Outdoor Spaces

Conceptual sketch used to communicate the proposed design. A remodeled basement designated for kids play room and an adult entertainment living space called for an emergency exit! Windows were replaced with doors leading to an outdoor patio and garden.

 Conceptual Kitchens & Millwork
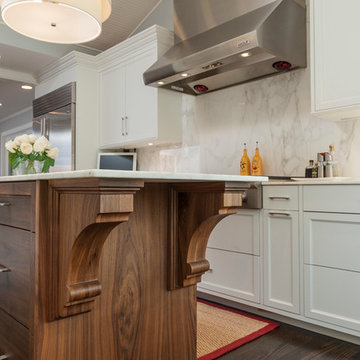
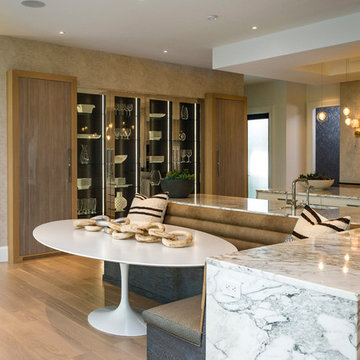
Huge trendy l-shaped medium tone wood floor and brown floor open concept kitchen photo in Indianapolis with an undermount sink, flat-panel cabinets, white cabinets, marble countertops, white backsplash, porcelain backsplash, stainless steel appliances and two islands
 baron-goldstein design
interior designer, interior, design, decorator, residential, commercial, staging, color consulting, product design, full service, custom home furnishing, space planning, full service design, furniture and finish selection, interior design consultation, functionality, award winning designers, conceptual design, kitchen and bathroom design, custom cabinetry design, interior elevations, interior renderings, hardware selections, lighting design, project management, design consultation
17