
Search results for "Conceptual" in Home Design Ideas

 AlphaStudio Design Group
Conceptually the Clark Street remodel began with an idea of creating a new entry. The existing home foyer was non-existent and cramped with the back of the stair abutting the front door. By defining an exterior point of entry and creating a radius interior stair, the home instantly opens up and becomes more inviting. From there, further connections to the exterior were made through large sliding doors and a redesigned exterior deck. Taking advantage of the cool coastal climate, this connection to the exterior is natural and seamless
Photos by Zack Benson


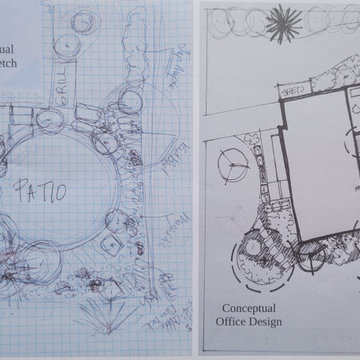
 Creative Outdoor Spaces
During an initial onsite consultation a field sketch is generated to communicate the ideas and options that were discussed during appointment. Site measurements are taken if scaled base maps are not provided.
Next step is an office conceptual sketch that is to scale to add additional design details and to provide communications for general notes that identify construction projects and plants.
Find the right local pro for your project
 AlphaStudio Design Group
Conceptually the Clark Street remodel began with an idea of creating a new entry. The existing home foyer was non-existent and cramped with the back of the stair abutting the front door. By defining an exterior point of entry and creating a radius interior stair, the home instantly opens up and becomes more inviting. From there, further connections to the exterior were made through large sliding doors and a redesigned exterior deck. Taking advantage of the cool coastal climate, this connection to the exterior is natural and seamless
Photos by Zack Benson


 Reno Bible
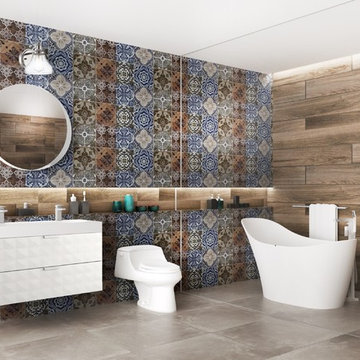
A Conceptual rendering shows you what all of your finishes and fixtures will look like in one space. This layout may not reflect your washroom layout, but we can provide you with a dimensioned rendering that will show you how these finishes and fixtures will look in your washroom.
 Reno Bible
A Conceptual rendering shows you what all of your finishes and fixtures will look like in one space. This layout may not reflect your washroom layout, but we can provide you with a dimensioned rendering that will show you how these finishes and fixtures will look in your washroom.
 Reno Bible
A Conceptual rendering shows you what all of your finishes and fixtures will look like in one space. This layout may not reflect your kitchen layout, but we can provide you with a dimensioned rendering that will show you how these finishes and fixtures will look in your kitchen.
 Reno Bible
A Conceptual rendering shows you what all of your finishes and fixtures will look like in one space. This layout may not reflect your kitchen layout, but we can provide you with a dimensioned rendering that will show you how these finishes and fixtures will look in your kitchen.
 Reno Bible
A Conceptual rendering shows you what all of your finishes and fixtures will look like in one space. This layout may not reflect your kitchen layout, but we can provide you with a dimensioned rendering that will show you how these finishes and fixtures will look in your kitchen.
 Reno Bible
A Conceptual rendering shows you what all of your finishes and fixtures will look like in one space. This layout may not reflect your kitchen layout, but we can provide you with a dimensioned rendering that will show you how these finishes and fixtures will look in your kitchen.
 Reno Bible
A Conceptual rendering shows you what all of your finishes and fixtures will look like in one space. This layout may not reflect your washroom layout, but we can provide you with a dimensioned rendering that will show you how these finishes and fixtures will look in your washroom.
 Reno Bible
A Conceptual rendering shows you what all of your finishes and fixtures will look like in one space. This layout may not reflect your kitchen layout, but we can provide you with a dimensioned rendering that will show you how these finishes and fixtures will look in your kitchen.
 Reno Bible
A Conceptual rendering shows you what all of your finishes and fixtures will look like in one space. This layout may not reflect your kitchen layout, but we can provide you with a dimensioned rendering that will show you how these finishes and fixtures will look in your kitchen.
1