
Search results for "Conceptual" in Home Design Ideas

 Reno Bible
A Conceptual rendering shows you what all of your finishes and fixtures will look like in one space. This layout may not reflect your kitchen layout, but we can provide you with a dimensioned rendering that will show you how these finishes and fixtures will look in your kitchen.
 Reno Bible
A Conceptual rendering shows you what all of your finishes and fixtures will look like in one space. This layout may not reflect your kitchen layout, but we can provide you with a dimensioned rendering that will show you how these finishes and fixtures will look in your kitchen.
 Reno Bible
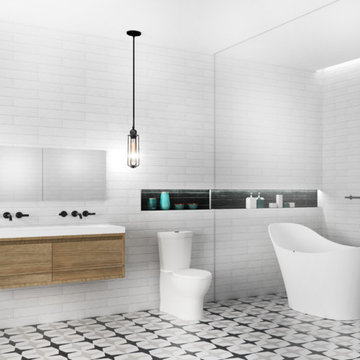
A Conceptual rendering shows you what all of your finishes and fixtures will look like in one space. This layout may not reflect your washroom layout, but we can provide you with a dimensioned rendering that will show you how these finishes and fixtures will look in your washroom.
Find the right local pro for your project
 Reno Bible
A Conceptual rendering shows you what all of your finishes and fixtures will look like in one space. This layout may not reflect your washroom layout, but we can provide you with a dimensioned rendering that will show you how these finishes and fixtures will look in your washroom.
 Reno Bible
A Conceptual rendering shows you what all of your finishes and fixtures will look like in one space. This layout may not reflect your kitchen layout, but we can provide you with a dimensioned rendering that will show you how these finishes and fixtures will look in your kitchen.
 Reno Bible
A Conceptual rendering shows you what all of your finishes and fixtures will look like in one space. This layout may not reflect your kitchen layout, but we can provide you with a dimensioned rendering that will show you how these finishes and fixtures will look in your kitchen.
 Reno Bible
A Conceptual rendering shows you what all of your finishes and fixtures will look like in one space. This layout may not reflect your washroom layout, but we can provide you with a dimensioned rendering that will show you how these finishes and fixtures will look in your washroom.
 Reno Bible
A Conceptual rendering shows you what all of your finishes and fixtures will look like in one space. This layout may not reflect your washroom layout, but we can provide you with a dimensioned rendering that will show you how these finishes and fixtures will look in your washroom.
 Reno Bible
A Conceptual rendering shows you what all of your finishes and fixtures will look like in one space. This layout may not reflect your kitchen layout, but we can provide you with a dimensioned rendering that will show you how these finishes and fixtures will look in your kitchen.
 Reno Bible
A Conceptual rendering shows you what all of your finishes and fixtures will look like in one space. This layout may not reflect your washroom layout, but we can provide you with a dimensioned rendering that will show you how these finishes and fixtures will look in your washroom.
 STYLE HOUSE DALLAS
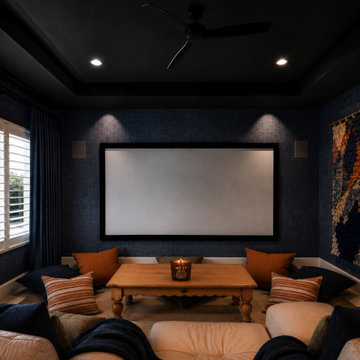
Conceptual Design Progress - Media Room
Inspiration for a mid-sized modern beige floor home theater remodel in Dallas with a projector screen
Inspiration for a mid-sized modern beige floor home theater remodel in Dallas with a projector screen
 Reno Bible
A Conceptual rendering shows you what all of your finishes and fixtures will look like in one space. This layout may not reflect your washroom layout, but we can provide you with a dimensioned rendering that will show you how these finishes and fixtures will look in your washroom.
 Reno Bible
A Conceptual rendering shows you what all of your finishes and fixtures will look like in one space. This layout may not reflect your washroom layout, but we can provide you with a dimensioned rendering that will show you how these finishes and fixtures will look in your washroom.

 Conceptual Outdoor Design
Inspiration for a large traditional partial sun backyard concrete paver landscaping with a fire pit.


 Conceptual Outdoor Design
Inspiration for a large traditional partial sun backyard concrete paver landscaping with a fire pit.
 Conceptual Outdoor Design
Design ideas for a large traditional partial sun backyard concrete paver landscaping with a fire pit.

 Hendley & Co
Mid-sized transitional freestanding desk medium tone wood floor study room photo in Chicago with gray walls and no fireplace

 April Philips Design Works
Belvedere Residence: Plan, Site sections and details on following pages for a steep hillside property and gardens. Garden rooms are organized with the topography to utilize the entire property.
 Conceptual Outdoor Design
Design ideas for a large traditional partial sun backyard concrete paver landscaping with a fire pit.
2